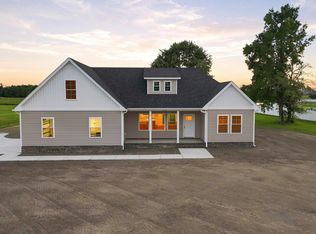
Welcome to The Rosewood by HomeLink Properties Construction, LLC. in Elizabeth City's waterfront community of Tooley Harbor. This stunning new construction home offers over 2,700 sq ft of thoughtfully designed living space with 4 spacious bedrooms and 3 baths. The open-concept layout is perfect for everyday living and entertaining, featuring generous room sizes, stylish finishes, and quality craftsmanship throughout. Enjoy a beautifully designed kitchen, inviting living spaces, and the elevated details HomeLink is known for. Located in a growing community with a coastal feel, this home offers the perfect blend of comfort, function, and modern style. 11 ft ceilings, custom fireplace, custom tiled primary shower with bench and soaking tub, butlers and standard pantry with grocery pass-through. Built different. Built better, from the ground up. Call today to find out about our buyer incentives when using our preferred lenders and closing attorney.
New construction
$629,900
11111 Yawl Street, Elizabeth City, NC 27909
4beds
2,824sqft
Single Family Residence
Built in 2026
0.4 Acres Lot
$629,000 Zestimate®
$223/sqft
$35/mo HOA
What's special
- 75 days
- 174
- 13
Zillow last checked:
Listing updated:
Listed by:
Russell Bryant 757-744-3456,
Thrive Realty
Source: Hive MLS,MLS#: 100583301 Originating MLS: Albemarle Area Association of REALTORS
Originating MLS: Albemarle Area Association of REALTORSFacts & features
Interior
Bedrooms & bathrooms
- Bedrooms: 4
- Bathrooms: 3
- Full bathrooms: 3
Rooms
- Room types: Master Bedroom, Bedroom 1, Bedroom 2, Living Room, Laundry, Fnshd Room over Garage, Bedroom 4, Dining Room
Primary bedroom
- Level: First
Bedroom 1
- Level: First
Bedroom 2
- Level: First
Bedroom 4
- Level: Second
Dining room
- Level: First
Other
- Level: Second
Laundry
- Level: First
Living room
- Level: First
Heating
- Heat Pump, Fireplace(s), Electric, Zoned
Cooling
- Central Air, Zoned, Ceiling Fan(s), Heat Pump
Appliances
- Included: Vented Exhaust Fan, Electric Cooktop, Built-In Microwave, Built-In Electric Oven, Disposal, Dishwasher
- Laundry: Dryer Hookup, Washer Hookup, Laundry Room
Features
- Master Downstairs, Walk-in Closet(s), Tray Ceiling(s), High Ceilings, Entrance Foyer, Mud Room, Kitchen Island, Ceiling Fan(s), Pantry, Walk-in Shower, Eat-in Kitchen, Walk-In Closet(s)
- Flooring: LVT/LVP
- Basement: None
- Attic: Partially Floored,Walk-In
- Number of fireplaces: 1
Interior area
- Total structure area: 2,824
- Total interior livable area: 2,824 sqft
Property
Parking
- Total spaces: 4
- Parking features: Garage Faces Front, Additional Parking, Garage Door Opener, Paved, Garage
- Attached garage spaces: 2
Accessibility
- Accessibility features: Accessible Hallway(s), Central Living Area, Common Area
Features
- Levels: Two
- Patio & porch: Covered, Porch, Front Porch, Rear Porch
- Exterior features: Outdoor Kitchen
- Pool features: None
- Fencing: None
- Has view: Yes
- View description: None
- Frontage type: See Remarks
Lot
- Size: 0.4 Acres
- Dimensions: 90*170*121*170
- Features: Level
Details
- Additional structures: Outdoor Kitchen
- Parcel number: Tbd
- Zoning: R-15
- Special conditions: Standard
Construction
Type & style
- Home type: SingleFamily
- Property subtype: Single Family Residence
Materials
- Composition, Block, Vinyl Siding, Wood Frame, Stone Veneer
- Foundation: Raised, Slab
- Roof: Architectural Shingle,Composition
Condition
- New Construction,Under Construction
- New construction: Yes
- Year built: 2026
Utilities & green energy
- Sewer: Public Sewer
- Water: Public
- Utilities for property: Natural Gas Available, Sewer Connected, Water Connected
Green energy
- Energy efficient items: Lighting, Thermostat
Community & HOA
Community
- Security: Smoke Detector(s)
- Subdivision: Tooley Harbor
HOA
- Has HOA: Yes
- Amenities included: Maintenance Common Areas, Ramp, Street Lights
- HOA fee: $420 annually
- HOA name: Tooley Harbor/Mariners Landing
- HOA phone: 559-760-1150
Location
- Region: Elizabeth City
Financial & listing details
- Price per square foot: $223/sqft
- Date on market: 6/20/2026
- Cumulative days on market: 75 days
- Listing agreement: Exclusive Right To Sell
- Listing terms: Cash,Conventional,FHA,USDA Loan,VA Loan
- Road surface type: Paved
Estimated market value
$629,000
$598,000 - $660,000
$2,933/mo
Price history
| Date | Event | Price |
|---|---|---|
| 6/20/2026 | Listed for sale | $629,900$223/sqft |
Source:  Hive MLS #100583301 Report a problem Hive MLS #100583301 Report a problem | ||
Public tax history
Tax history is unavailable.
Monthly payment
Est. payment
Payment breakdown
Explore the cost of this home by adjusting the details. Changes won't be saved.Climate risks
Neighborhood: 27909
Nearby schools
Schools provided by the listing agent
- Elementary: J.C. Sawyer Elementary
- Middle: River Road Middle School
- High: Northeastern High School
Source: Hive MLS. This data may not be complete. We recommend contacting the local school district to confirm school assignments for this home.
- $495,9004 bd3 ba2.4k sqft1111 Yawl Benchmark Savanna St, Elizabeth City, NC 27909New Construction
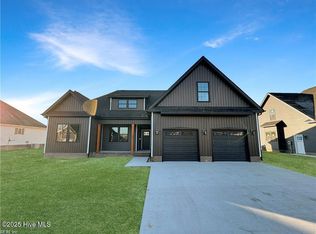
- $585,9004 bd3 ba2.4k sqft11112 Yawl Savanna Premiere St, Elizabeth City, NC 27909New Construction

- $449,9005 bd3 ba2.3k sqft321 Yawl Saint Simmons Benchmark St, Elizabeth City, NC 27909New Construction

- $499,9004 bd3 ba2.6k sqft2224 Yawl Saint Augustine St, Elizabeth City, NC 27909New Construction

Similar homes
- $629,9004 bd3 ba2.8k sqftMm Rosewood Dr, Elizabeth City, NC 27909New Construction
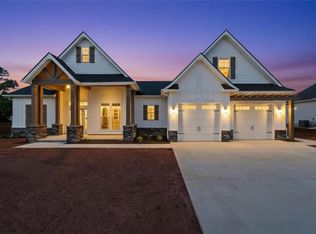 MLS ID #10640764, Russell Bryant. REIN Inc.
 - $549,9005 bd3 ba2.6k sqft3111 Staysail Drive, Elizabeth City, NC 27909New Construction
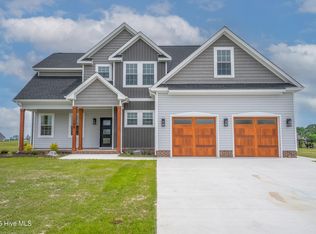
 MLS ID #100539866, Russell Bryant, Thrive Realty. Hive MLS
 - $499,9004 bd3 ba2.3k sqft100 Chancey Dr Lot 1, Elizabeth City, NC 27909For Sale
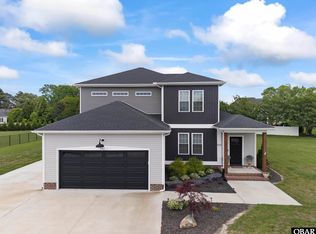 MLS ID #132682, Anjela G Wocel, Call It Closed International I. OBAR
 - $585,0004 bd3 ba2.4k sqft446 Pointe Vista Drive, Elizabeth City, NC 27909New Construction
 MLS ID #100599365, Christina Rountree, Water Street Real Estate Group. Hive MLS
 - $425,0003 bd2 ba2.9k sqft105 Binnacle Court, Elizabeth City, NC 27909For SaleMLS ID #100595695, John Aydlett, Hall & Nixon Real Estate, Inc. Hive MLS
- $409,0004 bd3 ba2k sqft214 Pleasant Drive, Elizabeth City, NC 27909For SaleMLS ID #100586265, Jennifer Purcell, Hall & Nixon Real Estate, Inc. Hive MLS
- $540,0003 bd3 ba2.3k sqft209 Small Drive, Elizabeth City, NC 27909For SaleMLS ID #100583882, Todd White, Rich Company. Hive MLS
- $466,5004 bd3 ba2.5k sqft1706 Darian Drive, Elizabeth City, NC 27909For SaleMLS ID #100579728, Todd White, Rich Company. Hive MLS
- $514,0004 bd4 ba2.5k sqft511 Harvest Point Road, Elizabeth City, NC 27909New ConstructionMLS ID #100576397, Gretchen Keeter, Water Street Real Estate Group. Hive MLS
- $574,9003 bd2 ba2.1k sqft1393 Turnpike Road, Elizabeth City, NC 27909For SaleMLS ID #100593523, Jonathan Moore, Water Street Real Estate Group. Hive MLS
- $414,9003 bd2 ba2k sqft506 Planters Run, Elizabeth City, NC 27909For SaleMLS ID #100598942, Daniel Harris, Water Street Real Estate Group. Hive MLS
- $625,0004 bd3 ba2.8k sqft102 Blue Heron Cove, Moyock, NC 27958For SaleMLS ID #100598273, The Tammy Shilling Team, Long & Foster Real Estate Oceanfront/Coastal. Hive MLS
- $380,0003 bd2 ba1.7k sqft128 Danielle Drive, Elizabeth City, NC 27909For SaleMLS ID #100599582, Gardner-Wilson Team, Hall & Nixon Real Estate, Inc. Hive MLS
- $385,0003 bd3 ba2.1k sqft3706 Goose Pond Way, Elizabeth City, NC 27909For SaleMLS ID #100596577, Jennifer Purcell, Hall & Nixon Real Estate, Inc. Hive MLS
- $609,0004 bd3 ba2.4k sqft104 Perry'S Way, Grandy, NC 27939For SaleMLS ID #100589889, Todd White, Rich Company. Hive MLS
- $565,0005 bd3 ba2.5k sqft101 Sligo Way, Moyock, NC 27958For SaleMLS ID #100599583, Jaima Botterbush, Iron Valley Real Estate Elizabeth City. Hive MLS
- $349,5003 bd3 ba2k sqft531 Watercrest Circle, Elizabeth City, NC 27909For SaleMLS ID #100596471, Mel Powell, Hall & Nixon Real Estate, Inc. Hive MLS
