Perry's Way is located down the lane in its own world with a view of Ike's Lake, 2.98 acres of wooed land plus an acre with house, gorgeous sparkling in-ground pool and detached 2car garage in addition to the attached 1 car garage with the house. There are 3BR down with two full baths plus LR, eat-in kitchen, large laundry room with tankless propane how water heater. Steps lead up to 2 bonus rooms with another full bath with walk-in tiled shower and 2 vanities. Enjoy the peace and quiet this area affords! Enjoy the large screened porch overlooking the pool which has a masonry fireplace ! All in all, this is a super compound with everything you need!
For sale
Price cut: $10K (9/14)
$599,000
104 Perry'S Way, Grandy, NC 27939
4beds
2,410sqft
Single Family Residence
Built in 1996
3.98 Acres Lot
$584,600 Zestimate®
$249/sqft
$-- HOA
What's special
Eat-in kitchenLarge laundry roomGorgeous sparkling in-ground pool
- 73 days
- 957
- 46
Zillow last checked:
Listing updated:
Listed by:
Todd White 252-333-4174,
Rich Company
Source: Hive MLS,MLS#: 100589889 Originating MLS: Albemarle Area Association of REALTORS
Originating MLS: Albemarle Area Association of REALTORSFacts & features
Interior
Bedrooms & bathrooms
- Bedrooms: 4
- Bathrooms: 3
- Full bathrooms: 3
Rooms
- Room types: Bedroom 1, Bedroom 2, Bedroom 3, Dining Room, Bathroom 1, Bathroom 3, Bonus Room, Media Room, Bathroom 2, Laundry, Other
Bedroom 1
- Description: >nsuite
- Level: First
- Dimensions: 15 x 11.75
Bedroom 2
- Level: First
- Dimensions: 12 x 12
Bedroom 3
- Level: First
- Dimensions: 12 x 12
Bathroom 1
- Description: Hall bath for BR's 2&3
- Level: First
- Dimensions: 11.75 x 5
Bathroom 2
- Description: Master bathroomTubShower
- Level: First
- Dimensions: 9 x 5
Bathroom 3
- Description: walk-in shower
- Level: Second
- Dimensions: 14 x 12
Bonus room
- Level: Second
- Dimensions: 21.75 x 8.5
Dining room
- Description: open to kitchen
- Level: First
- Dimensions: 12 x 11
Kitchen
- Description: Open to dining area
- Level: First
- Dimensions: 12 x 10
Laundry
- Level: First
- Dimensions: 12.25 x 8.25
Media room
- Level: Second
- Dimensions: 23 x 14.5
Other
- Description: Screened Porch
- Level: First
- Dimensions: 23.5 x 11.75
Heating
- Heat Pump, Electric
Cooling
- Central Air, Ceiling Fan(s), Heat Pump
Appliances
- Included: Range, Dishwasher, Gas Range
- Laundry: Dryer Hookup, Washer Hookup, Laundry Room
Features
- Master Downstairs, Central Vacuum, Whole-Home Generator, Ceiling Fan(s), Walk-in Shower, Blinds/Shades
- Flooring: Carpet, Vinyl
- Doors: Thermal Doors
- Windows: Thermal Windows
- Basement: None
- Attic: Storage,Floored,Permanent Stairs
- Number of fireplaces: 1
Interior area
- Total structure area: 2,410
- Total interior livable area: 2,410 sqft
Property
Parking
- Total spaces: 3
- Parking features: Workshop in Garage, Garage Faces Side, Attached, Detached, Concrete, Garage Door Opener
- Attached garage spaces: 3
Accessibility
- Accessibility features: None
Features
- Levels: One and One Half
- Patio & porch: Covered, Enclosed, Porch, Screened, Front Porch, Rear Porch
- Exterior features: Outdoor Shower, Gas Log, Thermal Doors
- Pool features: In Ground
- Fencing: None
- Has view: Yes
- View description: Pond
- Has water view: Yes
- Water view: Pond
- Waterfront features: None, Pond
- Frontage type: Pond Front
Lot
- Size: 3.98 Acres
- Dimensions: See surveys in documents for wooded land and lot 3
- Features: Dead End, Interior Lot, Wooded, Secluded
Details
- Additional structures: Shower, Second Garage, Storage
- Parcel number: 0094000022f0000
- Zoning: SFM/AG/GB
- Special conditions: Standard
- Other equipment: Generator
Construction
Type & style
- Home type: SingleFamily
- Property subtype: Single Family Residence
- Attached to another structure: Yes
Materials
- Vinyl Siding, Wood Frame
- Foundation: Brick/Mortar, Permanent, Crawl Space
- Roof: Architectural Shingle,Composition
Condition
- New construction: No
- Year built: 1996
Utilities & green energy
- Sewer: Septic Tank
- Water: Public, County Water
- Utilities for property: Water Connected
Green energy
- Green verification: None
Community & HOA
Community
- Security: Smoke Detector(s)
- Subdivision: Ikes Lake
HOA
- Has HOA: No
- Amenities included: None
Location
- Region: Grandy
Financial & listing details
- Price per square foot: $249/sqft
- Tax assessed value: $234,300
- Annual tax amount: $1,085
- Date on market: 7/18/2026
- Cumulative days on market: 73 days
- Listing agreement: Exclusive Right To Sell
- Listing terms: Cash,Conventional,FHA,VA Loan
Estimated market value
$584,600
$555,000 - $614,000
$3,509/mo
Price history
| Date | Event | Price |
|---|---|---|
| 9/14/2026 | Price change | $599,000-1.6%$249/sqft |
Source:  Hive MLS #100589889 Report a problem Hive MLS #100589889 Report a problem | ||
| 8/29/2026 | Price change | $609,000-3.3%$253/sqft |
Source: Hive MLS #100589889 Report a problem | ||
| 7/18/2026 | Listed for sale | $630,000$261/sqft |
Source: Hive MLS #100589889 Report a problem | ||
| 6/1/2026 | Listing removed | $630,000$261/sqft |
Source: Hive MLS #100540352 Report a problem | ||
| 3/21/2026 | Listed for sale | $630,000$261/sqft |
Source: Hive MLS #100540352 Report a problem | ||
| 2/12/2026 | Pending sale | $630,000$261/sqft |
Source: Hive MLS #100540352 Report a problem | ||
| 11/8/2025 | Listed for sale | $630,000-29.6%$261/sqft |
Source: Hive MLS #100540352 Report a problem | ||
| 11/8/2025 | Listing removed | $895,000$371/sqft |
Source: Hive MLS #100515796 Report a problem | ||
| 9/26/2025 | Price change | $895,000-6.8%$371/sqft |
Source: Hive MLS #100515796 Report a problem | ||
| 6/25/2025 | Listed for sale | $960,000$398/sqft |
Source: Hive MLS #100515796 Report a problem | ||
Public tax history
| Year | Property taxes | Tax assessment |
|---|---|---|
| 2025 | $2,205 -0.1% | $279,000 |
| 2024 | $2,207 +10.4% | $279,000 |
| 2023 | $1,999 +19.1% | $279,000 |
| 2022 | $1,679 +5.9% | $279,000 |
| 2021 | $1,586 +11.9% | $279,000 +25.4% |
| 2020 | $1,418 -0.7% | $222,400 |
| 2019 | $1,428 +1.8% | $222,400 |
| 2018 | $1,402 +4.3% | $222,400 |
| 2017 | $1,344 | $222,400 |
| 2016 | $1,344 +0.1% | $222,400 |
| 2015 | $1,343 | $222,400 |
Find assessor info on the county website
Monthly payment
Est. payment
Payment breakdown
Explore the cost of this home by adjusting the details. Changes won't be saved.Climate risks
Neighborhood: 27939
Nearby schools
Schools provided by the listing agent
- Elementary: Jarvisburg Elementary
- Middle: Currituck County Middle
- High: Currituck County High School
Source: Hive MLS. This data may not be complete. We recommend contacting the local school district to confirm school assignments for this home.
Similar homes
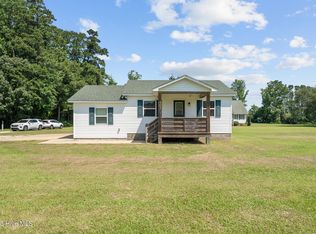
- $599,0004 bd3 ba2.4k sqft104 Perrys Way Branch Rd, Grandy, NC 27939For Sale
 MLS ID #134076, Billy D Rich JR, The Rich Company of Ocracoke/OBX. OBAR
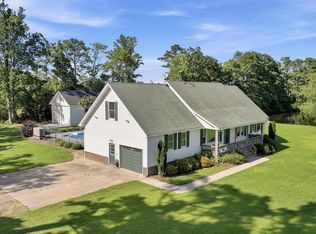
 - $520,0003 bd2 ba2.4k sqft147 Charleston Drive, Grandy, NC 27939For Sale
 MLS ID #100587966, Meleka Dipietro, Water Street Real Estate Group. Hive MLS
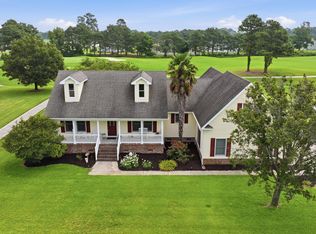
 - $530,0003 bd2 ba2k sqft109 Gregory Ct, Grandy, NC 27939For Sale
 MLS ID #133936, Brittany M Johnston, Keller Williams Outer Banks KDH. OBAR
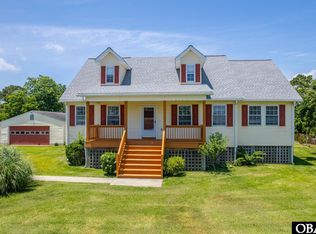
 - $489,9003 bd2 ba1.9k sqft134 Soundside Estates Drive, Grandy, NC 27939For Sale
 MLS ID #100598228, Jason Banks, The Banks Real Estate Group, LLC. Hive MLS
 - $425,0003 bd2 ba1.9k sqft100 Savannah Avenue, Grandy, NC 27939For SaleMLS ID #100582699, Terry Blocher, Keller Williams - OBX. Hive MLS
- $385,0004 bd3 ba1.8k sqft559 Grandy Road, Grandy, NC 27939For SaleMLS ID #100585597, Michelle Smith, Sun Realty of Nags Head/Harbin. Hive MLS
- $495,0004 bd3 ba2.6k sqft126 Narrow Shore Road, Aydlett, NC 27916For SaleMLS ID #100602566, Lauren Lambert, Kingdom Real Estate Services Inc.. Hive MLS
- $614,9004 bd3 ba2.9k sqft102 Blue Heron Cove, Moyock, NC 27958For SaleMLS ID #100598273, The Tammy Shilling Team, Long & Foster Real Estate Oceanfront/Coastal. Hive MLS
- $675,0004 bd3 ba3k sqft339 Lambs Road, Camden, NC 27921For SaleMLS ID #100570323, Tiffany Robertson, Howard Hanna WEW/EC. Hive MLS
