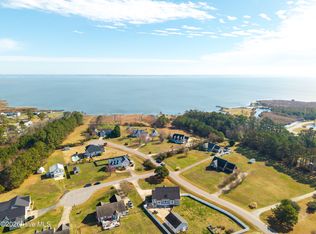
This large brick home is located within minutes to the Outer Banks. Home is located next to a large vacant lot that is dedicated to open space, and the Sound front access is right behind the home. With a short walk you can be at the waterfront area. Perfect family home with room tospread out in the large room over the garage.
For sale
$489,900
134 Soundside Estates Drive, Grandy, NC 27939
3beds
1,954sqft
Single Family Residence
Built in 1999
0.8 Acres Lot
$-- Zestimate®
$251/sqft
$-- HOA
What's special
- 55 days
- 580
- 23
Zillow last checked:
Listing updated:
Listed by:
Jason Banks 252-619-1556,
The Banks Real Estate Group, LLC
Source: Hive MLS,MLS#: 100598228 Originating MLS: Albemarle Area Association of REALTORS
Originating MLS: Albemarle Area Association of REALTORSFacts & features
Interior
Bedrooms & bathrooms
- Bedrooms: 3
- Bathrooms: 2
- Full bathrooms: 2
Rooms
- Room types: Fnshd Room over Garage, Dining Room, Breakfast Nook
Heating
- Heat Pump, Electric
Cooling
- Central Air, Heat Pump
Appliances
- Included: Built-In Microwave, Washer, Refrigerator, Dryer, Dishwasher, Electric Range
- Laundry: In Garage
Features
- Walk-in Closet(s), High Ceilings, Walk-In Closet(s)
- Flooring: Carpet, Tile, Hardwood
- Has fireplace: Yes
Interior area
- Total structure area: 1,954
- Total interior livable area: 1,954 sqft
Property
Parking
- Total spaces: 2
- Parking features: Concrete
- Attached garage spaces: 2
Features
- Levels: One
- Patio & porch: Deck
- Fencing: None
- Has view: Yes
- View description: See Remarks
- Waterfront features: Deeded Water Access, Waterfront
- Frontage type: See Remarks
Lot
- Size: 0.8 Acres
- Dimensions: 137 x 260
- Features: Deeded Water Access, Deeded Waterfront
Details
- Parcel number: 108b00000430000
- Zoning: Ag: Agriculture
- Special conditions: Standard
Construction
Type & style
- Home type: SingleFamily
- Property subtype: Single Family Residence
Materials
- Brick, Wood Frame
- Foundation: Crawl Space
- Roof: Architectural Shingle
Condition
- New construction: No
- Year built: 1999
Utilities & green energy
- Sewer: Septic Tank
- Water: Well
- Utilities for property: Underground Utilities
Community & HOA
Community
- Subdivision: Soundside Estates
HOA
- Has HOA: No
Location
- Region: Grandy
Financial & listing details
- Price per square foot: $251/sqft
- Tax assessed value: $313,500
- Annual tax amount: $2,208
- Date on market: 8/22/2026
- Cumulative days on market: 55 days
- Listing agreement: Exclusive Right To Sell
- Listing terms: Cash,Conventional,FHA,USDA Loan,VA Loan
Estimated market value
Not available
Estimated sales range
Not available
$2,487/mo
Price history
| Date | Event | Price |
|---|---|---|
| 8/21/2026 | Listed for sale | $489,900+76.9%$251/sqft |
Source:  OBAR #133812 Report a problem OBAR #133812 Report a problem | ||
| 9/30/2016 | Sold | $277,000-2.8%$142/sqft |
Source: Public Record Report a problem | ||
| 8/22/2016 | Pending sale | $285,000$146/sqft |
Source: Resort Realty - Duck #88835 Report a problem | ||
| 7/7/2016 | Price change | $285,000-1.7%$146/sqft |
Source: Resort Realty - Duck #88835 Report a problem | ||
| 4/10/2016 | Price change | $290,000-2.7%$148/sqft |
Source: Resort Realty - Duck #88835 Report a problem | ||
| 11/6/2015 | Price change | $298,000-2.9%$153/sqft |
Source: Resort Realty - Duck #88835 Report a problem | ||
| 7/16/2015 | Listed for sale | $306,900+18%$157/sqft |
Source: Resort Realty #88835 Report a problem | ||
| 1/27/2014 | Sold | $260,000-5%$133/sqft |
Source: Public Record Report a problem | ||
| 1/5/2014 | Pending sale | $273,800$140/sqft |
Source: Blue Horizon Realty #79288 Report a problem | ||
| 9/20/2013 | Price change | $273,800-3.8%$140/sqft |
Source: Blue Horizon Realty #79288 Report a problem | ||
| 7/19/2013 | Price change | $284,500-5.1%$146/sqft |
Source: Blue Horizon Realty #79288 Report a problem | ||
| 5/30/2013 | Listed for sale | $299,900$153/sqft |
Source: Blue Horizon Realty #79288 Report a problem | ||
| 1/11/2012 | Listing removed | $299,900$153/sqft |
Source: Owner Report a problem | ||
| 9/29/2011 | Listed for sale | $299,900-6.1%$153/sqft |
Source: Owner Report a problem | ||
| 4/30/2011 | Listing removed | $319,500$164/sqft |
Source: Vflyer Homes #54251 Report a problem | ||
| 3/9/2011 | Listed for sale | $319,500-6%$164/sqft |
Source: Vflyer #54251 Report a problem | ||
| 3/15/2005 | Sold | $340,000$174/sqft |
Source: Public Record Report a problem | ||
Public tax history
| Year | Property taxes | Tax assessment |
|---|---|---|
| 2025 | $2,209 +0.4% | $313,500 |
| 2024 | $2,200 +9.8% | $313,500 |
| 2023 | $2,003 +19.1% | $313,500 |
| 2022 | $1,681 +0.5% | $313,500 |
| 2021 | $1,673 +37.5% | $313,500 +41% |
| 2020 | $1,217 | $222,300 |
| 2019 | $1,217 | $222,300 |
| 2018 | $1,217 +3% | $222,300 |
| 2017 | $1,181 | $222,300 |
| 2016 | $1,181 | $222,300 |
| 2015 | $1,181 | $222,300 |
| 2013 | $1,181 | $222,300 -26.5% |
| 2011 | -- | $302,436 |
| 2010 | -- | $302,436 |
| 2009 | -- | $302,436 |
| 2007 | -- | $302,436 +0.5% |
| 2005 | -- | $300,874 |
Find assessor info on the county website
Monthly payment
Est. payment
Payment breakdown
Explore the cost of this home by adjusting the details. Changes won't be saved.Climate risks
Neighborhood: 27939
Nearby schools
Schools provided by the listing agent
- Elementary: Jarvisburg Elementary
- Middle: Currituck County Middle
- High: Currituck County High School
Source: Hive MLS. This data may not be complete. We recommend contacting the local school district to confirm school assignments for this home.
Similar homes
- $489,9003 bd2 ba2.4k sqft147 Charleston Drive, Grandy, NC 27939For Sale
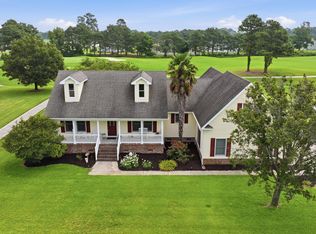
 MLS ID #100587966, Meleka Dipietro, Water Street Real Estate Group. Hive MLS
 - $510,0003 bd2 ba2k sqft109 Gregory Ct Lot 38, Grandy, NC 27939For Sale
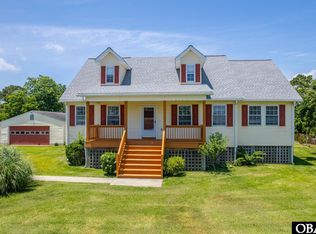 MLS ID #133936, Brittany M Johnston, Keller Williams Outer Banks KDH. OBAR
 - $425,0003 bd2 ba1.9k sqft100 Savannah Avenue, Grandy, NC 27939For Sale
 MLS ID #100582699, Terry Blocher, Keller Williams - OBX. Hive MLS
 - $425,0003 bd2 ba1.9k sqft100 Savannah Ave Lot 29, Grandy, NC 27939For Sale
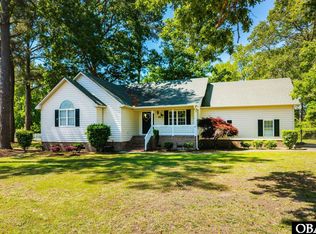 MLS ID #132857, The Myatt Group Team, Keller Williams Outer Banks KDH. OBAR
 - $599,0004 bd3 ba2.4k sqft104 Perry'S Way, Grandy, NC 27939For SaleMLS ID #100589889, Todd White, Rich Company. Hive MLS
- $385,0004 bd2 ba1.8k sqft559 Grandy Road, Grandy, NC 27939For SaleMLS ID #100608743, Michelle Smith, Sun Realty of Nags Head/Harbin. Hive MLS
- $499,9003 bd3 ba2.3k sqft209 Small Drive, Elizabeth City, NC 27909For SaleMLS ID #100583882, Todd White, Rich Company. Hive MLS
- $524,9004 bd3 ba2.6k sqft126 Narrow Shore Road, Aydlett, NC 27916For SaleMLS ID #100567082, Lauren Lambert, Kingdom Real Estate Services Inc.. Hive MLS
- $459,9994 bd3 ba2.1k sqft101 Doxey Creek Road, Currituck, NC 27929For SaleMLS ID #100580706, Brook Sparks, Coldwell Banker Seaside/EC. Hive MLS
- $429,0003 bd2 ba1.5k sqft112 Canadian Goose Drive, Currituck, NC 27929For SaleMLS ID #100601278, Christie Peyton, Keller Williams Capital Properties. Hive MLS
