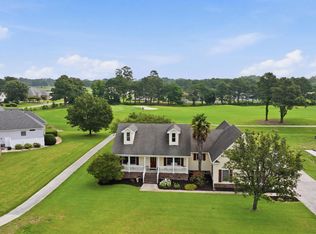
Perfectly positioned directly on the Carolina Club golf course, this well-maintained home offers peaceful fairway views, a flexible floor plan, and the lifestyle buyers have been searching for. Located just minutes from the Wright Memorial Bridge, you'll enjoy convenient access to the Outer Banks while coming home to one of Currituck County's most desirable golf course communities.
Inside, the vaulted living room features a fireplace, built-in shelving, and abundant natural light. The kitchen offers generous cabinet space and flows easily into both the breakfast area and formal dining room, while the sunroom overlooking the fairway provides the perfect place to relax year-round.
The main-level primary suite features tray ceilings and a spacious ensuite with dual vanities, a soaking tub, separate shower, and generous closet space. Upstairs, the finished bonus room over the garage (FROG) offers flexible space for a home office, media room, guest room, or playroom.
With two new HVAC units, a welcoming front porch, side-entry garage, mature landscaping, and direct golf course frontage, this home combines comfort, functionality, and a location that's hard to beat.
For sale
$530,000
147 Charleston Drive, Grandy, NC 27939
3beds
2,498sqft
:
Get pre-qualified$3,160/mo
Single Family Residence
Built in 2004
0.53 Acres Lot
$512,500 Zestimate®
$212/sqft
$69/mo HOA
What's special
- 17 days |
- 543 |
- 33 |
Likely to sell faster than
Zillow last checked:
Listing updated:
Listed by:
Meleka Dipietro 252-435-5867,
Water Street Real Estate Group
Source: Hive MLS,MLS#: 100587966 Originating MLS: Albemarle Area Association of REALTORS
Originating MLS: Albemarle Area Association of REALTORSFacts & features
Interior
Bedrooms & bathrooms
- Bedrooms: 3
- Bathrooms: 2
- Full bathrooms: 2
Rooms
- Room types: Living Room, Master Bedroom, Bedroom 2, Bedroom 3, Fnshd Room over Garage, Sunroom, Bathroom 1
Heating
- Heat Pump, Electric
Cooling
- Heat Pump
Appliances
- Included: Washer, Refrigerator, Range, Dryer, Dishwasher
- Laundry: Dryer Hookup, Washer Hookup
Features
- Master Downstairs, Ceiling Fan(s), Gas Log
- Flooring: LVT/LVP, Tile, Wood
- Has fireplace: Yes
- Fireplace features: Gas Log
Interior area
- Total structure area: 2,498
- Total interior livable area: 2,498 sqft
Property
Parking
- Total spaces: 2
- Parking features: Garage Faces Side, Attached
- Attached garage spaces: 2
Features
- Levels: One and One Half
- Patio & porch: Deck, Enclosed
- Fencing: None
- Has view: Yes
- View description: Golf Course
- Frontage type: Golf Course
Lot
- Size: 0.53 Acres
- Dimensions: 115' x 192'
- Features: On Golf Course
Details
- Parcel number: 094g00001260000
- Zoning: Ag: Agriculture
- Special conditions: Standard
Construction
Type & style
- Home type: SingleFamily
- Property subtype: Single Family Residence
Materials
- Vinyl Siding, Wood Frame
- Foundation: Crawl Space
- Roof: Architectural Shingle
Condition
- New construction: No
- Year built: 2004
Utilities & green energy
- Sewer: Septic Tank
- Water: Public
- Utilities for property: Water Connected
Community & HOA
Community
- Subdivision: Carolina Club
HOA
- Has HOA: Yes
- Amenities included: Clubhouse, Pool, Master Insure, Tennis Court(s)
- HOA fee: $824 annually
- HOA name: Coastal Community Homeowners Association
- HOA phone: 252-326-1200
Location
- Region: Grandy
Financial & listing details
- Price per square foot: $212/sqft
- Tax assessed value: $280,600
- Annual tax amount: $2,004
- Date on market: 7/10/2026
- Cumulative days on market: 17 days
- Listing agreement: Exclusive Right To Sell
- Listing terms: Cash,FHA,USDA Loan,VA Loan
- Road surface type: Paved
Estimated market value
$512,500
$487,000 - $538,000
$2,814/mo
Price history
| Date | Event | Price |
|---|---|---|
| 7/10/2026 | Listed for sale | $530,000+17.8%$212/sqft |
Source:  Hive MLS #100587966 Report a problem Hive MLS #100587966 Report a problem | ||
| 5/29/2025 | Sold | $450,000$180/sqft |
Source: Hive MLS #100510442 Report a problem | ||
Public tax history
| Year | Property taxes | Tax assessment |
|---|---|---|
| 2024 | $1,996 +9.8% | $280,600 |
| 2023 | $1,818 +18.9% | $280,600 |
| 2022 | $1,530 +0.5% | $280,600 |
| 2021 | $1,522 +22.6% | $280,600 +23.4% |
| 2020 | $1,241 | $227,300 |
| 2019 | $1,241 | $227,300 |
| 2018 | $1,241 +3% | $227,300 |
| 2017 | $1,205 | $227,300 |
| 2016 | $1,205 | $227,300 |
| 2015 | $1,205 | $227,300 |
| 2013 | $1,205 | $227,300 -26% |
| 2011 | -- | $307,153 |
| 2010 | -- | $307,153 |
| 2009 | -- | $307,153 |
| 2007 | -- | $307,153 |
| 2005 | -- | $307,153 |
Find assessor info on the county website
Monthly payment
Est. payment
Payment breakdown
Explore the cost of this home by adjusting the details. Changes won't be saved.Climate risks
Neighborhood: 27939
Nearby schools
GreatSchools rating
- 7/10W T Griggs ElementaryGrades: PK-5Distance: 2.9 mi
- 5/10Currituck County MiddleGrades: 6-8Distance: 10.3 mi
- 4/10Currituck County HighGrades: 9-12Distance: 10.3 mi
Schools provided by the listing agent
- Elementary: Griggs Elementary
- Middle: Currituck County Middle
- High: Currituck County High School
Source: Hive MLS. This data may not be complete. We recommend contacting the local school district to confirm school assignments for this home.
- $530,0003 bd2 ba2.4k sqft147 Charleston Dr LOT 126, Grandy, NC 27939For Sale
- $471,7223 bd2 ba1.5k sqft149 Charleston Dr, Grandy, NC 27939Sold

- $471,7223 bd2 ba1.5k sqft149 Charleston Dr LOT 127, Grandy, NC 27939Sold
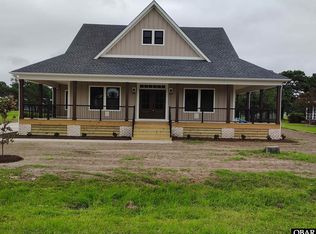
- $569,6004 bd4 ba2.9k sqft145 Charleston Dr, Grandy, NC 27939Off Market
- $492,7003 bd2 ba2.5k sqft151 Charleston Dr, Grandy, NC 27939Off Market
- $456,8004 bd3 ba1.5k sqft146 Charleston Dr, Grandy, NC 27939Off Market
- $40,000-- bd-- ba-- sqft148 Charleston Dr, Grandy, NC 27939Off Market
- $477,3003 bd2 ba1.6k sqft144 Charleston Dr, Grandy, NC 27939Off Market
A local agent can set up tours, give advice and negotiate with sellers.
Similar homes
- $530,0003 bd2 ba2.4k sqft147 Charleston Dr Lot 126, Grandy, NC 27939For SaleMLS ID #133504, Meleka DiPietro, Water Street Real Estate Group. OBAR
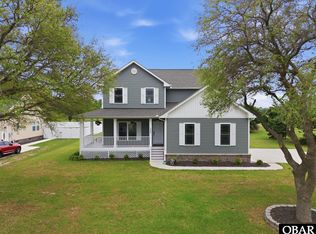
- $534,9004 bd4 ba2.5k sqft186 Charleston Dr Lot 156, Grandy, NC 27939For Sale
 MLS ID #132807, Kirsten Shackelford, SERHANT. OBAR
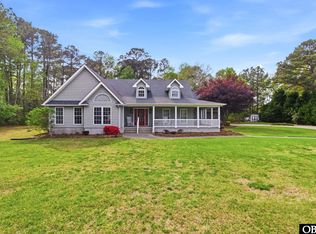
 - $569,9003 bd3 ba2.6k sqft102 Spring Leaf Ct Lot 46, Grandy, NC 27939For Sale
 MLS ID #132531, Karen R Etheridge, Sun Realty - Kitty Hawk / Currituck. OBAR
 - $630,0004 bd3 ba2.4k sqft104 Perry'S Way, Grandy, NC 27939For Sale

 MLS ID #100589889, Todd White, Rich Company. Hive MLS
 - $425,0003 bd2 ba1.9k sqft100 Savannah Ave Lot 29, Grandy, NC 27939For SaleMLS ID #132857, The Myatt Group Team, Keller Williams Outer Banks KDH. OBAR
- $425,0003 bd2 ba1.9k sqft100 Savannah Avenue, Grandy, NC 27939For SaleMLS ID #100582699, Terry Blocher, Keller Williams - OBX. Hive MLS
- $549,0004 bd3 ba2.4k sqft805 Waterfront Dr #138, Grandy, NC 27939For SaleMLS ID #131734, Hunter Davis & OBX Legacy Home Sales Team, Twiddy and Company - Corolla. OBAR
- $669,0003 bd4 ba2.2k sqft114 Sea Horse Ln Lot 13, Grandy, NC 27939For SaleMLS ID #133443, Bradley N Beacham, Landmark Sotheby's Internation. OBAR
- $385,0004 bd3 ba1.8k sqft559 Grandy Road, Grandy, NC 27939For SaleMLS ID #100585597, Michelle Smith, Sun Realty of Nags Head/Harbin. Hive MLS
- $388,0003 bd2 ba1.3k sqft115 Treasure Run Lot 46, Grandy, NC 27939For SaleMLS ID #133386, Tim D Shires, Howard Hanna William E. Wood - Currituck. OBAR
- $499,9004 bd3 ba2.7k sqft133 Becca Dr #26, Elizabeth City, NC 27909For SaleMLS ID #133377, Brenda Williams, Howard Hanna - Great Bridge. OBAR
- $579,9994 bd3 ba2.6k sqft126 Narrow Shore Road, Aydlett, NC 27916For SaleMLS ID #100567082, Lauren Lambert, Kingdom Real Estate Services Inc.. Hive MLS
- $570,0003 bd3 ba2.3k sqft209 Small Drive, Elizabeth City, NC 27909For SaleMLS ID #100583882, Todd White, Rich Company. Hive MLS
- $360,0003 bd2 ba1.3k sqft103 Binnacle Ln Lot 11, Grandy, NC 27939For SaleMLS ID #133234, Mary P Riddick, Keller Williams Outer Banks KDH. OBAR
- $549,0003 bd2 ba2k sqft4513 Beacham Ln Lot 4, Kitty Hawk, NC 27949For SaleMLS ID #131944, Lauren Rickard, Coldwell Banker Seaside Realty KH. OBAR
- $689,0003 bd3 ba2.1k sqft316 Narrow Shore Rd Lot 4, Aydlett, NC 27916For SaleMLS ID #133379, Connie S Mason, Salty-Fin Realty, LLC. OBAR
- $385,0004 bd3 ba1.8k sqft559 Grandy Rd Lot 2, Grandy, NC 27939For SaleMLS ID #133323, Michelle K Smith, Sun Realty - Duck. OBAR
- $325,0005 bd2 ba2.2k sqft100 Larry Ave Lot 46, Grandy, NC 27939For SaleMLS ID #132360, Aleksandra Jarrell, Coldwell Banker Seaside Realty - KDH. OBAR
- $449,9003 bd2 ba1.2k sqft120 S Currituck Road, Currituck, NC 27929For SaleMLS ID #100590751, Diana Kasmark, Iron Valley Real Estate Elizabeth City. Hive MLS
- $375,0003 bd2 ba1.2k sqft107 Transom Dr Lot 141, Grandy, NC 27939For SaleMLS ID #131291, The Spencer Team, Keller Williams Outer Banks KDH. OBAR
