Welcome to 107 Transom Drive! This delightful cottage offers one-level living in the gated community of Waterside Villages. The owner is meticulous and the home still looks brand new! Featuring a lovely wrap-around front porch, this 3-bedroom, 2-bath home boasts an open concept design with vaulted ceilings and a spacious kitchen with island; great for functionality and entertaining. The owner's suite includes a walk-in closet and private bath, while two guest rooms share a full bathroom with a convenient linen closet. Thoughtfully chosen interior features enhance the home's appeal, including luxury vinyl tile (LVT) floors in the main living areas, granite countertops, stainless steel appliances, and ceramic tile flooring in the full baths. The owner's bath is especially inviting, featuring a tiled shower with a glass door and double vanity. Upgrades such as custom cabinetry, a tile backsplash in the kitchen, LVT in the owner's suite, and designer lighting add a touch of elegance. Additionally, there’s a rear-attached storage shed for your convenience. The owner has made several nice improvements to include: a fenced back yard (2023), custom blinds (2023), G.E. Profile Refrigerator (2025), and expanded the driveway to accommodate two vehicles. This home shows like a model!
Waterside Villages is a beautifully planned community with a range of amenities, including a clubhouse, swimming pool, basketball court, pier, shallow water marina, and picnic pavilion. Conveniently located just 12 miles from the OBX beaches, this community is situated in the heart of Grandy, close to three public golf courses and only minutes away from local shopping and dining. For more information, visit www.watersidevillages.com.
For sale
$375,000
107 Transom Dr Lot 141, Grandy, NC 27939
3beds
1,251sqft
Single Family Residence, Residential
Built in 2022
5,227 Square Feet Lot
$371,400 Zestimate®
$300/sqft
$-- HOA
What's special
Wrap-around front porchDesigner lightingRear-attached storage shedVaulted ceilingsSpacious kitchen with islandGranite countertopsOpen concept design
- 214 days |
- 301 |
- 21 |
Zillow last checked:
Listing updated:
Listed by:
The Spencer Team,
Keller Williams Outer Banks KDH,
Sarah R Spencer 252-202-3357,
Keller Williams Outer Banks KDH
Source: OBAR,MLS#: 131291
Loading...
Facts & features
Interior
Bedrooms & bathrooms
- Bedrooms: 3
- Bathrooms: 2
- Full bathrooms: 2
Heating
- Electric, Heat Pump, Zoned
Cooling
- Central Air, Heat Pump, Zoned
Appliances
- Included: Dishwasher, Microwave, Refrigerator, Range/Oven
Features
- Pantry, Walk-In Closet(s)
- Flooring: Carpet, Tile
Interior area
- Total structure area: 1,251
- Total interior livable area: 1,251 sqft
Property
Parking
- Parking features: Paved
- Details: Garage: None
Features
- Pool features: Association, In Ground, Outdoor Pool
- Waterfront features: None
Lot
- Size: 5,227 Square Feet
- Features: Corner Lot, Level
Details
- Zoning: AG
Construction
Type & style
- Home type: SingleFamily
- Architectural style: Cottage
- Property subtype: Single Family Residence, Residential
Materials
- Frame, Vinyl
- Roof: Asphalt
Condition
- Year built: 2022
Utilities & green energy
- Sewer: Public Sewer
- Water: Public
Community & HOA
Community
- Subdivision: Waterside Villages of Currituck
HOA
- Has HOA: Yes
- Amenities included: Clubhouse, Gated, Pool, Sound Access
- Services included: Maintenance Structure, Electricity, Insurance, Maintenance Grounds, Management, Pool, Road Maintenance
Location
- Region: Grandy
Financial & listing details
- Price per square foot: $300/sqft
- Annual tax amount: $1,592
- Date on market: 12/12/2025
- Cumulative days on market: 215 days
- Listing agreement: Exclusive Right To Sell
- Ownership: Owned More than 12 Months
- Road surface type: Paved
Estimated market value
$371,400
$353,000 - $390,000
$2,167/mo
Price history
| Date | Event | Price |
|---|---|---|
| 12/12/2025 | Listed for sale | $375,000$300/sqft |
Source:  OBAR #131291 Report a problem OBAR #131291 Report a problem | ||
Public tax history
Tax history is unavailable.
Monthly payment
Est. payment
Payment breakdown
Explore the cost of this home by adjusting the details. Changes won't be saved.Climate risks
Neighborhood: 27939
Nearby schools
GreatSchools rating
- 7/10Jarvisburg ElementaryGrades: K-5Distance: 2.3 mi
- 5/10Currituck County MiddleGrades: 6-8Distance: 11.2 mi
- 4/10Currituck County HighGrades: 9-12Distance: 11.2 mi
- $368,9003 bd2 ba1.2k sqft107 Transom Dr N, Grandy, NC 27939Off Market
- $382,8003 bd2 ba1.3k sqft105 Transom Dr N, Grandy, NC 27939Off Market
- $100-- bd-- ba-- sqftPirate Quay Ln, Grandy, NC 27939Off Market
- $100-- bd-- ba-- sqftPirate Quay Ln, Grandy, NC 27939Off Market
- $100-- bd-- ba-- sqftPirate Quay Ln, Grandy, NC 27939Off Market
- $401,1003 bd2 ba1.4k sqft106 Yacht Club Ln N, Grandy, NC 27939Off Market
- $100-- bd-- ba-- sqftYacht Club Ln, Grandy, NC 27939Off Market
- $422,9903 bd3 ba-- sqft104 Yacht Club Ln LOT 134, Grandy, NC 27939Sold
A local agent can set up tours, give advice and negotiate with sellers.
Similar homes
- $388,0003 bd2 ba1.3k sqft115 Treasure Run Lot 46, Grandy, NC 27939For Sale
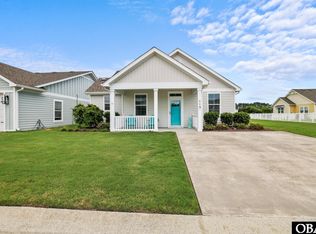 MLS ID #133386, Tim D Shires, Howard Hanna William E. Wood - Currituck. OBAR
 - $388,0003 bd2 ba1.3k sqft115 Treasure Run, Grandy, NC 27939For Sale
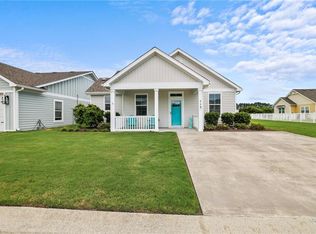 MLS ID #10643291, Timothy Shires. REIN Inc.
 - $360,0003 bd2 ba1.3k sqft103 Binnacle Ln Lot 11, Grandy, NC 27939For Sale
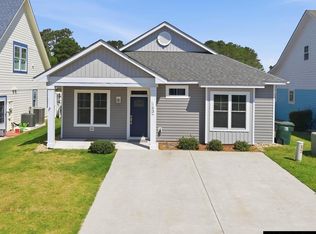 MLS ID #133234, Mary P Riddick, Keller Williams Outer Banks KDH. OBAR
 - $364,1003 bd2 ba1.3k sqft106 Bridge View Dr S Lot 54, Grandy, NC 27939For Sale
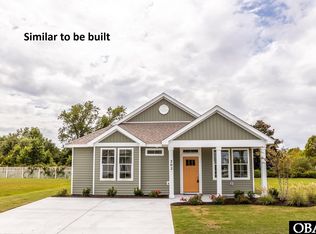 MLS ID #129281, Tammy E Aycock, SAGA Realty and Construction. OBAR
 - $385,0003 bd3 ba1.6k sqft110 N Compass Dr, Grandy, NC 27939For SaleMLS ID #10640099, Kris Weaver. REIN Inc.
- $440,0003 bd3 ba1.5k sqft105 Sundown Ct Lot 6, Grandy, NC 27939For SaleMLS ID #132928, Janet W Rose, Howard Hanna William E. Wood - Currituck. OBAR
- $440,0003 bd3 ba1.5k sqft105 Sundown Court, Grandy, NC 27939For Sale
 MLS ID #100575818, Janet Rose, Howard Hanna WEW/Moyock. Hive MLS
 - $376,5003 bd2 ba1.3k sqft102 Bridge View Dr S Lot 52, Grandy, NC 27939For SaleMLS ID #131879, Tammy E Aycock, SAGA Realty and Construction. OBAR
- $376,5003 bd2 ba1.3k sqft102 Bridge View Drive S, Grandy, NC 27939New ConstructionMLS ID #100555794, Tammy Aycock, Saga Realty And Construction. Hive MLS
- $385,0004 bd3 ba1.8k sqft559 Grandy Road, Grandy, NC 27939For SaleMLS ID #100585597, Michelle Smith, Sun Realty of Nags Head/Harbin. Hive MLS
- $349,0002 bd2 ba1.2k sqft100 Mercedes Ct #C, Grandy, NC 27939For SaleMLS ID #131303, Hunter Davis & OBX Legacy Home Sales Team, Twiddy and Company - Corolla. OBAR
- $269,9003 bd2 ba1.2k sqft126 Mallard St, Grandy, NC 27939For SaleMLS ID #10628159, Valerie Miller. REIN Inc.
- $412,8503 bd3 ba1.4k sqft104 Bridge View Drive S, Grandy, NC 27939New ConstructionMLS ID #100506935, Tammy Aycock, Saga Realty And Construction. Hive MLS
- $385,0004 bd3 ba1.8k sqft559 Grandy Rd Lot 2, Grandy, NC 27939For SaleMLS ID #133323, Michelle K Smith, Sun Realty - Duck. OBAR
- $294,5003 bd2 ba1.4k sqft103 Seahawk Ct Lot 2, Grandy, NC 27939For SaleMLS ID #132199, Susan H Sullivan Rainwater, Sun Realty - Kitty Hawk / Currituck. OBAR
- $379,9003 bd3 ba1.3k sqft110 Jarvis Landing Dr Unit 11, Jarvisburg, NC 27947For SaleMLS ID #133268, Brook R Sparks, Coldwell Banker Seaside Realty KH. OBAR
- $375,0002 bd2 ba1.2k sqft107 Masters Dr Lot 10, Powells Pt, NC 27966For SaleMLS ID #132849, Diana Brink, A Better Way Realty, Inc. OBAR
- from $420,8003 bd3 ba1.5k sqftANSLEY Plan, Waterside Villages, Currituck, NC 27929New ConstructionSAGA Construction & Development
- $480,0005 bd2 ba1.7k sqft108 Pleasant Point Lot 30, Grandy, NC 27939For SaleMLS ID #132525, Mila J Elliott, Atkinson Realty Laskin Rd. OBAR
- $480,0005 bd2 ba1.7k sqft108 Pleasant Point, Grandy, NC 27939For SaleMLS ID #10629936, Mila Elliott. REIN Inc.
