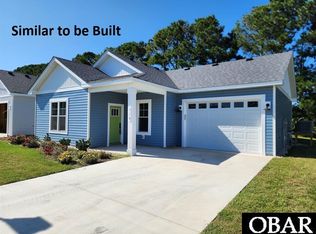
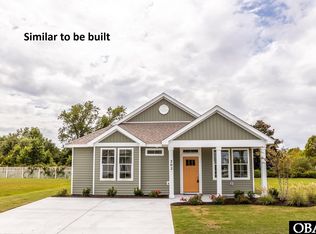
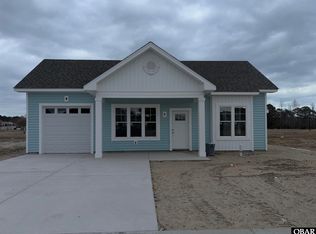
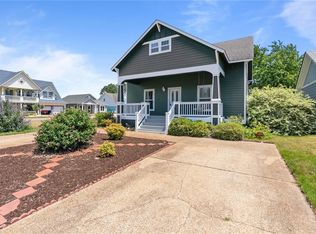
Fall in Love with the Hillcrest Plan. Charming, functional, and perfect for year-round living or a relaxing second home, the Hillcrest offers an open-concept layout that blends comfort and style. The spacious floor plan features a large kitchen with an oversized island, a sunlit dining area,and an expansive living room with abundant natural light streaming through windows and sliding glass doors. Step out onto the rear porch andenjoy peaceful evenings overlooking your own private retreat. The generous owner's suite includes a walk-in closet and a deluxe bath with dualsinks and a semi-custom tiled shower. Bedroom 2 is ideally situated at the front of the home for added privacy and easy access to the hall bath.Bedroom 3 is conveniently located off the kitchen offering a flexible space that can be upgraded into a home office or den with double pocketdoors. Additional highlights include convenient laundry room and powder room, one-car garage, 9 ft and vaulted ceilings, luxury vinyl tile (LVT) flooring in main living areas, tile flooring in all full baths, solid surface countertops in kitchen and baths, stainless steel appliances, Delta plumbing fixtures, craftsman trim throughout, and designer lighting package. Upgrade options are available at our Design Studio to furtherpersonalize your home. Waterside Villages is a gated community with resort-style amenities including a clubhouse, swimming pool, shallowwater marina, community pier, and picnic pavilion. Just 12 miles from the Outer Banks beaches, Waterside Villages sits in the heart of Grandy—close to three public golf courses, shopping, and dining.
New construction
$412,850
104 Bridge View Drive S, Grandy, NC 27939
3beds
1,461sqft
Single Family Residence
Built in 2025
5,227 Square Feet Lot
$411,000 Zestimate®
$283/sqft
$195/mo HOA
What's special
Craftsman trim throughoutDesigner lighting packageSemi-custom tiled showerDelta plumbing fixturesOne-car garageConvenient laundry roomPowder room
- 421 days |
- 70 |
- 0 |
Zillow last checked:
Listing updated:
Listed by:
Tammy Aycock 252-207-6452,
Saga Realty And Construction
Source: Hive MLS,MLS#: 100506935 Originating MLS: Albemarle Area Association of REALTORS
Originating MLS: Albemarle Area Association of REALTORSLoading...
Facts & features
Interior
Bedrooms & bathrooms
- Bedrooms: 3
- Bathrooms: 3
- Full bathrooms: 2
- 1/2 bathrooms: 1
Rooms
- Room types: Living Room, Master Bedroom, Bedroom 2, Bedroom 3, Dining Room
Primary bedroom
- Level: Ground
- Dimensions: 11 x 13
Bedroom 2
- Level: Ground
- Dimensions: 11 x 11
Bedroom 3
- Level: Ground
- Dimensions: 11 x 13
Dining room
- Level: Ground
- Dimensions: 13 x 11
Living room
- Level: Ground
- Dimensions: 13 x 18
Heating
- Heat Pump, Electric
Cooling
- Zoned, Heat Pump
Appliances
- Included: Electric Oven, Built-In Microwave, Refrigerator, Dishwasher
- Laundry: Dryer Hookup, Washer Hookup
Features
- Walk-in Closet(s), Pantry, Walk-In Closet(s)
- Flooring: LVT/LVP, Carpet, Tile
- Has fireplace: No
Interior area
- Total structure area: 1,461
- Total interior livable area: 1,461 sqft
Property
Parking
- Total spaces: 1
- Parking features: Garage Door Opener, Paved
- Attached garage spaces: 1
Features
- Levels: One
- Stories: 1
- Patio & porch: Porch
- Exterior features: Irrigation System
- Fencing: None
Lot
- Size: 5,227 Square Feet
- Dimensions: 50 x 100
Details
- Parcel number: 108e00000530000
- Zoning: AG
- Special conditions: Standard
Construction
Type & style
- Home type: SingleFamily
- Property subtype: Single Family Residence
Materials
- Composition, Wood Frame
- Foundation: Slab
- Roof: Shingle
Condition
- New construction: Yes
- Year built: 2025
Utilities & green energy
- Sewer: Public Sewer
- Water: Public
- Utilities for property: Water Available
Community & HOA
Community
- Subdivision: Waterside Villages of Currituck
HOA
- Has HOA: Yes
- Amenities included: Clubhouse, Pool, Gated, Maintenance Common Areas, Maintenance Roads, Maintenance Structure, Management, Pickleball, Picnic Area, Sidewalks
- HOA fee: $2,340 annually
- HOA name: Seaside Management
- HOA phone: 252-261-1200
Location
- Region: Grandy
Financial & listing details
- Price per square foot: $283/sqft
- Date on market: 5/12/2025
- Cumulative days on market: 421 days
- Listing agreement: Exclusive Right To Sell
- Listing terms: Cash,Conventional,FHA,VA Loan
- Road surface type: Paved
Estimated market value
$411,000
$390,000 - $432,000
$2,342/mo
Price history
| Date | Event | Price |
|---|---|---|
| 5/12/2025 | Listed for sale | $412,850$283/sqft |
Source:  Hive MLS #100506935 Report a problem Hive MLS #100506935 Report a problem | ||
Public tax history
Tax history is unavailable.
Monthly payment
Est. payment$--/mo
Payment breakdown
Explore the cost of this home by adjusting the details. Changes won't be saved.All calculations are estimates and provided by Zillow, Inc. for informational purposes only. Actual amounts may vary.
HOA fees may include property taxes on listings classified as Co-Ops. Contact the listing agent and/or owner for fee details.
Mortgage interest rates are dependent on a number of factors, including credit score, down payment, and repayment length. Interest rate data provided by Zillow Group Marketplace, Inc. as of 1/1/1970 from various mortgage lenders with which we have lead or other similar arrangements; the Estimated Payment is an average of those rates.
See how much you could borrow to make a competitive offer.
Climate risks
Neighborhood: 27939
Nearby schools
GreatSchools rating
- 7/10Jarvisburg ElementaryGrades: K-5Distance: 2.1 mi
- 5/10Currituck County MiddleGrades: 6-8Distance: 11.3 mi
- 4/10Currituck County HighGrades: 9-12Distance: 11.4 mi
Schools provided by the listing agent
- Elementary: Griggs Elementary
- Middle: Currituck County Middle
- High: Currituck County High School
Source: Hive MLS. This data may not be complete. We recommend contacting the local school district to confirm school assignments for this home.

A local agent can set up tours, give advice and negotiate with sellers.

- North Carolina
- Currituck County
- Grandy
- 27939
- 104 Bridge View Drive S
Nearby cities
Nearby zip codes
Other Grandy Topics
