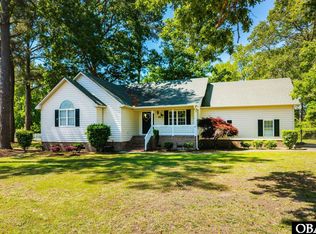
This 3-bedroom, 2-bath home offers over 1,900 sqft in the Carolina Club golf community. Set along the 1st tee on one of the community's largest lots, this desirable corner-lot home blends traditional comfort with an established golf-course setting. Cherry hardwood floors, two en suite bedrooms, a finished room over the garage, 2-car garage, and fenced backyard add everyday function and long-term appeal. Originally built as the model home, the interior has a polished, comfortable feel with thoughtful trim and a practical layout. With the bedrooms, family room, kitchen, dining room, laundry, and garage access all on the main level, the home lives largely on one floor. The finished room over the garage is accessed from inside the home, adding valuable flex space without interrupting the ease of the main-level layout. The step-down family room creates a defined gathering space with direct access to the spacious back deck. The kitchen features granite countertops, stainless-steel appliances, and a breakfast nook for casual meals, while the dedicated dining room is enhanced by a coffered ceiling, crown moulding, and classic trim details. The bedroom layout is a standout, with two spacious en suite bedrooms featuring cathedral ceilings and cherry hardwood floors for an open, polished feel. Each includes a private bath with custom tilework, beadboard cabinetry, and a walk-in shower; one also offers
a jet tub and direct deck access. The third bedroom provides true additional sleeping space, with the nearby laundry area adding everyday convenience. Currently used as an office/workout space, the large, light-filled room over the garage features continued cherry hardwood floors, a vaulted ceiling, and crawlspace storage. It offers excellent flexibility for a game room, TV room, or other household needs. Outside, mature trees and natural buffering create a quiet, private atmosphere. The wrought-iron fenced backyard offers usable space for pets, play, or outdoor
enjoyment without closing off the setting, while the spacious back deck is ideal for grilling and casual entertaining. Everyday convenience
continues with the large 2-car garage with electric openers, while smart thermostats and gutters/gutter covers add practical value, and the 6 1/8-inch beaded vinyl siding gives the exterior a custom, finished look. Carolina Club's quiet streets and established neighborhood setting create a
peaceful mainland feel, with amenities including swimming, tennis, clubhouse, and a marina with boat ramp and dock. The waterway feeds out to the sound and ICW, adding appeal for boaters. Golf memberships to The Carolina Club Golf Course are available for an additional fee and reciprocated at The Pointe Golf Course. With an X Flood Zone location, Outer Banks beaches about 20 minutes away, and an easy route toward Chesapeake, this home brings together mostly one-level living, tranquil outdoor space, and one of the largest lots in the community for a rare blend of comfort, character, and convenience.
For sale
$425,000
100 Savannah Avenue, Grandy, NC 27939
3beds
1,956sqft
Single Family Residence
Built in 1996
0.69 Acres Lot
$408,600 Zestimate®
$217/sqft
$67/mo HOA
What's special
Mostly one-level livingPolished comfortable feelClassic trim detailsCathedral ceilingsVaulted ceilingCoffered ceilingCrown moulding
- 66 days |
- 533 |
- 38 |
Zillow last checked:
Listing updated:
Listed by:
Terry Blocher 252-207-3677,
Keller Williams - OBX,
Matthew Myatt,
Keller Williams - OBX
Source: Hive MLS,MLS#: 100582699 Originating MLS: Albemarle Area Association of REALTORS
Originating MLS: Albemarle Area Association of REALTORSLoading...
Facts & features
Interior
Bedrooms & bathrooms
- Bedrooms: 3
- Bathrooms: 2
- Full bathrooms: 2
Rooms
- Room types: Bathroom 2, Bedroom 2, Bedroom 3, Living Room, Bathroom 1, Master Bedroom, Dining Room
Primary bedroom
- Level: Main
- Dimensions: 17 x 14.25
Bedroom 2
- Level: Main
- Dimensions: 12.27 x 15.25
Bedroom 3
- Level: Main
- Dimensions: 12.27 x 10.08
Bathroom 1
- Level: Main
- Dimensions: 12.23 x 10.98
Bathroom 2
- Level: Main
- Dimensions: 4.88 x 11.27
Kitchen
- Level: Main
- Dimensions: 11.5 x 16.37
Living room
- Level: Main
- Dimensions: 15.9 x 18.33
Living room
- Dimensions: 20.08 x 13.69
Heating
- Heat Pump, Electric
Cooling
- Ceiling Fan(s), Heat Pump
Appliances
- Included: Built-In Microwave, Built-In Electric Oven, Washer, Refrigerator, Ice Maker, Dryer, Dishwasher
- Laundry: Dryer Hookup, Washer Hookup
Features
- Master Downstairs, Walk-in Closet(s), Vaulted Ceiling(s), Tray Ceiling(s), Entrance Foyer, Mud Room, Ceiling Fan(s), Walk-in Shower, Blinds/Shades, Eat-in Kitchen, Smart Thermostat, Walk-In Closet(s)
- Flooring: Ceramic Tile, Hardwood
- Attic: Access Only
Interior area
- Total structure area: 1,956
- Total interior livable area: 1,956 sqft
Video & virtual tour
Property
Parking
- Total spaces: 2
- Parking features: Garage Door Opener, Off Street, Garage
- Attached garage spaces: 2
Features
- Levels: One and One Half
- Patio & porch: Deck, Front Porch
- Fencing: Back Yard,Fenced
- Has view: Yes
- View description: Golf Course
- Frontage type: See Remarks
Lot
- Size: 0.69 Acres
- Dimensions: 203 x 200 x 87 x 169
Details
- Parcel number: 094g00000290000
- Zoning: Ag: Agriculture
- Special conditions: Standard
Construction
Type & style
- Home type: SingleFamily
- Property subtype: Single Family Residence
Materials
- Vinyl Siding, Wood Frame
- Foundation: Block
- Roof: Architectural Shingle
Condition
- New construction: No
- Year built: 1996
Utilities & green energy
- Sewer: Septic Tank
- Water: Public
- Utilities for property: Cable Available, Water Connected
Community & HOA
Community
- Subdivision: Carolina Club
HOA
- Has HOA: Yes
- Amenities included: Boat Dock, Boat Slip, Clubhouse, Pool, Golf Course, Management, Tennis Court(s)
- HOA fee: $800 annually
- HOA name: Seaside Management
- HOA phone: 252-261-1200
Location
- Region: Grandy
Financial & listing details
- Price per square foot: $217/sqft
- Tax assessed value: $229,700
- Annual tax amount: $1,689
- Date on market: 6/18/2026
- Cumulative days on market: 66 days
- Listing agreement: Exclusive Right To Sell
- Listing terms: Cash,Conventional,USDA Loan,VA Loan
- Road surface type: Paved
Estimated market value
$408,600
$388,000 - $429,000
$2,470/mo
Price history
| Date | Event | Price |
|---|---|---|
| 6/18/2026 | Listed for sale | $425,000+66.7%$217/sqft |
Source:  Hive MLS #100582699 Report a problem Hive MLS #100582699 Report a problem | ||
| 5/23/2019 | Sold | $255,000+2.4%$130/sqft |
Source: Public Record Report a problem | ||
| 4/5/2019 | Pending sale | $249,000$127/sqft |
Source: Outer Banks Blue Realty Srvcs. #103916 Report a problem | ||
| 4/1/2019 | Price change | $249,000-7.7%$127/sqft |
Source: Outer Banks Blue Realty Srvcs. #103916 Report a problem | ||
| 1/28/2019 | Price change | $269,900-1.9%$138/sqft |
Source: Outer Banks Blue Realty Srvcs. #101826 Report a problem | ||
| 11/18/2018 | Price change | $275,000-1.8%$141/sqft |
Source: Outer Banks Blue Realty Srvcs. #101826 Report a problem | ||
| 10/25/2018 | Price change | $280,000-3.1%$143/sqft |
Source: Outer Banks Blue Realty Srvcs. #101826 Report a problem | ||
| 9/26/2018 | Price change | $289,000-6.5%$148/sqft |
Source: Outer Banks Blue Realty Srvcs. #101826 Report a problem | ||
| 8/30/2018 | Listed for sale | $309,000+10.4%$158/sqft |
Source: Outer Banks Blue Realty Srvcs. #101826 Report a problem | ||
| 3/6/2017 | Sold | $280,000-3.1%$143/sqft |
Source: Public Record Report a problem | ||
| 1/23/2017 | Pending sale | $289,000$148/sqft |
Source: Beach Realty & Constr - Duck #94562 Report a problem | ||
| 1/19/2017 | Listed for sale | $289,000$148/sqft |
Source: Beach Realty & Constr - Duck #94562 Report a problem | ||
| 1/16/2017 | Pending sale | $289,000$148/sqft |
Source: Beach Realty & Constr - Duck #94562 Report a problem | ||
| 12/12/2016 | Listed for sale | $289,000$148/sqft |
Source: Beach Realty & Constr - Duck #94562 Report a problem | ||
Public tax history
| Year | Property taxes | Tax assessment |
|---|---|---|
| 2024 | $1,680 +9.6% | $229,700 |
| 2023 | $1,533 +18.3% | $229,700 |
| 2022 | $1,296 +0.6% | $229,700 |
| 2021 | $1,288 +25.3% | $229,700 +25.7% |
| 2020 | $1,027 | $182,800 |
| 2019 | $1,027 | $182,800 |
| 2018 | -- | $182,800 |
| 2017 | $1,036 | $182,800 |
| 2016 | $1,036 -0.2% | $182,800 |
| 2015 | $1,039 -0.2% | $182,800 |
| 2013 | $1,041 | $182,800 -35.1% |
| 2011 | -- | $281,662 |
| 2010 | -- | $281,662 |
| 2009 | -- | $281,662 |
| 2007 | -- | $281,662 |
| 2005 | -- | $281,662 |
Find assessor info on the county website
Monthly payment
Est. payment
Payment breakdown
Explore the cost of this home by adjusting the details. Changes won't be saved.Climate risks
Neighborhood: 27939
Nearby schools
GreatSchools rating
- 7/10W T Griggs ElementaryGrades: PK-5Distance: 2.7 mi
- 5/10Currituck County MiddleGrades: 6-8Distance: 10.3 mi
- 4/10Currituck County HighGrades: 9-12Distance: 10.3 mi
Schools provided by the listing agent
- Elementary: Griggs Elementary
- Middle: Currituck County Middle
- High: Currituck County High
Source: Hive MLS. This data may not be complete. We recommend contacting the local school district to confirm school assignments for this home.
- $425,0003 bd2 ba1.9k sqft100 Savannah Ave LOT 29, Grandy, NC 27939For Sale
- $480,7004 bd3 ba2.6k sqft102 Savannah Ave, Grandy, NC 27939Off Market
- $255,5002 bd1 ba792 sqft142 Grandy Rd, Grandy, NC 27939Off Market
- $9,200-- bd-- ba-- sqft142 Grandy Rd, Grandy, NC 27939Off Market
- $444,8004 bd3 ba1.8k sqft101 Savannah Ave, Grandy, NC 27939Off Market
- $135,0002 bd1 ba1.3k sqft148 Holly Cres LOT 25, Grandy, NC 27939Sold
- $534,8003 bd3 ba2.3k sqft104 Savannah Ave, Grandy, NC 27939Off Market
- $387,3003 bd2 ba2.3k sqft128 Grandy Rd, Grandy, NC 27939Off Market
A local agent can set up tours, give advice and negotiate with sellers.
Similar homes
- $425,0003 bd2 ba1.9k sqft100 Savannah Ave Lot 29, Grandy, NC 27939For SaleMLS ID #132857, The Myatt Group Team, Keller Williams Outer Banks KDH. OBAR
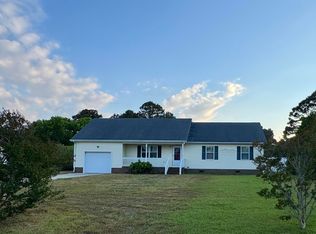
- $440,0003 bd3 ba1.5k sqft105 Sundown Ct Lot 6, Grandy, NC 27939For Sale
 MLS ID #132928, Janet W Rose, Howard Hanna William E. Wood - Currituck. OBAR
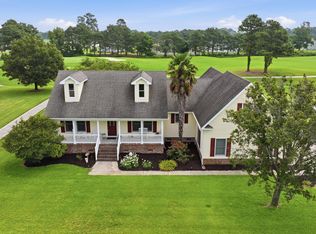
 - $530,0003 bd2 ba2.4k sqft147 Charleston Drive, Grandy, NC 27939For Sale
 MLS ID #100587966, Meleka Dipietro, Water Street Real Estate Group. Hive MLS
 - $630,0004 bd3 ba2.4k sqft104 Perry'S Way, Grandy, NC 27939For Sale
 MLS ID #100589889, Todd White, Rich Company. Hive MLS
 - $385,0004 bd3 ba1.8k sqft559 Grandy Road, Grandy, NC 27939For SaleMLS ID #100585597, Michelle Smith, Sun Realty of Nags Head/Harbin. Hive MLS
- $534,9004 bd4 ba2.5k sqft186 Charleston Dr Lot 156, Grandy, NC 27939For SaleMLS ID #132807, Kirsten Shackelford, SERHANT. OBAR
- $385,0003 bd3 ba1.6k sqft110 N Compass Dr, Grandy, NC 27939For SaleMLS ID #10640099, Kris Weaver. REIN Inc.
- $388,0003 bd2 ba1.3k sqft115 Treasure Run Lot 46, Grandy, NC 27939For SaleMLS ID #133386, Tim D Shires, Howard Hanna William E. Wood - Currituck. OBAR
- $569,9003 bd3 ba2.6k sqft102 Spring Leaf Ct Lot 46, Grandy, NC 27939For SaleMLS ID #132531, Karen R Etheridge, Sun Realty - Kitty Hawk / Currituck. OBAR
- $388,0003 bd2 ba1.3k sqft115 Treasure Run, Grandy, NC 27939For SaleMLS ID #10643291, Timothy Shires. REIN Inc.
- $480,0005 bd2 ba1.7k sqft108 Pleasant Point Lot 30, Grandy, NC 27939For SaleMLS ID #132525, Mila J Elliott, Atkinson Realty Laskin Rd. OBAR
- $385,0004 bd3 ba1.8k sqft559 Grandy Rd Lot 2, Grandy, NC 27939For SaleMLS ID #133323, Michelle K Smith, Sun Realty - Duck. OBAR
- $360,0003 bd2 ba1.3k sqft103 Binnacle Ln Lot 11, Grandy, NC 27939For SaleMLS ID #133234, Mary P Riddick, Keller Williams Outer Banks KDH. OBAR
- $375,0003 bd2 ba1.2k sqft107 Transom Dr Lot 141, Grandy, NC 27939For SaleMLS ID #131291, The Spencer Team, Keller Williams Outer Banks KDH. OBAR
- $539,9003 bd2 ba1.9k sqft155 Savannah Ave Lot 1, Grandy, NC 27939For SaleMLS ID #132602, Teresa T Driver, Coastal Towne Realty. OBAR
- $480,0005 bd2 ba1.7k sqft108 Pleasant Point, Grandy, NC 27939For SaleMLS ID #10629936, Mila Elliott. REIN Inc.
- $325,0005 bd2 ba2.2k sqft100 Larry Ave Lot 46, Grandy, NC 27939For SaleMLS ID #132360, Aleksandra Jarrell, Coldwell Banker Seaside Realty - KDH. OBAR
- $425,0004 bd4 ba2.2k sqft104 Windwood Drive, Elizabeth City, NC 27909For SaleMLS ID #100567068, Ralph M Harvey, ListWithFreedom.com. Hive MLS
- $419,0003 bd2 ba1.1k sqft227 Colonial Beach Rd, Jarvisburg, NC 27947For SaleMLS ID #10638310, Katie Burke. REIN Inc.
- $454,0003 bd2 ba1.5k sqft136 Simpson Road, Barco, NC 27917For SaleMLS ID #100572875, Natashia Heinrich, Opening Doors Realty. Hive MLS
