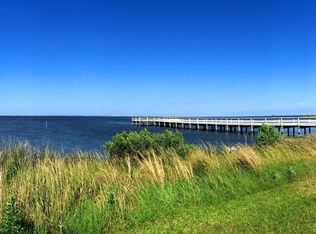
Welcome to 115 Treasure Run in the sought-after Waterside Villages of Currituck! This beautifully maintained one-level home offers the perfect blend of comfort, style, and convenience. Featuring an open-concept floor plan with cathedral ceilings, spacious living area flows seamlessly into a well-appointed kitchen complete with granite countertops, stainless steel appliances, and a center island. The private primary suite boasts a walk-in closet, remote curtain, dual vanity, and an ensuite bath. Two additional bedrooms provide flexibility for guests, a home office, or hobbies. Step outside to a fenced backyard with a view of the neighborhood. Additional highlight is a whole home natural gas generator. Located in the gated Waterside Villages community, residents enjoy exceptional amenities including a clubhouse, fitness center, outdoor pool, tennis and basketball courts, walking trails, sound access, marina, and community pier. Conveniently situated just minutes from the beaches of the O
For sale
Price cut: $3K (9/11)
$376,000
115 Treasure Run, Grandy, NC 27939
3beds
1,302sqft
Single Family Residence
Built in 2020
5,227 Square Feet Lot
$375,500 Zestimate®
$289/sqft
$220/mo HOA
What's special
Beautifully maintained one-level homeCathedral ceilingsWell-appointed kitchenCenter islandFenced backyardRemote curtainGranite countertops
- 89 days
- 194
- 17
Zillow last checked:
Listing updated:
Listed by:
Timothy Shires,
Howard Hanna Real Estate Svcs. 252-435-6100
Source: REIN Inc.,MLS#: 10643291
Facts & features
Interior
Bedrooms & bathrooms
- Bedrooms: 3
- Bathrooms: 2
- Full bathrooms: 2
Rooms
- Room types: 1st Floor Primary BR, PBR with Bath
Primary bedroom
- Level: First
Heating
- Heat Pump
Cooling
- Central Air, Heat Pump
Appliances
- Included: Dishwasher, Dryer, Microwave, Electric Range, Refrigerator, Washer, Electric Water Heater
- Laundry: Dryer Hookup, Washer Hookup
Features
- Walk-In Closet(s), Ceiling Fan(s)
- Flooring: Carpet, Laminate/LVP
- Windows: Window Treatments
- Has fireplace: No
Interior area
- Total interior livable area: 1,302 sqft
Property
Parking
- Parking features: Parking Lot, Driveway
- Has uncovered spaces: Yes
Features
- Levels: One
- Stories: 1
- Patio & porch: Porch
- Exterior features: Inground Sprinkler, Irrigation Control
- Pool features: None, Association
- Fencing: Back Yard,Fenced
- Waterfront features: Not Waterfront
Lot
- Size: 5,227 Square Feet
Details
- Parcel number: 108E00000460000
- Other equipment: Backup Generator, Satellite Dish
Construction
Type & style
- Home type: SingleFamily
- Architectural style: Traditional
- Property subtype: Single Family Residence
Materials
- Vinyl Siding
- Foundation: Slab
- Roof: Asphalt Shingle
Condition
- New construction: No
- Year built: 2020
Utilities & green energy
- Sewer: City/County
- Water: City/County
Community & HOA
Community
- Subdivision: All Others Area 200
HOA
- Has HOA: Yes
- Amenities included: Boat Slip, Clubhouse, Dock, Fitness Center, Gated, Landscaping, Pool, Tennis Court(s)
- HOA fee: $220 monthly
Location
- Region: Grandy
Financial & listing details
- Price per square foot: $289/sqft
- Tax assessed value: $220,700
- Annual tax amount: $1,354
- Date on market: 7/8/2026
Estimated market value
$375,500
$357,000 - $394,000
$2,218/mo
Price history
Price history is unavailable.
Public tax history
| Year | Property taxes | Tax assessment |
|---|---|---|
| 2025 | $1,354 +0.7% | $220,700 |
| 2024 | $1,345 +9.3% | $220,700 |
| 2023 | $1,231 -1.9% | $220,700 |
| 2022 | $1,254 +0.6% | $220,700 |
| 2021 | $1,246 +290.7% | $220,700 +527% |
| 2020 | $319 +196.7% | $35,200 +57.1% |
| 2019 | $108 | $22,400 |
| 2018 | $108 | $22,400 |
| 2017 | -- | $22,400 |
| 2016 | -- | $22,400 |
| 2015 | -- | $22,400 |
Find assessor info on the county website
Monthly payment
Est. payment
Payment breakdown
Explore the cost of this home by adjusting the details. Changes won't be saved.Climate risks
Neighborhood: 27939
Nearby schools
Schools provided by the listing agent
- Elementary: Jarvisburg Elementary
- Middle: Moyock Middle
- High: Currituck County
Source: REIN Inc.. This data may not be complete. We recommend contacting the local school district to confirm school assignments for this home.
Similar homes

- $369,9003 bd3 ba1.6k sqft110 N Compass Dr, Grandy, NC 27939For Sale
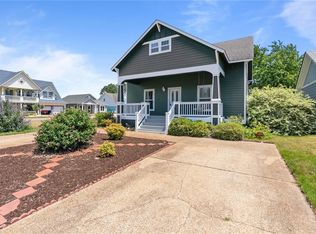 MLS ID #10640099, Kris Weaver. REIN Inc.
 - $360,0003 bd2 ba1.3k sqft103 Binnacle Ln Lot 11, Grandy, NC 27939For Sale
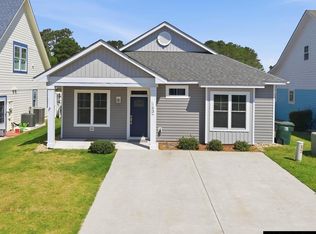 MLS ID #133234, Mary P Riddick, Keller Williams Outer Banks KDH. OBAR
 - $399,9003 bd2 ba1.3k sqft108 Bridge View Dr S Lot 55, Grandy, NC 27939For Sale
 MLS ID #133649, Tammy E Aycock, SAGA Realty and Construction. OBAR
 - $349,0002 bd2 ba1.3k sqft100 Mercedes Court #C, Grandy, NC 27939For Sale
 MLS ID #100601353, Lauren Lambert, Kingdom Real Estate Services Inc.. Hive MLS
 - $464,9003 bd2 ba1.5k sqft106 Admirals View Drive, Grandy, NC 27939New ConstructionMLS ID #100599765, Tammy Aycock, Saga Realty And Construction. Hive MLS
- $329,9004 bd3 ba1.9k sqft113 Briggs Street, Jarvisburg, NC 27947For SaleMLS ID #100598272, Susie Sullivan, Sun Realty of Nags Head/Harbin. Hive MLS
- $339,9003 bd2 ba1.4k sqft115 Taylors Lane, Camden, NC 27921For SaleMLS ID #100601846, Jennifer Purcell, Hall & Nixon Real Estate, Inc. Hive MLS
- $295,0003 bd1 ba1.4k sqft507 Narrow Shore Road, Aydlett, NC 27916For SaleMLS ID #100594568, Todd White, Rich Company. Hive MLS
- $429,0003 bd2 ba1.5k sqft112 Canadian Goose Drive, Currituck, NC 27929For SaleMLS ID #100601278, Christie Peyton, Keller Williams Capital Properties. Hive MLS
