Blink and this will be gone. Showings start Sunday Aug 9. Discover the space and peaceful setting of 169 Raymonds Creek Road in Shiloh, NC. Situated on approximately 2.56 acres in Camden County,NC. This move-in-ready 3 -bedroom, 2.5-bath home offers a desirable first-floor primary suite, open living spaces, and plenty of room to enjoy the outdoors. Step inside to a welcoming open-concept living area designed for comfortable everyday living and entertaining. The spacious living room features a wood-burning stove, creating a warm and inviting focal point, while the adjoining kitchen offers an easy connection to the main living and dining areas. The first-floor primary suite provides convenient main-level living with a private ensuite bath. Upstairs, two additional bedrooms feature vaulted ceilings, adding character and an open, airy feel, along with a full hall bathroom. Outside, approximately 2.56 acres provides room to garden, entertain, enjoy outdoor recreation, or simply relax and appreciate the surrounding country setting. An added benefit is access to a community dock and picnic area, offering another way to enjoy the outdoors and the area's coastal lifestyle. The HOA is approximately $200 per year, providing community amenities with a modest annual fee. Enjoy the best of Northeast North Carolina living with a location that's approximately 30 minutes from the U.S. Coast Guard Base in Elizabeth City, 45 minutes from the Virginia/North Carolina state line, and about an hour from the Outer Banks. Elizabeth City, Camden County, Currituck County, and the surrounding coastal communities are all within convenient reach. If you've been searching for a home with acreage in Shiloh, NC**, Camden County real estate, a 3-bedroom home near Elizabeth City, or a **move-in-ready property with a first-floor primary suite, acreage, and community water access 169 Raymonds Creek Road brings together space, location, and lifestyle. 2.56 acres. First-floor primary suite. Community dock. Picnic area. Open-concept living. Wood-burning stove. Move-in ready. What are you waiting for? Schedule your showing and discover a piece of paradise!
For sale
Price cut: $15K (11/19)
$335,000
169 Raymons Creek Road, Shiloh, NC 27974
3beds
1,597sqft
Single Family Residence
Built in 2005
2.56 Acres Lot
$-- Zestimate®
$210/sqft
$10/mo HOA
What's special
- 105 days
- 877
- 86
Zillow last checked:
Listing updated:
Listed by:
Megan Scott 803-417-6438,
A Better Way Realty, Inc.,
Diana Brink 252-435-7346,
A Better Way Realty, Inc.
Source: Hive MLS,MLS#: 100594825 Originating MLS: Albemarle Area Association of REALTORS
Facts & features
Interior
Bedrooms & bathrooms
- Bedrooms: 3
- Bathrooms: 3
- Full bathrooms: 2
- 1/2 bathrooms: 1
Rooms
- Room types: Bedroom 3, Bedroom 2, Master Bedroom, Bathroom 1, Bathroom 2, Utility Room, Family Room, Laundry
Primary bedroom
- Level: First
Bedroom 2
- Level: Second
Bedroom 3
- Level: Second
Bathroom 1
- Description: 1 bathrooms on 1st Floor
- Level: First
Bathroom 2
- Description: 1 bathrooms on 2nd Floor
- Level: Second
Family room
- Level: First
Kitchen
- Description: Kitchen Dining Combo
- Level: First
Laundry
- Level: First
Utility room
- Level: First
Heating
- Heat Pump, Electric
Cooling
- Central Air, Zoned, Heat Pump
Appliances
- Included: Electric Oven, Washer, Refrigerator, Dryer
- Laundry: Dryer Hookup, Washer Hookup, Laundry Room
Features
- Walk-in Closet(s), Vaulted Ceiling(s), High Ceilings, Ceiling Fan(s), Walk-In Closet(s)
- Flooring: Carpet, Laminate, See Remarks
- Basement: None
- Attic: Floored
- Number of fireplaces: 1
Interior area
- Total structure area: 1,597
- Total interior livable area: 1,597 sqft
Property
Parking
- Parking features: Circular Driveway, Concrete, None
- Has uncovered spaces: Yes
Accessibility
- Accessibility features: None
Features
- Levels: Two
- Patio & porch: Deck
- Fencing: None
- View description: None
- Waterfront features: Water Access Comm, None
- Frontage type: See Remarks
Lot
- Size: 2.56 Acres
- Features: Wooded, Water Access Comm, Irregular Lot
Details
- Parcel number: 03.8961.00.68.3593.0000
- Zoning: SFR
- Special conditions: Standard
Construction
Type & style
- Home type: SingleFamily
- Property subtype: Single Family Residence
Materials
- Vinyl Siding, Wood Frame
- Foundation: Crawl Space
- Roof: Architectural Shingle
Condition
- New construction: No
- Year built: 2005
Utilities & green energy
- Sewer: Septic Tank
- Water: Public, Well
- Utilities for property: Water Available
Community & HOA
Community
- Subdivision: Raymons Creek
HOA
- Has HOA: Yes
- Amenities included: Boat Dock, Picnic Area
- HOA fee: $120 annually
- HOA name: RAYMONS CREEK HOA
- HOA phone: 305-495-7697
Location
- Region: Shiloh
Financial & listing details
- Price per square foot: $210/sqft
- Tax assessed value: $236,319
- Annual tax amount: $1,853
- Date on market: 11/19/2026
- Cumulative days on market: 105 days
- Listing agreement: Exclusive Right To Sell
- Listing terms: Cash,Conventional
- Road surface type: Paved
Estimated market value
Not available
Estimated sales range
Not available
$2,142/mo
Price history
| Date | Event | Price |
|---|---|---|
| 11/19/2026 | Price change | $335,000-4.3%$210/sqft |
Source:  Hive MLS #100594825 Report a problem | ||
| 9/15/2026 | Price change | $350,000-4.1%$219/sqft |
Source: Hive MLS #100594825 Report a problem | ||
| 8/9/2026 | Listed for sale | $365,000+180.8%$229/sqft |
Source:  REIN Inc. #10648268 Report a problem | ||
| 8/23/2019 | Sold | $130,000-7.1%$81/sqft |
Source: Hive MLS #893571 Report a problem | ||
| 8/4/2019 | Pending sale | $139,900$88/sqft |
Source: Sun Realty Of Nags Head/Harbin #93571 Report a problem | ||
| 7/4/2019 | Price change | $139,900-8.8%$88/sqft |
Source: Sun Realty Of Nags Head/Harbin #93571 Report a problem | ||
| 6/9/2019 | Price change | $153,334-5%$96/sqft |
Source: Sun Realty Of Nags Head/Harbin #93571 Report a problem | ||
| 5/3/2019 | Price change | $161,405-5%$101/sqft |
Source: Sun Realty Of Nags Head/Harbin #93571 Report a problem | ||
| 3/8/2019 | Price change | $169,900-4.9%$106/sqft |
Source: Sun Realty Of Nags Head/Harbin #93571 Report a problem | ||
| 2/8/2019 | Price change | $178,600-5%$112/sqft |
Source: Sun Realty Of Nags Head/Harbin #93571 Report a problem | ||
| 1/15/2019 | Listed for sale | $188,000-6%$118/sqft |
Source: Sun Realty Of Nags Head/Harbin #93571 Report a problem | ||
| 5/20/2011 | Sold | $200,000-11.1%$125/sqft |
Source: Public Record Report a problem | ||
| 2/15/2011 | Sold | $225,000$141/sqft |
Source: Agent Provided Report a problem | ||
Public tax history
| Year | Property taxes | Tax assessment |
|---|---|---|
| 2025 | $1,874 +1.1% | $236,319 |
| 2024 | $1,854 +1% | $236,319 |
| 2023 | $1,835 +22.6% | $236,319 +47.4% |
| 2022 | $1,497 | $160,291 |
| 2021 | $1,497 +16.2% | $160,291 |
| 2020 | $1,288 | $160,291 |
| 2019 | -- | $160,291 |
| 2018 | -- | $160,291 |
| 2017 | $1,337 | $160,291 |
| 2016 | $1,337 | $160,291 |
| 2015 | $1,337 | $160,291 -28.1% |
| 2014 | $1,337 | $222,851 |
Find assessor info on the county website
Monthly payment
Est. payment
Payment breakdown
Explore the cost of this home by adjusting the details. Changes won't be saved.Climate risks
Neighborhood: 27974
Nearby schools
Schools provided by the listing agent
- Elementary: Grandy Primary/Camden Intermediate
- Middle: Camden Middle School
- High: Camden High School
Source: Hive MLS. This data may not be complete. We recommend contacting the local school district to confirm school assignments for this home.


Similar homes
- $325,0003 bd2 ba1.2k sqft800 Griffin Swamp Rd, Elizabeth City, NC 27909For Sale
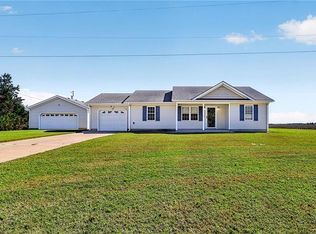 MLS ID #10658789, Samara Jones. REIN Inc.
- $379,0003 bd3 ba1.4k sqft109 Blue Heron Road, Shiloh, NC 27974For Sale
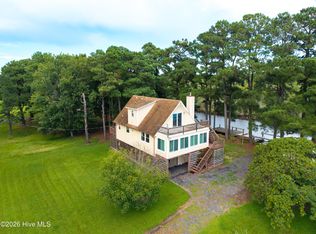
 MLS ID #100594984, Diana Brink, A Better Way Realty, Inc.. Hive MLS
- $314,9003 bd2 ba1.2k sqft173 Sand Hills Road, Camden, NC 27921For Sale
 MLS ID #100617071, Gela Johnston, Howard Hanna WEW/Moyock. Hive MLS
- $329,9003 bd2 ba1.4k sqft115 Taylors Lane, Camden, NC 27921For Sale
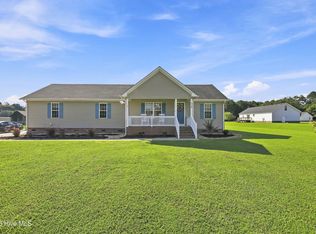 MLS ID #100601846, Jennifer Purcell, Hall & Nixon Real Estate, Inc. Hive MLS
- $335,0003 bd2 ba1.6k sqft108 Powell Court, Elizabeth City, NC 27909For SaleMLS ID #100614350, Kathryn Mccroskey, Iron Valley Real Estate Elizabeth City. Hive MLS
- $334,9003 bd2 ba1.7k sqft1392 Nixonton Road, Elizabeth City, NC 27909For SaleMLS ID #100554765, Jennifer Purcell, Hall & Nixon Real Estate, Inc. Hive MLS
- $315,0003 bd2 ba1.4k sqft214 Melonie Drive, Elizabeth City, NC 27909For SaleMLS ID #100609080, Dawn Crocker, Dalton Wade, Inc.. Hive MLS
- $330,0003 bd2 ba1.5k sqft2136 Eleuthera Way, Elizabeth City, NC 27909For SaleMLS ID #100612989, Thomas Shoupe, Opendoor Brokerage LLC. Hive MLS
- $370,0003 bd3 ba2k sqft105 Excalibur Court, Elizabeth City, NC 27909For SaleMLS ID #100601237, Anjela Wocel, Call It Closed International Realty. Hive MLS
- $364,9003 bd2 ba1.9k sqft1600 Darian Drive, Elizabeth City, NC 27909For SaleMLS ID #100604072, The Morrisette Group, BHHS RW Towne - Moyock. Hive MLS
- $334,9003 bd2 ba1.6k sqft403 Hickory Drive, Elizabeth City, NC 27909For SaleMLS ID #100602344, Lauren Meads Underhill, Hall & Nixon Real Estate, Inc. Hive MLS
- $350,0004 bd2 ba1.7k sqft605 Millbrooke Circle, Elizabeth City, NC 27909For SaleMLS ID #100615295, Amber Lee, Opening Doors Realty. Hive MLS
