Welcome to 2136 Eleuthera Way, a well-maintained 3-bedroom, 2-bath single-family home in the desirable Herons Ridge community of Elizabeth City. Built in 2007, this 1,572 sq ft home offers a bright, open layout with a spacious living area, a generous primary bedroom, and two additional bedrooms. The kitchen comes equipped with a refrigerator, electric range/oven, and dishwasher, and the laundry room is conveniently located inside. Fresh interior paint throughout. Durable and easy-care flooring includes carpet, vinyl, and wood. Enjoy outdoor living on a 0.23-acre lot with pond frontage and water views. Additional highlights include an attached two-car garage, a slab foundation, vinyl siding, and architectural shingle roof, plus central air and heat pump for year-round comfort. City water and sewer. The home is served by Weeksville Elementary, River Road Middle, and Northeastern High School. Convenient to River Road, area shopping, dining, and the Pasquotank River. Schedule your showing today!
For sale
Price cut: $15K (11/5)
$345,000
2136 Eleuthera Way, Elizabeth City, NC 27909
3beds
1,572sqft
Single Family Residence
Built in 2007
10,019 Square Feet Lot
$343,600 Zestimate®
$219/sqft
$48/mo HOA
What's special
- 15 days
- 576
- 30
Likely to sell faster than
Zillow last checked:
Listing updated:
Listed by:
Thomas Shoupe 704-850-9371,
Opendoor Brokerage LLC
Source: Hive MLS,MLS#: 100612989 Originating MLS: Johnston County Association of REALTORS
Facts & features
Interior
Bedrooms & bathrooms
- Bedrooms: 3
- Bathrooms: 2
- Full bathrooms: 2
Rooms
- Room types: Utility Room, Bedroom 3, Bedroom 2, Master Bedroom, Bathroom 1, Dining Room, Great Room, Living Room, Laundry
Primary bedroom
- Level: First
Bedroom 2
- Level: First
Bedroom 3
- Level: First
Bathroom 1
- Description: 2 bathrooms on 1st Floor
- Level: First
Utility room
- Level: First
Heating
- Electric, Heat Pump
Cooling
- Central Air
Appliances
- Included: Electric Oven, Refrigerator, Dishwasher
- Laundry: Laundry Room
Features
- Master Downstairs, Walk-in Closet(s), Ceiling Fan(s), Pantry, Eat-in Kitchen, Walk-In Closet(s)
- Flooring: Carpet, Vinyl, Wood
- Attic: Access Only
- Has fireplace: Yes
Interior area
- Total structure area: 1,572
- Total interior livable area: 1,572 sqft
Property
Parking
- Total spaces: 2
- Parking features: Concrete
- Attached garage spaces: 2
Features
- Levels: One
- Patio & porch: Patio
- Exterior features: None
- Fencing: None
- Has view: Yes
- View description: Pond
- Has water view: Yes
- Water view: Pond
- Waterfront features: None, Lake Front, Pond
- Frontage type: Lakefront,Pond Front
Lot
- Size: 10,019 Square Feet
- Dimensions: 125 x 80
Details
- Parcel number: 892304511267
- Zoning: R-10
- Special conditions: Standard
Construction
Type & style
- Home type: SingleFamily
- Property subtype: Single Family Residence
Materials
- Vinyl Siding, Wood Frame
- Foundation: Slab
- Roof: Architectural Shingle
Condition
- New construction: No
- Year built: 2007
Utilities & green energy
- Sewer: Public Sewer
- Water: Public
- Utilities for property: Sewer Available, Water Available
Community & HOA
Community
- Subdivision: Herons Ridge
HOA
- Has HOA: Yes
- Amenities included: Management
- HOA fee: $576 annually
- HOA name: Herons Ridge Owners Association Inc.
- HOA phone: 757-497-5752
Location
- Region: Elizabeth City
Financial & listing details
- Price per square foot: $219/sqft
- Tax assessed value: $231,000
- Annual tax amount: $2,975
- Date on market: 10/28/2026
- Cumulative days on market: 15 days
- Listing agreement: Exclusive Right To Sell
- Listing terms: Cash,Conventional,FHA,VA Loan
- Road surface type: Paved
Estimated market value
$343,600
$326,000 - $361,000
$2,186/mo
Price history
| Date | Event | Price |
|---|---|---|
| 11/5/2026 | Price change | $345,000-4.2%$219/sqft |
Source:  Hive MLS #100612989 Report a problem | ||
| 10/28/2026 | Listed for sale | $360,000$229/sqft |
Source: Hive MLS #100612989 Report a problem | ||
| 8/3/2026 | Sold | $360,000+53.2%$229/sqft |
Source: Public Record Report a problem | ||
| 5/27/2021 | Sold | $235,000+2.2%$149/sqft |
Source: Hive MLS #8103253 Report a problem | ||
| 3/31/2021 | Pending sale | $229,900$146/sqft |
Source:  AMLS #103253 Report a problem | ||
| 3/30/2021 | Listed for sale | $229,900+4%$146/sqft |
Source: AMLS #103253 Report a problem | ||
| 2/3/2020 | Listing removed | $1,295$1/sqft |
Source: CENTURY 21 Nachman Realty Report a problem | ||
| 1/17/2020 | Listed for rent | $1,295$1/sqft |
Source: CENTURY 21 Nachman Realty Report a problem | ||
| 7/10/2017 | Listing removed | $1,295$1/sqft |
Source: CENTURY 21 Nachman Realty #10123118 Report a problem | ||
| 4/27/2017 | Listed for rent | $1,295$1/sqft |
Source: CENTURY 21 Nachman Realty #10123118 Report a problem | ||
| 6/1/2007 | Sold | $221,000$141/sqft |
Source: Public Record Report a problem | ||
Public tax history
| Year | Property taxes | Tax assessment |
|---|---|---|
| 2025 | $3,023 +1.6% | $231,000 |
| 2024 | $2,975 | $231,000 |
| 2023 | $2,975 | $231,000 |
| 2022 | $2,975 +8.1% | $231,000 +35.6% |
| 2021 | $2,753 | $170,400 |
| 2020 | -- | $170,400 |
| 2019 | -- | $170,400 |
| 2018 | -- | $170,400 |
| 2017 | -- | $170,400 |
| 2016 | -- | $170,400 |
| 2014 | -- | $170,400 -3.6% |
| 2013 | -- | $176,700 |
| 2012 | -- | $176,700 |
| 2010 | -- | $176,700 |
Find assessor info on the county website
Monthly payment
Est. payment
Payment breakdown
Explore the cost of this home by adjusting the details. Changes won't be saved.Climate risks
Neighborhood: 27909
Nearby schools
Schools provided by the listing agent
- Elementary: Weeksville Elementary
- Middle: River Road Middle School
- High: Northeastern High School
Source: Hive MLS. This data may not be complete. We recommend contacting the local school district to confirm school assignments for this home.
- $291,8003 bd2 ba1.2k sqft2132 Eleuthera Way, Elizabeth City, NC 27909Off Market
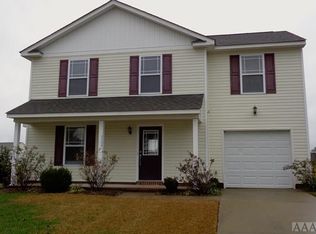
- $344,8004 bd3 ba2.1k sqft2142 Eleuthera Way, Elizabeth City, NC 27909Off Market

- $363,4003 bd3 ba2.3k sqft2150 Eleuthera Way, Elizabeth City, NC 27909Off Market
- $360,0004 bd3 ba2.1k sqft2131 Eleuthera Way, Elizabeth City, NC 27909Sold

Similar homes
- $335,0003 bd2 ba1.6k sqft108 Powell Court, Elizabeth City, NC 27909For Sale
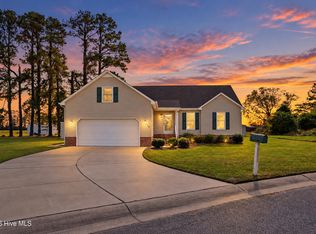
 MLS ID #100614350, Kathryn Mccroskey, Iron Valley Real Estate Elizabeth City. Hive MLS
- $310,0003 bd2 ba1.2k sqft800 Kylers Way, Elizabeth City, NC 27909For Sale
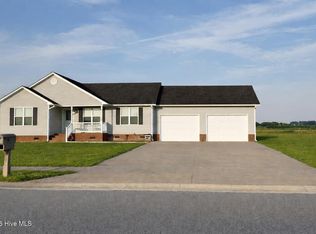 MLS ID #100608779, Whitney McLawhorn, Howard Hanna WEW/Moyock. Hive MLS
- $305,0003 bd2 ba1.7k sqft1610 Crescent Dr, Elizabeth City, NC 27909For Sale
 MLS ID #10656404, Kelsie Edwards. REIN Inc.
- $325,0003 bd2 ba1.2k sqft800 Griffin Swamp Rd, Elizabeth City, NC 27909For Sale
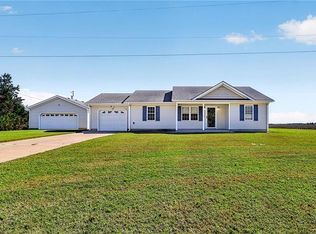 MLS ID #10658789, Samara Jones. REIN Inc.
- $315,0003 bd2 ba1.4k sqft214 Melonie Drive, Elizabeth City, NC 27909For SaleMLS ID #100609080, Dawn Crocker, Dalton Wade, Inc.. Hive MLS
- $350,0004 bd3 ba2k sqft636 Millbrooke Circle, Elizabeth City, NC 27909For SaleMLS ID #100583180, Emily Quinn Bray, Coldwell Banker Seaside/EC. Hive MLS
- $334,9003 bd2 ba1.6k sqft403 Hickory Drive, Elizabeth City, NC 27909For SaleMLS ID #100602344, Lauren Meads Underhill, Hall & Nixon Real Estate, Inc. Hive MLS
- $375,0003 bd2 ba1.9k sqft1600 Darian Drive, Elizabeth City, NC 27909For SaleMLS ID #100604072, The Morrisette Group, BHHS RW Towne - Moyock. Hive MLS
- $370,0003 bd3 ba2k sqft105 Excalibur Court, Elizabeth City, NC 27909For SaleMLS ID #100601237, Anjela Wocel, Call It Closed International Realty. Hive MLS
- $325,0003 bd2 ba2.2k sqft1014 W Main Street, Elizabeth City, NC 27909For SaleMLS ID #100580987, Jennifer Purcell, Hall & Nixon Real Estate, Inc. Hive MLS
- $334,9003 bd2 ba1.7k sqft1392 Nixonton Road, Elizabeth City, NC 27909For SaleMLS ID #100554765, Jennifer Purcell, Hall & Nixon Real Estate, Inc. Hive MLS
- $310,0003 bd2 ba1.4k sqft1036 Scott Road, Elizabeth City, NC 27909For SaleMLS ID #100608421, Karey Priest Muller, Water Street Real Estate Group. Hive MLS
- $299,0003 bd2 ba1.3k sqft108 Farm Drive, Elizabeth City, NC 27909For SaleMLS ID #100599566, Tiffany Robertson, Howard Hanna WEW/EC. Hive MLS
- $439,5002 bd2 ba1.2k sqft1113 Riverside Avenue, Elizabeth City, NC 27909For SaleMLS ID #100613386, Todd White, Rich Company. Hive MLS
- $369,0003 bd2 ba1.7k sqft571 Gum Bridge Road, Elizabeth City, NC 27909For SaleMLS ID #100601250, Sheilah Stone, Sheilah Stone & Associates. Hive MLS
- $265,0003 bd2 ba1.2k sqft105 Raintree Run, Elizabeth City, NC 27909For SaleMLS ID #100601513, Shaunee Self, A Better Way Realty, Inc.. Hive MLS
