Located in Elizabeth City's Historic District, this Colonial Revival home offers approximately 1,700 square feet of living space with 3 bedrooms and 1.5 bathrooms. Combining historic character with numerous recent updates, the home features a spacious wraparound front porch, foyer, multiple fireplaces, and a walk-up attic with electricity for additional storage.
Recent improvements include new windows throughout, three new roofs (2025 & 2026), an encapsulated crawl space with a humidifier system, upstairs HVAC replaced in 2024, new front gutters, updated kitchen, and fresh interior paint.
The kitchen includes a pantry, LifeProof ceramic flooring, Samsung appliances, a gas convection oven, and a Moen touch- and voice-activated faucet. The updated bathroom features a clawfoot soaking tub.
Exterior features include a fully fenced yard with three walk-through gates and a drive-through double gate, double carport, 12' x 20' wired barn with electricity, additional storage shed, seasonal flower gardens, two Japanese maple trees, and a licensed Little Free Library.
Additional features include a tankless water heater, wired Ring doorbell, wired security camera system, Alexa smart hub connected to the front doorbell, and multiple ceiling fans throughout the home.
Samsung washer and dryer, robotic lawn mower, and select smart home equipment convey. Conveniently located near downtown Elizabeth City, shopping, dining, waterfront amenities, and major highways.
For sale
$315,000
409 Cedar Street, Elizabeth City, NC 27909
3beds
1,710sqft
:
Get pre-qualified$1,878/mo
Single Family Residence
Built in 1914
6,098 Square Feet Lot
$226,400 Zestimate®
$184/sqft
$-- HOA
What's special
- 30 days |
- 529 |
- 18 |
Zillow last checked:
Listing updated:
Listed by:
Amber Lee 479-427-6666,
Opening Doors Realty,
Natashia Heinrich 252-340-0613,
Opening Doors Realty
Source: Hive MLS,MLS#: 100584284 Originating MLS: Albemarle Area Association of REALTORS
Originating MLS: Albemarle Area Association of REALTORSFacts & features
Interior
Bedrooms & bathrooms
- Bedrooms: 3
- Bathrooms: 2
- Full bathrooms: 1
- 1/2 bathrooms: 1
Rooms
- Room types: Bedroom 3, Bedroom 2, Master Bedroom, Bathroom 2, Utility Room, Dining Room, Living Room, Laundry
Primary bedroom
- Level: Second
Bedroom 2
- Level: Second
Bedroom 3
- Level: Second
Bathroom 2
- Description: 1 bathrooms on 2nd Floor
- Level: Second
Heating
- Electric, Heat Pump, Natural Gas
Cooling
- Central Air, Zoned
Appliances
- Included: Vented Exhaust Fan, Gas Oven, Washer, Refrigerator, Dryer, Dishwasher
- Laundry: Laundry Room
Features
- Ceiling Fan(s)
- Flooring: Laminate, Wood
- Doors: Storm Door(s)
- Attic: Pull Down Stairs
Interior area
- Total structure area: 1,710
- Total interior livable area: 1,710 sqft
Property
Parking
- Total spaces: 2
- Parking features: Gravel
- Carport spaces: 2
Features
- Levels: Two
- Patio & porch: Porch
- Exterior features: Storm Doors
- Pool features: None
- Fencing: Partial
- Has view: Yes
- View description: See Remarks
- Waterfront features: None
- Frontage type: See Remarks
Lot
- Size: 6,098 Square Feet
Details
- Additional structures: Workshop
- Parcel number: 891419609222
- Zoning: R-8
- Special conditions: Standard
Construction
Type & style
- Home type: SingleFamily
- Architectural style: Historic District,Historic Home
- Property subtype: Single Family Residence
Materials
- Vinyl Siding, Wood Frame
- Foundation: Crawl Space
- Roof: Composition
Condition
- New construction: No
- Year built: 1914
Utilities & green energy
- Sewer: Public Sewer
- Water: Public
- Utilities for property: Natural Gas Available, Natural Gas Connected, Sewer Available, Water Available
Community & HOA
Community
- Security: Smoke Detector(s)
- Subdivision: N/A
HOA
- Has HOA: No
Location
- Region: Elizabeth City
Financial & listing details
- Price per square foot: $184/sqft
- Tax assessed value: $68,600
- Annual tax amount: $1,010
- Date on market: 7/24/2026
- Cumulative days on market: 31 days
- Listing agreement: Exclusive Right To Sell
- Listing terms: Cash,Conventional,FHA,USDA Loan,VA Loan
- Road surface type: Paved
Estimated market value
$226,400
$208,000 - $245,000
$1,793/mo
Price history
| Date | Event | Price |
|---|---|---|
| 7/24/2026 | Listed for sale | $315,000+94.3%$184/sqft |
Source:  Hive MLS #100584284 Report a problem Hive MLS #100584284 Report a problem | ||
| 11/24/2021 | Sold | $162,100+1.4%$95/sqft |
Source: Hive MLS #8105441 Report a problem | ||
| 11/2/2021 | Pending sale | $159,900$94/sqft |
Source:  AMLS #105441 Report a problem AMLS #105441 Report a problem | ||
| 10/15/2021 | Contingent | $159,900$94/sqft |
Source: AMLS #105441 Report a problem | ||
| 9/16/2021 | Listed for sale | $159,900$94/sqft |
Source: AMLS #105441 Report a problem | ||
Public tax history
| Year | Property taxes | Tax assessment |
|---|---|---|
| 2024 | $1,010 | $68,600 |
| 2023 | $1,010 | $68,600 |
| 2022 | $1,010 -33.3% | $68,600 -25.9% |
| 2021 | $1,515 | $92,600 +4.8% |
| 2020 | -- | $88,400 |
| 2019 | -- | $88,400 |
| 2018 | -- | $88,400 |
| 2017 | -- | $88,400 |
| 2016 | -- | $88,400 |
| 2014 | -- | $88,400 -0.9% |
| 2013 | -- | $89,200 |
| 2012 | -- | $89,200 |
| 2010 | -- | $89,200 |
Find assessor info on the county website
Monthly payment
Est. payment
Payment breakdown
Explore the cost of this home by adjusting the details. Changes won't be saved.Climate risks
Neighborhood: 27909
Nearby schools
GreatSchools rating
- 3/10Sheep-Harney ElementaryGrades: PK-5Distance: 0.2 mi
- 7/10Elizabeth City MiddleGrades: 6-8Distance: 5.2 mi
- 3/10Pasquotank County HighGrades: 9-12Distance: 5.1 mi
Schools provided by the listing agent
- Elementary: Sheep-Harney Elementary
- Middle: Elizabeth City Middle School
- High: Pasquotank High School
Source: Hive MLS. This data may not be complete. We recommend contacting the local school district to confirm school assignments for this home.
- $202,6003 bd3 ba1.9k sqft411 Cedar St, Elizabeth City, NC 27909Off Market
- $164,900-- bd-- ba1.2k sqft407 Cedar St, Elizabeth City, NC 27909Off Market
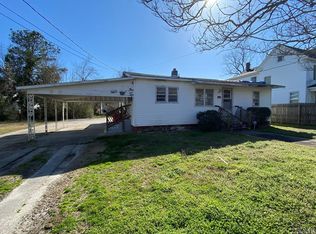
- $194,6003 bd2 ba1.4k sqft501 Cedar St, Elizabeth City, NC 27909Off Market
- $100,6003 bd1 ba984 sqft405 Cedar St, Elizabeth City, NC 27909Off Market
- $31,3002 bd1 ba1k sqft412 W Colonial Ave, Elizabeth City, NC 27909Off Market
- $194,7002 bd1 ba1.2k sqft408-410 W Colonial, Elizabeth City, NC 27909Off Market
- $140,3003 bd1 ba1.3k sqft414 W Colonial Ave, Elizabeth City, NC 27909Off Market
- $187,4003 bd2 ba1.6k sqft503 Cedar St, Elizabeth City, NC 27909Off Market
A local agent can set up tours, give advice and negotiate with sellers.
A local lender can help you make sure your offer is ready when you are.
Similar homes
- $297,0003 bd2 ba1.4k sqft803 Maple St, Elizabeth City, NC 27909For Sale
 MLS ID #10644893, Anjela Wocel. REIN Inc.
 - $312,0004 bd2 ba1.6k sqft202 W Burgess Street, Elizabeth City, NC 27909For Sale

 MLS ID #100586365, April Taylor, Water Street Real Estate Group. Hive MLS
 - $289,5003 bd2 ba1.8k sqft612 W Main Street, Elizabeth City, NC 27909For Sale
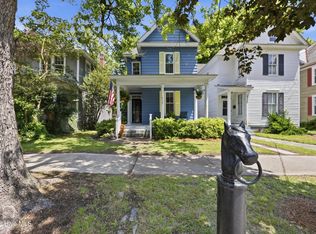 MLS ID #100577418, Todd White, Rich Company. Hive MLS
 - $285,0004 bd2 ba2.4k sqft210 N Dyer Street, Elizabeth City, NC 27909For Sale
 MLS ID #100586403, Sarah Wood, Water Street Real Estate Group. Hive MLS
 - $339,0004 bd2 ba2.2k sqft104 Locust Street, Elizabeth City, NC 27909For SaleMLS ID #100578591, Norma James, Taylor Mueller Realty, Inc.. Hive MLS
- $260,0003 bd2 ba1.9k sqft606 W Colonial Avenue, Elizabeth City, NC 27909For SaleMLS ID #100587559, Shane Noblin, eXp Realty. Hive MLS
- $297,0003 bd2 ba1.7k sqft1600 W Main St, Elizabeth City, NC 27909For SaleMLS ID #10632258, Heather Sawyer. REIN Inc.
- $349,9003 bd2 ba1.7k sqft1601 Darian Drive, Elizabeth City, NC 27909For SaleMLS ID #100588395, The Morrisette Group, Berkshire Hathaway HomeServices RW Towne Realty/Moyock. Hive MLS
- $324,9003 bd2 ba1.4k sqft301 Cardinal Way, Elizabeth City, NC 27909For SaleMLS ID #100583443, Stacey White, Howard Hanna WEW/EC. Hive MLS
- $290,0003 bd2 ba2.4k sqft1130 N Road Street, Elizabeth City, NC 27909For SaleMLS ID #100576724, Cyn Owens, Taylor Mueller Realty, Inc.. Hive MLS
- $339,9003 bd3 ba2.5k sqft1615 Parkview Drive, Elizabeth City, NC 27909For SaleMLS ID #100585312, Lauren Meads Underhill, Hall & Nixon Real Estate, Inc. Hive MLS
- $359,9003 bd3 ba2k sqft602 Terry St, Elizabeth City, NC 27909For SaleMLS ID #10641830, Jenn Bryant. REIN Inc.
- $239,9993 bd2 ba2.1k sqft705 N Road Street, Elizabeth City, NC 27909For SaleMLS ID #100576335, Abel Sutton, KRL Investors, LLC. Hive MLS
- $354,9004 bd3 ba2.3k sqft2113 Eleuthera Way, Elizabeth City, NC 27909For SaleMLS ID #100573353, Jaima Botterbush, Iron Valley Real Estate Elizabeth City. Hive MLS
- $235,0003 bd4 ba1.1k sqft909 1st St, Elizabeth City, NC 27909For SaleMLS ID #10639628, Domenick Epps. REIN Inc.
- $365,0004 bd3 ba2k sqft636 Millbrooke Cir Lot 171, Elizabeth City, NC 27909For SaleMLS ID #133236, Emily Bray, Coldwell Banker Seaside Realty KH. OBAR
- $225,0005 bd2 ba2.2k sqft410 N Road Street, Elizabeth City, NC 27909For SaleMLS ID #100580147, Pamela Burgos, Your Home Sold Guaranteed Realty LLC. Hive MLS
- $465,0003 bd2 ba1.8k sqft1243 Saunders Dr, Elizabeth City, NC 27909For SaleMLS ID #10644416, Heather Sawyer. REIN Inc.
- $329,9003 bd2 ba1.3k sqft242 Nugget Trail, Elizabeth City, NC 27909New ConstructionMLS ID #100586545, Ashley James, Taylor Mueller Realty, Inc.. Hive MLS
- $214,9003 bd3 ba1.5k sqft306 Bank Street, Elizabeth City, NC 27909For SaleMLS ID #100569663, Bridgers Realty Team, Howard Hanna WEW/EC. Hive MLS
