Welcome home to this timelessly designed one-story residence offering the perfect blend of elegance, comfort and functionality. With 3 spacious bedrooms, 3 full bathrooms and a versatile Flex room ideal for a home office, guest space, craft room, or hobby area, this home adapts to your lifestyle. The open floor plan kitchen features a cozy attached breakfast nook and convenient butler's pantry that seamlessly connects to the formal dining room, making entertaining effortless. Multiple living spaces, including a welcoming den opened to the kitchen and a formal living room, provide plenty of room for gathering, relaxing and hosting guests. Situated on a desirable corner lot, the property boasts outstanding curb appeal with a circular driveway offering both convenience and ample parking. Combining classic design with spacious living areas, this exceptional home is ready for you to make it your own. Located just minutes to shopping, restaurants, downtown amenities and the USCG base.
For sale
Price cut: $10K (8/28)
$319,900
1615 Parkview Drive, Elizabeth City, NC 27909
3beds
2,529sqft
Single Family Residence
Built in 1937
0.44 Acres Lot
$314,200 Zestimate®
$126/sqft
$-- HOA
What's special
Outstanding curb appealCozy attached breakfast nookOpen floor plan kitchenMultiple living spacesDesirable corner lotTimelessly designed one-story residenceFormal dining room
- 65 days
- 1,056
- 75
Zillow last checked:
Listing updated:
Listed by:
Lauren Meads Underhill 252-339-2794,
Hall & Nixon Real Estate, Inc
Source: Hive MLS,MLS#: 100585312 Originating MLS: Albemarle Area Association of REALTORS
Originating MLS: Albemarle Area Association of REALTORSFacts & features
Interior
Bedrooms & bathrooms
- Bedrooms: 3
- Bathrooms: 3
- Full bathrooms: 3
Rooms
- Room types: Dining Room, Family Room, Den, Breakfast Nook, Bedroom 1, Bedroom 2, Bedroom 3, Bonus Room
Bedroom 1
- Level: First
Bedroom 2
- Level: First
Bedroom 3
- Level: First
Bonus room
- Level: First
Breakfast nook
- Level: First
Den
- Level: First
Dining room
- Level: First
Family room
- Level: First
Kitchen
- Level: First
Heating
- Gas Pack, Heat Pump, Fireplace(s), Electric, Natural Gas
Cooling
- Central Air, Heat Pump
Appliances
- Included: Electric Oven, Electric Cooktop, Washer, Refrigerator, Dryer
- Laundry: Dryer Hookup, Washer Hookup, Laundry Room
Features
- Walk-in Closet(s), Entrance Foyer, Solid Surface, Bookcases, Kitchen Island, Built-in Features, Walk-In Closet(s)
- Flooring: Carpet, Vinyl, Hardwood
- Attic: Partially Floored,Pull Down Stairs,Storage
- Number of fireplaces: 1
Interior area
- Total structure area: 2,529
- Total interior livable area: 2,529 sqft
Property
Parking
- Parking features: Circular Driveway, Concrete
- Has uncovered spaces: Yes
Features
- Levels: One
- Patio & porch: Covered, Patio, Front Porch
- Exterior features: None
- Fencing: Chain Link,Partial,Back Yard
- Has view: Yes
- View description: See Remarks
- Frontage type: See Remarks
Lot
- Size: 0.44 Acres
- Dimensions: 279 x 131 x 142 x 131
- Features: Corner Lot
Details
- Additional structures: Shed(s), Storage
- Parcel number: 892314443236
- Zoning: R-10
- Special conditions: Standard
Construction
Type & style
- Home type: SingleFamily
- Property subtype: Single Family Residence
Materials
- Vinyl Siding, Wood Frame
- Foundation: Slab, Crawl Space
- Roof: Architectural Shingle
Condition
- New construction: No
- Year built: 1937
Utilities & green energy
- Sewer: Public Sewer
- Water: Public
- Utilities for property: Natural Gas Connected, Sewer Connected, Water Connected
Community & HOA
Community
- Subdivision: N/A
HOA
- Has HOA: No
Location
- Region: Elizabeth City
Financial & listing details
- Price per square foot: $126/sqft
- Tax assessed value: $178,700
- Annual tax amount: $2,176
- Date on market: 6/30/2026
- Cumulative days on market: 65 days
- Listing agreement: Exclusive Right To Sell
- Listing terms: Cash,Conventional,FHA,USDA Loan,VA Loan
Estimated market value
$314,200
$298,000 - $330,000
$2,312/mo
Price history
| Date | Event | Price |
|---|---|---|
| 8/28/2026 | Price change | $319,900-3%$126/sqft |
Source:  Hive MLS #100585312 Report a problem Hive MLS #100585312 Report a problem | ||
| 7/28/2026 | Price change | $329,900-2.9%$130/sqft |
Source: Hive MLS #100585312 Report a problem | ||
| 6/30/2026 | Listed for sale | $339,900$134/sqft |
Source: Hive MLS #100585312 Report a problem | ||
Public tax history
| Year | Property taxes | Tax assessment |
|---|---|---|
| 2024 | -- | $178,700 |
| 2023 | $2,342 | $178,700 |
| 2022 | $2,342 +7.6% | $178,700 +35.2% |
| 2021 | $2,176 | $132,200 |
| 2020 | -- | $132,200 |
| 2019 | -- | $132,200 |
| 2018 | -- | $132,200 |
| 2017 | -- | $132,200 |
| 2016 | -- | $132,200 |
| 2014 | -- | $132,200 -22.5% |
| 2013 | -- | $170,500 |
| 2012 | -- | $170,500 |
| 2010 | -- | $170,500 |
Find assessor info on the county website
Monthly payment
Est. payment
Payment breakdown
Explore the cost of this home by adjusting the details. Changes won't be saved.Climate risks
Neighborhood: 27909
Nearby schools
Schools provided by the listing agent
- Elementary: J.C. Sawyer Elementary
- Middle: River Road Middle School
- High: Northeastern High School
Source: Hive MLS. This data may not be complete. We recommend contacting the local school district to confirm school assignments for this home.
- $322,4003 bd2 ba2.4k sqft1407 Brothers Dr, Elizabeth City, NC 27909Off Market
- $202,1003 bd2 ba1.3k sqft1405 Brothers Dr, Elizabeth City, NC 27909Off Market
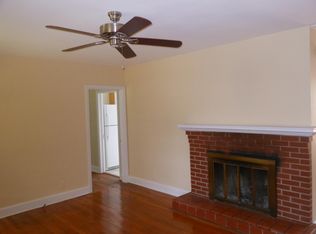
- $471,6005 bd4 ba3.3k sqft1609 Parkview Dr, Elizabeth City, NC 27909Off Market

- $286,8003 bd2 ba1.9k sqft1612 Parkview Dr, Elizabeth City, NC 27909Off Market

Similar homes
- $309,0003 bd3 ba1.7k sqft1700 Crescent Drive, Elizabeth City, NC 27909For Sale
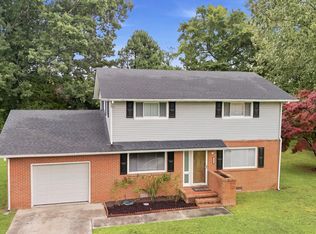
 MLS ID #100590920, Jennifer Purcell, Hall & Nixon Real Estate, Inc. Hive MLS
 - $325,0003 bd2 ba1.3k sqft108 Farm Drive, Elizabeth City, NC 27909For Sale
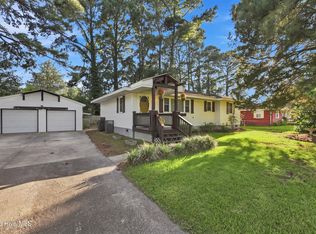 MLS ID #100599566, Tiffany Robertson, Howard Hanna WEW/EC. Hive MLS
 - $225,0003 bd2 ba1.6k sqft1622 Midgett Drive, Elizabeth City, NC 27909For Sale
 MLS ID #100599466, Jaima Botterbush, Iron Valley Real Estate Elizabeth City. Hive MLS
 - $336,0004 bd3 ba2k sqft108 Hunters Trail E, Elizabeth City, NC 27909For Sale
 MLS ID #100596677, Amber Lee, Opening Doors Realty. Hive MLS
 - $425,0003 bd2 ba2.9k sqft105 Binnacle Court, Elizabeth City, NC 27909For SaleMLS ID #100595695, John Aydlett, Hall & Nixon Real Estate, Inc. Hive MLS
- $285,0004 bd2 ba2.4k sqft210 N Dyer Street, Elizabeth City, NC 27909For SaleMLS ID #100586403, Sarah Wood, Water Street Real Estate Group. Hive MLS
- $334,9003 bd2 ba1.7k sqft1392 Nixonton Road, Elizabeth City, NC 27909For SaleMLS ID #100554765, Jennifer Purcell, Hall & Nixon Real Estate, Inc. Hive MLS
- $300,0003 bd2 ba1.7k sqft409 Cedar Street, Elizabeth City, NC 27909For SaleMLS ID #100584284, Amber Lee, Opening Doors Realty. Hive MLS
- $414,9003 bd2 ba2k sqft506 Planters Run, Elizabeth City, NC 27909For SaleMLS ID #100598942, Daniel Harris, Water Street Real Estate Group. Hive MLS
- $349,5003 bd3 ba2k sqft531 Watercrest Circle, Elizabeth City, NC 27909For SaleMLS ID #100596471, Mel Powell, Hall & Nixon Real Estate, Inc. Hive MLS
- $365,0004 bd2 ba2k sqft636 Millbrooke Circle, Elizabeth City, NC 27909For SaleMLS ID #100583180, Emily Quinn Bray, Coldwell Banker Seaside/EC. Hive MLS
- $289,0005 bd2 ba2.2k sqft1009 Us Hwy 158 W, Elizabeth City, NC 27909For SaleMLS ID #100585611, Sarah Wood, Water Street Real Estate Group. Hive MLS
- $380,0003 bd2 ba1.7k sqft128 Danielle Drive, Elizabeth City, NC 27909For SaleMLS ID #100599582, Gardner-Wilson Team, Hall & Nixon Real Estate, Inc. Hive MLS
- $229,9993 bd2 ba2.1k sqft705 N Road Street, Elizabeth City, NC 27909For SaleMLS ID #100576335, Abel Sutton, KRL Investors, LLC. Hive MLS
- $269,0003 bd2 ba1.5k sqft989 Simpson Ditch Road, Elizabeth City, NC 27909For SaleMLS ID #100599248, Jennifer Purcell, Hall & Nixon Real Estate, Inc. Hive MLS
