If you are looking for that downtown lifestyle and want to be within walking distance to stores, restaurants, or even right around the corner from the pickleball courts? Look no further! Located in the heart of downtown Elizabeth City, this 4-bedroom, 2-bath home blends historic charm with plenty of space. Built in 1900, the home features the character and craftsmanship of its era, offering generously sized rooms and classic details throughout.
In addition to the four bedrooms, you'll find a bonus room on the main level that can be used as a home office, playroom, hobby space, or guest area. The attached enclosed porch, complete with a fireplace, provides a comfortable spot to relax throughout the year.
Outside, the fenced backyard offers room for pets, gardening, or outdoor gatherings.
Experience the charm, history, and welcoming atmosphere that have earned Elizabeth City its nickname, the Harbor of Hospitality. Call today to book your own personal tour!
For sale
$285,000
210 N Dyer Street, Elizabeth City, NC 27909
4beds
2,439sqft
:
Get pre-qualified$1,700/mo
Single Family Residence
Built in 1900
5,663 Square Feet Lot
$282,000 Zestimate®
$117/sqft
$-- HOA
What's special
Classic details throughoutFenced backyardGenerously sized rooms
- 38 days |
- 1,056 |
- 85 |
Likely to sell faster than
Zillow last checked:
Listing updated:
Listed by:
Sarah Wood 252-619-1405,
Water Street Real Estate Group
Source: Hive MLS,MLS#: 100586403 Originating MLS: Albemarle Area Association of REALTORS
Originating MLS: Albemarle Area Association of REALTORSFacts & features
Interior
Bedrooms & bathrooms
- Bedrooms: 4
- Bathrooms: 2
- Full bathrooms: 2
Rooms
- Room types: Laundry, Master Bedroom, Bedroom 2, Bedroom 3, Bedroom 4, Living Room, Dining Room, Bonus Room, Den
Primary bedroom
- Level: Second
Bedroom 2
- Level: Second
Bedroom 3
- Level: Second
Bedroom 4
- Level: Second
Den
- Level: First
Dining room
- Level: First
Kitchen
- Level: First
Laundry
- Level: First
Living room
- Level: First
Heating
- Gas Pack, Electric, Heat Pump, Natural Gas
Cooling
- Central Air, Ceiling Fan(s)
Appliances
- Laundry: Dryer Hookup, Washer Hookup
Features
- Mud Room, Ceiling Fan(s), Pantry
- Flooring: LVT/LVP, Carpet
- Basement: None
- Attic: Partially Floored
Interior area
- Total structure area: 2,439
- Total interior livable area: 2,439 sqft
Property
Parking
- Total spaces: 1
- Parking features: Attached, Off Street
- Attached garage spaces: 1
Accessibility
- Accessibility features: None
Features
- Levels: Two
- Patio & porch: Enclosed, None
- Fencing: Wood
- Has view: Yes
- View description: None
- Frontage type: See Remarks
Lot
- Size: 5,663 Square Feet
Details
- Parcel number: 891420706133
- Zoning: R-8
- Special conditions: Standard
Construction
Type & style
- Home type: SingleFamily
- Property subtype: Single Family Residence
Materials
- Vinyl Siding, Wood Frame
- Foundation: Crawl Space
- Roof: Architectural Shingle
Condition
- New construction: No
- Year built: 1900
Utilities & green energy
- Sewer: Public Sewer
- Water: Public
- Utilities for property: Cable Available, Natural Gas Available, Sewer Connected, Water Connected
Community & HOA
Community
- Subdivision: None
HOA
- Has HOA: No
- Amenities included: None
Location
- Region: Elizabeth City
Financial & listing details
- Price per square foot: $117/sqft
- Tax assessed value: $169,200
- Annual tax amount: $2,227
- Date on market: 7/3/2026
- Cumulative days on market: 38 days
- Listing agreement: Exclusive Right To Sell
- Listing terms: Cash,Conventional,FHA,USDA Loan,VA Loan
Estimated market value
$282,000
$268,000 - $296,000
$2,013/mo
Price history
| Date | Event | Price |
|---|---|---|
| 7/3/2026 | Listed for sale | $285,000+21.3%$117/sqft |
Source:  Hive MLS #100586403 Report a problem Hive MLS #100586403 Report a problem | ||
| 5/20/2024 | Sold | $235,000$96/sqft |
Source: Hive MLS #100433135 Report a problem | ||
| 4/12/2024 | Contingent | $235,000$96/sqft |
Source:  REIN Inc. #10524124 Report a problem REIN Inc. #10524124 Report a problem | ||
| 3/20/2024 | Pending sale | $235,000$96/sqft |
Source: Hive MLS #100433135 Report a problem | ||
| 3/15/2024 | Listed for sale | $235,000+51.6%$96/sqft |
Source: Hive MLS #100433135 Report a problem | ||
| 12/17/2020 | Sold | $155,000$64/sqft |
Source: Hive MLS #8100684 Report a problem | ||
| 11/5/2020 | Pending sale | $155,000$64/sqft |
Source: United Country Forbes & Brown Real Estate #100684 Report a problem | ||
| 9/7/2020 | Listed for sale | $155,000$64/sqft |
Source: United Country Forbes & Brown Real Estate #100684 Report a problem | ||
| 9/7/2020 | Pending sale | $155,000$64/sqft |
Source: United Country Forbes & Brown Real Estate #100684 Report a problem | ||
| 8/17/2020 | Listed for sale | $155,000+313.3%$64/sqft |
Source: United Country Forbes & Brown Real Estate #100684 Report a problem | ||
| 6/7/2012 | Sold | $37,500$15/sqft |
Source: Public Record Report a problem | ||
| 8/29/2008 | Sold | $37,500$15/sqft |
Source: Public Record Report a problem | ||
Public tax history
| Year | Property taxes | Tax assessment |
|---|---|---|
| 2024 | $2,227 | $169,200 |
| 2023 | $2,227 | $169,200 |
| 2022 | $2,227 +49.7% | $169,200 +95.4% |
| 2021 | $1,488 +5.2% | $86,600 |
| 2020 | $1,414 | $86,600 |
Find assessor info on the county website
Monthly payment
Est. payment
Payment breakdown
Explore the cost of this home by adjusting the details. Changes won't be saved.Climate risks
Neighborhood: 27909
Nearby schools
GreatSchools rating
- 3/10Sheep-Harney ElementaryGrades: PK-5Distance: 0.1 mi
- 7/10Elizabeth City MiddleGrades: 6-8Distance: 5.3 mi
- 3/10Pasquotank County HighGrades: 9-12Distance: 5.2 mi
Schools provided by the listing agent
- Elementary: Sheep-Harney Elementary
- Middle: Elizabeth City Middle School
- High: Pasquotank High School
Source: Hive MLS. This data may not be complete. We recommend contacting the local school district to confirm school assignments for this home.
- $293,400-- bd-- ba-- sqft208 N Dyer St, Elizabeth City, NC 27909Off Market
- $194,4004 bd4 ba2.4k sqft212 N Dyer St, Elizabeth City, NC 27909Off Market
- $--1 bd1 ba800 sqft212 N Dyer St #2, Elizabeth City, NC 27909Off Market
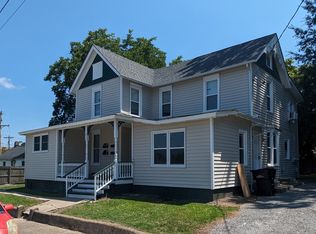
- $268,2001 bd1 ba600 sqft212 N Dyer St APT 3, Elizabeth City, NC 27909Off Market

- $--1 bd1 ba550 sqft212 N Dyer St APT 1, Elizabeth City, NC 27909Off Market
- $--1 bd1 ba550 sqft212 N Dyer St APT 4, Elizabeth City, NC 27909Off Market
- $28,8003 bd1 ba1k sqft206 N Dyer St, Elizabeth City, NC 27909Off Market
- $346,7002 bd1 ba110k sqft204 N Dyer St, Elizabeth City, NC 27909Off Market
A local agent can set up tours, give advice and negotiate with sellers.
A local lender can help you make sure your offer is ready when you are.
Similar homes
- $235,0005 bd4 ba2.7k sqft700 W Main Street, Elizabeth City, NC 27909For Sale
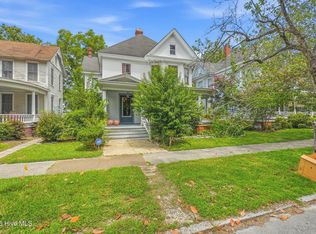
 MLS ID #100594211, Alden Lawrence, LPT Realty. Hive MLS
 - $295,0004 bd2 ba1.6k sqft202 W Burgess Street, Elizabeth City, NC 27909For Sale
 MLS ID #100586365, April Taylor, Water Street Real Estate Group. Hive MLS
 - $239,9993 bd2 ba2.1k sqft705 N Road Street, Elizabeth City, NC 27909For Sale
 MLS ID #100576335, Abel Sutton, KRL Investors, LLC. Hive MLS
 - $260,0003 bd2 ba1.9k sqft606 W Colonial Avenue, Elizabeth City, NC 27909For Sale
 MLS ID #100587559, Shane Noblin, eXp Realty. Hive MLS
 - $335,0003 bd2 ba1.4k sqft1705 Brookridge Dr Lot 19, Elizabeth City, NC 27909For SaleMLS ID #133654, M. Kent Copeland, Coldwell Banker Seaside Realty KH. OBAR
- $297,0003 bd2 ba1.4k sqft803 Maple St, Elizabeth City, NC 27909For SaleMLS ID #10644893, Anjela Wocel. REIN Inc.
- $339,0004 bd2 ba2.2k sqft104 Locust Street, Elizabeth City, NC 27909For SaleMLS ID #100578591, Norma James, Taylor Mueller Realty, Inc.. Hive MLS
- $225,0005 bd2 ba2.2k sqft410 N Road Street, Elizabeth City, NC 27909For SaleMLS ID #100580147, Pamela Burgos, Your Home Sold Guaranteed Realty LLC. Hive MLS
- $309,0003 bd3 ba1.7k sqft1700 Crescent Drive, Elizabeth City, NC 27909For SaleMLS ID #100590920, Jennifer Purcell, Hall & Nixon Real Estate, Inc. Hive MLS
- $335,0003 bd2 ba1.4k sqft1705 Brookridge Drive, Elizabeth City, NC 27909For SaleMLS ID #100594394, M. Kent Copeland, Coldwell Banker Seaside/EC. Hive MLS
- $250,0003 bd2 ba2.4k sqft1130 N Road Street, Elizabeth City, NC 27909For SaleMLS ID #100576724, Cyn Owens, Taylor Mueller Realty, Inc.. Hive MLS
- $329,9003 bd3 ba2.5k sqft1615 Parkview Drive, Elizabeth City, NC 27909For SaleMLS ID #100585312, Lauren Meads Underhill, Hall & Nixon Real Estate, Inc. Hive MLS
- $297,0003 bd2 ba1.7k sqft1600 W Main St, Elizabeth City, NC 27909For SaleMLS ID #10632258, Heather Sawyer. REIN Inc.
- $295,0005 bd2 ba2.2k sqft1009 Us Hwy 158 W, Elizabeth City, NC 27909For SaleMLS ID #100585611, Sarah Wood, Water Street Real Estate Group. Hive MLS
- $280,0005 bd3 ba2k sqft305 W Cypress St, Elizabeth City, NC 27909New ConstructionMLS ID #10645183, Samara Jones. REIN Inc.
- $214,9003 bd3 ba1.5k sqft306 Bank Street, Elizabeth City, NC 27909For SaleMLS ID #100569663, Bridgers Realty Team, Howard Hanna WEW/EC. Hive MLS
- $325,0002 bd2 ba1.2k sqft1113 Riverside Avenue, Elizabeth City, NC 27909For SaleMLS ID #100591842, Jennifer Purcell, Hall & Nixon Real Estate, Inc. Hive MLS
- $365,0004 bd2 ba2k sqft636 Millbrooke Circle, Elizabeth City, NC 27909For SaleMLS ID #100583180, Emily Quinn Bray, Coldwell Banker Seaside/EC. Hive MLS
- $365,0004 bd3 ba2k sqft636 Millbrooke Cir Lot 171, Elizabeth City, NC 27909For SaleMLS ID #133236, Emily Bray, Coldwell Banker Seaside Realty KH. OBAR
- $275,0006 bd4 ba2.4k sqft305 Speed Street, Elizabeth City, NC 27909For SaleMLS ID #100529702, Gene Tick, IBX Realty LLC. Hive MLS
