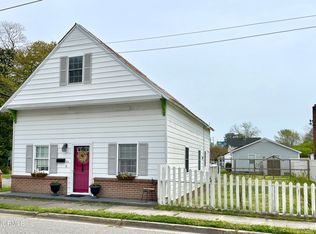
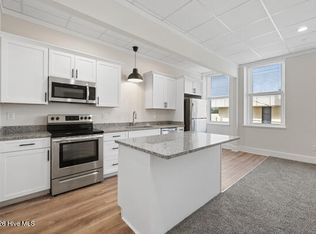
Timeless old-world character just moments from downtown and the waterfront. A classic white picket fence and winding brick pathway lead you to the front door of this storybook cottage, setting the tone for the charm that continues inside. The home offers 4 bedrooms, 2 bathrooms, beautiful wood floors, and two fireplaces--one gas and one wood-burning with built-in bookcase--creating warm, inviting spaces throughout. Enjoy a formal dining room with two built-in China cabinets. A bonus room provides flexible space for an office, playroom, studio, or additional lounging area with built-in drawers & walk-in closet. The upstairs rooms have cedar-paneled walls which carry a nostalgic warmth, and local lore even recalls lively dances once held on the upper level--an unforgettable piece of the home's past. Step out to the screened-in back porch overlooking the private, fenced-in backyard, the perfect place to unwind while listening to the relaxing sounds of birds and the fish pond fountain. The home is heated with natural gas radiators and cooled with window air units. All the appliances convey in the kitchen plus the washer & dryer convey. The water is heated by natural gas, there is a storage shed, a utility room and upstairs there is a whole house fan that can be used to help cool the home.
For sale
$339,000
104 Locust St, Elizabeth City, NC 27909
4beds
2,261sqft
Single Family Residence, Residential
Built in 1941
8,712 Square Feet Lot
$332,400 Zestimate®
$150/sqft
$-- HOA
What's special
Beautiful wood floorsPrivate fenced-in backyardTimeless old-world characterWarm inviting spacesUtility roomScreened-in back porchWasher and dryer convey
- 132 days
- 241
- 12
Zillow last checked:
Listing updated:
Listed by:
Norma M James 252-339-7391,
Taylor Mueller Realty, Inc.
Source: OBAR,MLS#: 133088
Facts & features
Interior
Bedrooms & bathrooms
- Bedrooms: 4
- Bathrooms: 2
- Full bathrooms: 2
Rooms
- Room types: Utility Room
Heating
- Hot Water, Radiator
Cooling
- Window Unit(s)
Appliances
- Included: Dryer, Refrigerator, Range/Oven, Washer
Features
- Cedar Closet(s), Pantry, Walk-In Closet(s)
- Flooring: Hardwood
Interior area
- Total structure area: 2,261
- Total interior livable area: 2,261 sqft
Property
Parking
- Parking features: Off Street, Paved
Features
- Waterfront features: None
Lot
- Size: 8,712 Square Feet
Details
- Parcel number: 891307695964
- Zoning: R-8
Construction
Type & style
- Home type: SingleFamily
- Architectural style: Traditional
- Property subtype: Single Family Residence, Residential
Materials
- Frame, Aluminum
- Roof: Asphalt
Condition
- Year built: 1941
Utilities & green energy
- Sewer: Public Sewer
- Water: Public
Community & HOA
Community
- Subdivision: None
Location
- Region: Elizabeth City
Financial & listing details
- Price per square foot: $150/sqft
- Tax assessed value: $100,100
- Annual tax amount: $1,439
- Date on market: 6/8/2026
- Cumulative days on market: 139 days
- Listing agreement: Exclusive Right To Sell
- Ownership: Owned More than 12 Months
Estimated market value
$332,400
$316,000 - $349,000
$2,220/mo
Price history
| Date | Event | Price |
|---|---|---|
| 6/2/2026 | Listed for sale | $339,000$150/sqft |
Source:  Hive MLS #100578591 Report a problem Hive MLS #100578591 Report a problem | ||
Public tax history
| Year | Property taxes | Tax assessment |
|---|---|---|
| 2025 | $1,439 +3.5% | $100,100 |
| 2024 | $1,391 | $100,100 |
| 2023 | $1,391 | $100,100 |
| 2022 | $1,391 +22.2% | $100,100 +57.6% |
| 2021 | $1,139 +5% | $63,500 |
| 2020 | $1,085 | $63,500 |
Find assessor info on the county website
Monthly payment
Est. payment
Payment breakdown
Explore the cost of this home by adjusting the details. Changes won't be saved.Climate risks
Neighborhood: 27909
Similar homes
- $345,0004 bd2 ba2.5k sqft601 W Main Street, Elizabeth City, NC 27909For Sale

 MLS ID #100607750, Todd White, Rich Company. Hive MLS
 - $325,0003 bd2 ba2.2k sqft1014 W Main Street, Elizabeth City, NC 27909For Sale
 MLS ID #100580987, Jennifer Purcell, Hall & Nixon Real Estate, Inc. Hive MLS
 - $330,0004 bd3 ba2k sqft108 Hunters Trail E, Elizabeth City, NC 27909For Sale
 MLS ID #100608950, Natashia Heinrich, Opening Doors Realty. Hive MLS
 - $350,0004 bd3 ba2k sqft636 Millbrooke Cir Lot 171, Elizabeth City, NC 27909For Sale
 MLS ID #133236, Emily Bray, Coldwell Banker Seaside Realty KH. OBAR
 - $350,0004 bd3 ba2k sqft636 Millbrooke Circle, Elizabeth City, NC 27909For SaleMLS ID #100583180, Emily Quinn Bray, Coldwell Banker Seaside/EC. Hive MLS
- $285,0004 bd2 ba2.4k sqft210 N Dyer Street, Elizabeth City, NC 27909For SaleMLS ID #100586403, Sarah Wood, Water Street Real Estate Group. Hive MLS
- $295,0003 bd2 ba1.7k sqft409 Cedar Street, Elizabeth City, NC 27909For SaleMLS ID #100584284, Amber Lee, Opening Doors Realty. Hive MLS
- $309,9003 bd3 ba2.5k sqft1615 Parkview Drive, Elizabeth City, NC 27909For SaleMLS ID #100585312, Lauren Meads Underhill, Hall & Nixon Real Estate, Inc. Hive MLS
- $375,0003 bd2 ba1.9k sqft1600 Darian Drive, Elizabeth City, NC 27909For SaleMLS ID #100604072, The Morrisette Group, BHHS RW Towne - Moyock. Hive MLS
- $365,8004 bd3 ba2.5k sqft2016 Eleuthera Way, Elizabeth City, NC 27909For SaleMLS ID #100595950, Latoya Lewis, Hall & Nixon Real Estate, Inc. Hive MLS
- $325,0003 bd2 ba1.4k sqft214 Melonie Drive, Elizabeth City, NC 27909For SaleMLS ID #100609080, Dawn Crocker, Dalton Wade, Inc.. Hive MLS
- $315,0003 bd3 ba1.6k sqft200 Fletcher Drive, Elizabeth City, NC 27909For SaleMLS ID #100596140, Norma James, Taylor Mueller Realty, Inc.. Hive MLS
- $310,0003 bd2 ba1.2k sqft800 Kylers Way, Elizabeth City, NC 27909For SaleMLS ID #100608779, Whitney McLawhorn, Howard Hanna WEW/Moyock. Hive MLS
- $235,0005 bd3 ba2.7k sqft700 W Main Street, Elizabeth City, NC 27909For SaleMLS ID #100594211, Alden Lawrence, LPT Realty. Hive MLS
- $260,0003 bd2 ba1.9k sqft606 W Colonial Avenue, Elizabeth City, NC 27909For SaleMLS ID #100587559, Shane Noblin, eXp Realty. Hive MLS
- $315,0003 bd2 ba1.3k sqft108 Farm Drive, Elizabeth City, NC 27909For SaleMLS ID #100599566, Tiffany Robertson, Howard Hanna WEW/EC. Hive MLS
