Step into the timeless charm of this 1925 home featuring 3 bedrooms, 2 baths, and classic character throughout. From the large inviting foyer to the beautiful original moldings, oversized baseboards, and numerous built ins, this home offers warmth and charm you do not find every day. The formal dining room and adjoining butler's pantry create an ideal space for entertaining, while the kitchen features granite countertops and plenty of opportunity to make it your own. A versatile bonus room with a closet on the main floor offers flexible space for a home office, guest room, hobby room, or additional bedroom option.
Enjoy relaxing on the wrap around front porch or hosting gatherings on the spacious back deck overlooking the double lot. A new tile shower is in downstairs bathroom, and a new HVAC system was installed in June 2026 for the upstairs. Additional features include a laundry room and a detached 2 car garage. Conveniently located near downtown, this property combines historic charm, space, and potential in a highly accessible location. Being sold as is, it's ready for its next owner to bring their vision and personal touches to life.
Under contract
$325,000
1014 W Main Street, Elizabeth City, NC 27909
3beds
2,256sqft
:
Get pre-qualified$1,937/mo
Single Family Residence
Built in 1925
0.3 Acres Lot
$317,500 Zestimate®
$144/sqft
$-- HOA
What's special
Wrap around front porchOverlooking the double lotOversized baseboardsSpacious back deckBeautiful original moldingsKitchen features granite countertopsLaundry room
- 43 days |
- 1,720 |
- 146 |
Likely to sell faster than
Zillow last checked:
Listing updated:
Listed by:
Jennifer Purcell 757-761-5536,
Hall & Nixon Real Estate, Inc
Source: Hive MLS,MLS#: 100580987 Originating MLS: Albemarle Area Association of REALTORS
Originating MLS: Albemarle Area Association of REALTORSFacts & features
Interior
Bedrooms & bathrooms
- Bedrooms: 3
- Bathrooms: 2
- Full bathrooms: 2
Rooms
- Room types: Bedroom 1, Bedroom 2, Bedroom 3, Living Room, Dining Room, Bonus Room, Office
Heating
- Heat Pump, Electric
Cooling
- Heat Pump
Appliances
- Included: Electric Oven, Built-In Microwave, Refrigerator, Dishwasher
- Laundry: Dryer Hookup, Washer Hookup, Laundry Room
Features
- High Ceilings, Entrance Foyer, Mud Room, Bookcases, Ceiling Fan(s), Basement, Built-in Features, Gas Log
- Flooring: Tile, Vinyl, Hardwood
- Doors: Storm Door(s)
- Basement: Unfinished
- Attic: Storage
- Has fireplace: Yes
- Fireplace features: Gas Log
Interior area
- Total structure area: 2,256
- Total interior livable area: 2,256 sqft
Property
Parking
- Total spaces: 2
- Parking features: On Street, Detached, Unpaved, Off Street, Garage
- Garage spaces: 2
- Has uncovered spaces: Yes
Features
- Levels: Two
- Patio & porch: Deck, Wrap Around, Front Porch
- Exterior features: Storm Doors
- Pool features: None
- Fencing: Partial
- Has view: Yes
- View description: See Remarks
- Waterfront features: None
- Frontage type: See Remarks
Lot
- Size: 0.3 Acres
- Dimensions: 253 x 50 x 254 x 50
- Features: Rectangular Lot
Details
- Additional structures: See Remarks
- Parcel number: 891418408315
- Zoning: R-8
- Special conditions: Standard
Construction
Type & style
- Home type: SingleFamily
- Property subtype: Single Family Residence
Materials
- Wood Siding, Wood Frame
- Foundation: Crawl Space
- Roof: Architectural Shingle
Condition
- New construction: No
- Year built: 1925
Utilities & green energy
- Sewer: Public Sewer
- Water: Public
- Utilities for property: Water Connected
Community & HOA
Community
- Subdivision: N/A
HOA
- Has HOA: No
- Amenities included: None
Location
- Region: Elizabeth City
Financial & listing details
- Price per square foot: $144/sqft
- Tax assessed value: $202,900
- Annual tax amount: $2,635
- Date on market: 6/11/2026
- Cumulative days on market: 43 days
- Listing agreement: Exclusive Right To Sell
- Listing terms: Cash,Conventional
Estimated market value
$317,500
$302,000 - $333,000
$1,980/mo
Price history
| Date | Event | Price |
|---|---|---|
| 7/20/2026 | Contingent | $325,000$144/sqft |
Source:  Hive MLS #100580987 Report a problem Hive MLS #100580987 Report a problem | ||
| 6/11/2026 | Listed for sale | $325,000+97%$144/sqft |
Source: Hive MLS #100580987 Report a problem | ||
| 10/1/2018 | Sold | $165,000-7.8%$73/sqft |
Source: Hive MLS #890868 Report a problem | ||
| 8/27/2018 | Pending sale | $179,000$79/sqft |
Source: Long and Foster #90868 Report a problem | ||
| 7/14/2018 | Price change | $179,000-3.2%$79/sqft |
Source: Long and Foster #90868 Report a problem | ||
| 5/17/2018 | Listed for sale | $185,000+12.1%$82/sqft |
Source: Long and Foster/Eliz City #90868 Report a problem | ||
| 7/24/2017 | Sold | $164,990-4.6%$73/sqft |
Source: Hive MLS #886226 Report a problem | ||
| 5/31/2017 | Pending sale | $173,000$77/sqft |
Source: A Better Way Realty, Inc. #86226 Report a problem | ||
| 4/13/2017 | Price change | $173,000+1.8%$77/sqft |
Source: A Better Way Realty, Inc. #86226 Report a problem | ||
| 3/7/2017 | Price change | $170,000-5.5%$75/sqft |
Source: Owner Report a problem | ||
| 11/23/2016 | Price change | $179,900+0.5%$80/sqft |
Source: A Better Way Realty, Inc. #84597 Report a problem | ||
| 10/22/2016 | Price change | $179,000-3%$79/sqft |
Source: A Better Way Realty, Inc. #83277 Report a problem | ||
| 7/16/2016 | Listed for sale | $184,500+3.7%$82/sqft |
Source: A Better Way Realty, Inc. #83277 Report a problem | ||
| 6/11/2016 | Listing removed | $177,900$79/sqft |
Source: Owner #24071903 Report a problem | ||
| 6/4/2016 | Listed for sale | $177,900-11%$79/sqft |
Source: Owner #24071903 Report a problem | ||
| 10/10/2013 | Listing removed | $1,350$1/sqft |
Source: Postlets Report a problem | ||
| 9/10/2013 | Listed for rent | $1,350$1/sqft |
Source: Postlets Report a problem | ||
| 5/31/2011 | Listing removed | $199,900$89/sqft |
Source: RE/MAX COASTAL REALTY #60421 Report a problem | ||
| 5/17/2011 | Listed for sale | $199,900$89/sqft |
Source: RE/MAX COASTAL REALTY #60421 Report a problem | ||
Public tax history
| Year | Property taxes | Tax assessment |
|---|---|---|
| 2024 | $2,635 | $202,900 |
| 2023 | $2,635 | $202,900 |
| 2022 | $2,635 +3.8% | $202,900 +29.9% |
| 2021 | $2,539 | $156,200 |
| 2020 | -- | $156,200 |
| 2019 | -- | $156,200 |
| 2018 | -- | $156,200 |
| 2017 | -- | $156,200 |
| 2016 | -- | $156,200 |
| 2014 | -- | $156,200 -16.6% |
| 2013 | -- | $187,400 |
| 2012 | -- | $187,400 |
| 2010 | -- | $187,400 |
Find assessor info on the county website
Monthly payment
Est. payment
Payment breakdown
Explore the cost of this home by adjusting the details. Changes won't be saved.Climate risks
Neighborhood: 27909
Nearby schools
GreatSchools rating
- 4/10P W Moore ElementaryGrades: K-5Distance: 1 mi
- 7/10Elizabeth City MiddleGrades: 6-8Distance: 5 mi
- 3/10Pasquotank County HighGrades: 9-12Distance: 4.9 mi
Schools provided by the listing agent
- Elementary: P.W. Moore Elementary
- Middle: Elizabeth City Middle School
- High: Pasquotank County High School
Source: Hive MLS. This data may not be complete. We recommend contacting the local school district to confirm school assignments for this home.
- $287,7004 bd2 ba2.2k sqft1012 W Main St, Elizabeth City, NC 27909Off Market
- $243,5003 bd3 ba2.4k sqft1015 W Colonial Ave, Elizabeth City, NC 27909Off Market

- $345,0003 bd2 ba2.5k sqft1016 W Main St, Elizabeth City, NC 27909Sold
- $341,5003 bd3 ba2.7k sqft1018 W Main St, Elizabeth City, NC 27909Off Market

- $284,0003 bd2 ba2k sqft1008 W Main St, Elizabeth City, NC 27909Off Market
- $272,3003 bd2 ba2.4k sqft1009 W Colonial St, Elizabeth City, NC 27909Off Market
- $2,400-- bd-- ba-- sqft1009 W Colonial Ave, Elizabeth City, NC 27909Off Market
- $2,900-- bd-- ba-- sqft1009 W Colonial Ave, Elizabeth City, NC 27909Off Market
A local agent can set up tours, give advice and negotiate with sellers.
A local lender can help you make sure your offer is ready when you are.
Similar homes
- $339,9003 bd3 ba2.5k sqft1615 Parkview Drive, Elizabeth City, NC 27909For Sale
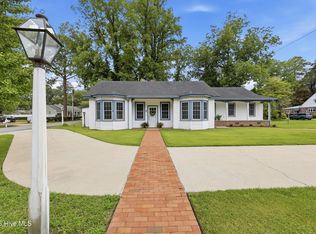
 MLS ID #100585312, Lauren Meads Underhill, Hall & Nixon Real Estate, Inc. Hive MLS
 - $297,0003 bd2 ba1.4k sqft803 Maple St, Elizabeth City, NC 27909For Sale
 MLS ID #10644893, Anjela Wocel. REIN Inc.
 - $289,5003 bd2 ba1.8k sqft612 W Main Street, Elizabeth City, NC 27909For Sale
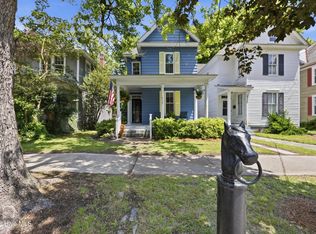 MLS ID #100577418, Todd White, Rich Company. Hive MLS
 - $285,0004 bd2 ba2.4k sqft210 N Dyer Street, Elizabeth City, NC 27909For Sale
 MLS ID #100586403, Sarah Wood, Water Street Real Estate Group. Hive MLS
 - $290,0003 bd2 ba2.4k sqft1130 N Road Street, Elizabeth City, NC 27909For SaleMLS ID #100576724, Cyn Owens, Taylor Mueller Realty, Inc.. Hive MLS
- $349,9003 bd2 ba1.7k sqft1601 Darian Drive, Elizabeth City, NC 27909For SaleMLS ID #100588395, The Morrisette Group, Berkshire Hathaway HomeServices RW Towne Realty/Moyock. Hive MLS
- $260,0003 bd2 ba1.9k sqft606 W Colonial Avenue, Elizabeth City, NC 27909For SaleMLS ID #100587559, Shane Noblin, eXp Realty. Hive MLS
- $354,9004 bd3 ba2.3k sqft2113 Eleuthera Way, Elizabeth City, NC 27909For SaleMLS ID #100573353, Jaima Botterbush, Iron Valley Real Estate Elizabeth City. Hive MLS
- $297,0003 bd2 ba1.7k sqft1600 W Main St, Elizabeth City, NC 27909For SaleMLS ID #10632258, Heather Sawyer. REIN Inc.
- $239,9993 bd2 ba2.1k sqft705 N Road Street, Elizabeth City, NC 27909For SaleMLS ID #100576335, Abel Sutton, KRL Investors, LLC. Hive MLS
- $324,9003 bd2 ba1.4k sqft301 Cardinal Way, Elizabeth City, NC 27909For SaleMLS ID #100583443, Stacey White, Howard Hanna WEW/EC. Hive MLS
- $298,5003 bd3 ba1.7k sqft901 Tuscarora Avenue, Elizabeth City, NC 27909For SaleMLS ID #100563819, Laura Jopp, Hall & Nixon Real Estate, Inc. Hive MLS
- $365,0004 bd2 ba2k sqft636 Millbrooke Circle, Elizabeth City, NC 27909For SaleMLS ID #100583180, Emily Quinn Bray, Coldwell Banker Seaside/EC. Hive MLS
- $365,0004 bd3 ba2k sqft636 Millbrooke Cir Lot 171, Elizabeth City, NC 27909For SaleMLS ID #133236, Emily Bray, Coldwell Banker Seaside Realty KH. OBAR
- $350,0003 bd2 ba1.5k sqft224 Joanna Dr, Elizabeth City, NC 27909For SaleMLS ID #10643004, Michele Salyer. REIN Inc.
- $349,9003 bd2 ba1.7k sqft1392 Nixonton Road, Elizabeth City, NC 27909For SaleMLS ID #100554765, Jennifer Purcell, Hall & Nixon Real Estate, Inc. Hive MLS
- $338,5002 bd3 ba1.9k sqft234 Spoonbill Loop, Elizabeth City, NC 27909For SaleMLS ID #10645407, Erin Nixon. REIN Inc.
- $338,5002 bd3 ba1.9k sqft234 Spoonbill Loop Lot 51, Elizabeth City, NC 27909For SaleMLS ID #133532, Erin Nixon & Phyllis Bosomworth Team, Hall & Nixon Real Estate Inc. OBAR
- $295,0005 bd2 ba2.2k sqft1009 Us Hwy 158 W, Elizabeth City, NC 27909For SaleMLS ID #100585611, Sarah Wood, Water Street Real Estate Group. Hive MLS
- $290,0005 bd3 ba2k sqft305 W Cypress St, Elizabeth City, NC 27909New ConstructionMLS ID #10645183, Samara Jones. REIN Inc.
