LIST PRICE IS $345,000, NOT $325,000
TRYING TO GET THIS CHANGED ASAP!!!!
Step back in time when you view this gorgeous 1920 era Victorian home! Built in 1920, it still has its original wood flooring and beautiful woodwork intact. 3 or 4 bedrooms, two full baths plus a kitchen with a huge island, formal dining room, parlor and sleeping porch plus a second story sleeping porch, a downstairs porch off the kitchen and handicap ramp for handicap access or just for ease of bringing in the groceries!
Lots of beauty and function in this home.
For sale
$345,000
601 W Main Street, Elizabeth City, NC 27909
4beds
2,501sqft
Single Family Residence
Built in 1920
7,187 Square Feet Lot
$340,300 Zestimate®
$138/sqft
$-- HOA
What's special
Beautiful woodwork intactSleeping porchSecond story sleeping porchFormal dining roomOriginal wood flooring
- 41 days
- 509
- 73
Zillow last checked:
Listing updated:
Listed by:
Todd White 252-333-4174,
Rich Company
Source: Hive MLS,MLS#: 100607750 Originating MLS: Albemarle Area Association of REALTORS
Facts & features
Interior
Bedrooms & bathrooms
- Bedrooms: 4
- Bathrooms: 2
- Full bathrooms: 2
Rooms
- Room types: Utility Room, Bedroom 3, Bedroom 2, Master Bedroom, Den, Dining Room, Living Room, Bedroom 4
Primary bedroom
- Description: 2closets&fireplace
- Level: Second
- Dimensions: 23.5 x 15
Bedroom 2
- Description: closet3x3
- Level: Second
- Dimensions: 14 x 13.5
Bedroom 3
- Description: minusCloset4.5x2'
- Level: Second
- Dimensions: 15 x 14.75
Bedroom 4
- Description: coal fireplace closed off
- Level: First
- Dimensions: 13.5 x 14.75
Dining room
- Description: closed off fireplace
- Level: First
- Dimensions: 23.5 x 15
Kitchen
- Description: Tile top island, drawers&cabs
- Level: First
- Dimensions: 18 x 13
Living room
- Description: closed off coal fplace
- Level: First
- Dimensions: 13.5 x 13
Utility room
- Level: Second
- Dimensions: 17.5 x 5.5
Heating
- Heat Pump, Electric, Forced Air, Natural Gas
Cooling
- Central Air, Ceiling Fan(s), Heat Pump
Appliances
- Included: Gas Oven, Gas Cooktop, Electric Oven, Built-In Microwave, Built-In Electric Oven, Washer, Refrigerator, Dryer, Dishwasher, Gas Range
- Laundry: Dryer Hookup, Washer Hookup, Laundry Room
Features
- High Ceilings, Kitchen Island, Ceiling Fan(s), Walk-in Shower, Blinds/Shades, Gas Log, Tile Counters
- Flooring: Tile, Wood, Ceramic Tile
- Basement: None
- Attic: Floored,Permanent Stairs,See Remarks
- Has fireplace: Yes
- Fireplace features: Gas Log
Interior area
- Total structure area: 2,501
- Total interior livable area: 2,501 sqft
Property
Parking
- Total spaces: 4
- Parking features: Attached Carport
- Carport spaces: 1
Accessibility
- Accessibility features: Accessible Kitchen, Accessible Full Bath, Accessible Approach with Ramp, Accessible Bedroom
Features
- Levels: Two
- Patio & porch: Rear Porch, Side Porch
- Exterior features: None
- Pool features: None
- Fencing: Wood,Front Yard
- View description: None
- Waterfront features: None
- Frontage type: See Remarks
Lot
- Size: 7,187 Square Feet
- Dimensions: Appro x 80' x 90''
- Features: Front Yard, Corner Lot
Details
- Parcel number: 891307694639
- Zoning: R-8
- Special conditions: Standard
Construction
Type & style
- Home type: SingleFamily
- Architectural style: Historic District
- Property subtype: Single Family Residence
- Attached to another structure: Yes
Materials
- Wood Siding, Wood Frame
- Foundation: Crawl Space
- Roof: Architectural Shingle,Metal
Condition
- New construction: No
- Year built: 1920
Utilities & green energy
- Sewer: Public Sewer
- Water: Public
- Utilities for property: Cable Available, Natural Gas Connected, Sewer Connected, Water Connected
Green energy
- Green verification: None
Community & HOA
Community
- Subdivision: None
HOA
- Has HOA: No
- Amenities included: None
Location
- Region: Elizabeth City
Financial & listing details
- Price per square foot: $138/sqft
- Tax assessed value: $198,200
- Annual tax amount: $2,497
- Date on market: 10/2/2026
- Cumulative days on market: 41 days
- Listing agreement: Exclusive Right To Sell
- Listing terms: Cash,Conventional
- Road surface type: Paved
Estimated market value
$340,300
$323,000 - $357,000
$2,030/mo
Price history
| Date | Event | Price |
|---|---|---|
| 10/2/2026 | Listed for sale | $345,000+147.3%$138/sqft |
Source:  Hive MLS #100607750 Report a problem | ||
| 5/4/2018 | Sold | $139,500-0.3%$56/sqft |
Source: Hive MLS #889441 Report a problem | ||
| 2/22/2018 | Pending sale | $139,900$56/sqft |
Source: Coldwell Banker Seaside Realty #89441 Report a problem | ||
| 2/6/2018 | Listed for sale | $139,900$56/sqft |
Source: Coldwell Banker Seaside/EC #89441 Report a problem | ||
Public tax history
| Year | Property taxes | Tax assessment |
|---|---|---|
| 2025 | $2,626 | $198,200 |
| 2024 | -- | $198,200 |
| 2023 | $2,578 | $198,200 |
| 2022 | $2,578 +9.2% | $198,200 +37.2% |
| 2021 | $2,362 | $144,500 |
| 2020 | -- | $144,500 |
| 2019 | -- | $144,500 +2.5% |
| 2018 | -- | $141,000 |
| 2017 | -- | $141,000 |
| 2016 | -- | $141,000 |
| 2014 | -- | $141,000 -22.7% |
| 2013 | -- | $182,500 |
| 2012 | -- | $182,500 |
| 2010 | -- | $182,500 |
Find assessor info on the county website
Monthly payment
Est. payment
Payment breakdown
Explore the cost of this home by adjusting the details. Changes won't be saved.Climate risks
Neighborhood: 27909
Nearby schools
Schools provided by the listing agent
- Elementary: Sheep-Harney Elementary
- Middle: Elizabeth City Middle School
- High: Pasquotank County High School
Source: Hive MLS. This data may not be complete. We recommend contacting the local school district to confirm school assignments for this home.

Similar homes
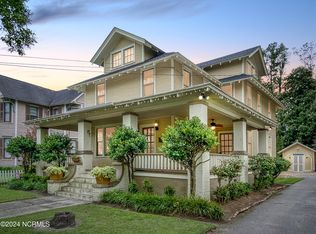
- $375,0004 bd3 ba2.3k sqft906 N Road Street, Elizabeth City, NC 27909For Sale
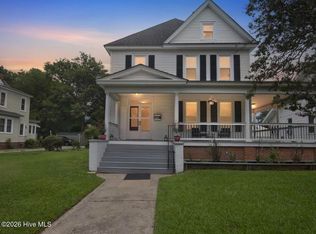
 MLS ID #100615297, Amber Lee, Opening Doors Realty. Hive MLS
- $325,0003 bd2 ba2.2k sqft1014 W Main Street, Elizabeth City, NC 27909For Sale
 MLS ID #100580987, Jennifer Purcell, Hall & Nixon Real Estate, Inc. Hive MLS
- $330,0004 bd3 ba2k sqft108 Hunters Trail E, Elizabeth City, NC 27909For Sale
 MLS ID #100608950, Amber Lee, Opening Doors Realty. Hive MLS
- $385,0004 bd3 ba2.5k sqft109 Eagle Ln, Elizabeth City, NC 27909For Sale
 MLS ID #10660234, Jennifer Roughton Duncan. REIN Inc.
- $285,0004 bd2 ba2.4k sqft210 N Dyer Street, Elizabeth City, NC 27909For SaleMLS ID #100586403, Sarah Wood, Water Street Real Estate Group. Hive MLS
- $350,0004 bd3 ba2k sqft636 Millbrooke Circle, Elizabeth City, NC 27909For SaleMLS ID #100583180, Emily Quinn Bray, Coldwell Banker Seaside/EC. Hive MLS
- $335,0003 bd2 ba1.6k sqft108 Powell Court, Elizabeth City, NC 27909For SaleMLS ID #100614350, Kathryn Mccroskey, Iron Valley Real Estate Elizabeth City. Hive MLS
- $334,9003 bd2 ba1.6k sqft403 Hickory Drive, Elizabeth City, NC 27909For SaleMLS ID #100602344, Lauren Meads Underhill, Hall & Nixon Real Estate, Inc. Hive MLS
- $375,0003 bd2 ba1.9k sqft1600 Darian Drive, Elizabeth City, NC 27909For SaleMLS ID #100604072, The Morrisette Group, BHHS RW Towne - Moyock. Hive MLS
- $219,9995 bd3 ba2.7k sqft700 W Main Street, Elizabeth City, NC 27909For SaleMLS ID #100594211, Alden Lawrence, LPT Realty. Hive MLS
- $345,0003 bd2 ba1.5k sqft2136 Eleuthera Way, Elizabeth City, NC 27909For SaleMLS ID #100612989, Thomas Shoupe, Opendoor Brokerage LLC. Hive MLS
- $260,0003 bd2 ba1.9k sqft606 W Colonial Avenue, Elizabeth City, NC 27909For SaleMLS ID #100587559, Shane Noblin, eXp Realty. Hive MLS
- $315,0003 bd2 ba1.3k sqft108 Farm Drive, Elizabeth City, NC 27909For SaleMLS ID #100599566, Tiffany Robertson, Howard Hanna WEW/EC. Hive MLS
- $370,0003 bd3 ba2k sqft105 Excalibur Court, Elizabeth City, NC 27909For SaleMLS ID #100601237, Anjela Wocel, Call It Closed International Realty. Hive MLS
- $315,0003 bd2 ba1.4k sqft214 Melonie Drive, Elizabeth City, NC 27909For SaleMLS ID #100609080, Dawn Crocker, Dalton Wade, Inc.. Hive MLS
