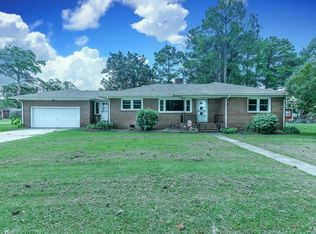
Looking for your next project? This spacious 3-bedroom, 2-bath home offers over 2,400 square feet of opportunity and is ready for someone with vision to bring it back to life. Nestled on a large lot, this home is full of character, timeless charm, and endless potential--but it does need TLC and updating.
Beautiful wood flooring flows throughout much of the home, complemented by rich wood paneling that adds warmth and personality. Enjoy two generous living spaces, including a cozy den with a fireplace and a separate living room with its own fireplace, providing plenty of room for family gatherings or entertaining.
The formal dining room is ready to host future holiday meals, while the kitchen features an eat-in bar area just waiting for your personal touch. Oversized rooms offer space to grow, and the floored attic presents exciting possibilities for future expansion, such as a hobby room, home office, game room, or additional finished living space (subject to local requirements).
Whether you're an investor, flipper, or buyer eager to create your dream home, this property is packed with potential. Roll up your sleeves, bring your ideas, and transform this hidden gem into something truly special!
For sale
Price cut: $40K (8/6)
$250,000
1130 N Road Street, Elizabeth City, NC 27909
3beds
2,470sqft
:
Get pre-qualified$1,474/mo
Single Family Residence
Built in 1986
0.45 Acres Lot
$246,600 Zestimate®
$101/sqft
$-- HOA
What's special
- 80 days |
- 2,485 |
- 176 |
Likely to sell faster than
Zillow last checked:
Listing updated:
Listed by:
Cyn Owens 252-331-9260,
Taylor Mueller Realty, Inc.
Source: Hive MLS,MLS#: 100576724 Originating MLS: Albemarle Area Association of REALTORS
Originating MLS: Albemarle Area Association of REALTORSFacts & features
Interior
Bedrooms & bathrooms
- Bedrooms: 3
- Bathrooms: 2
- Full bathrooms: 2
Rooms
- Room types: Living Room, Den, Dining Room, Bedroom 1, Bedroom 2, Bedroom 3, Other
Bedroom 1
- Dimensions: 17.3 x 16.3
Bedroom 2
- Dimensions: 18 x 15.7
Bedroom 3
- Dimensions: 16.6 x 14.11
Den
- Dimensions: 13.7 x 14.11
Dining room
- Dimensions: 14.1 x 16.3
Kitchen
- Dimensions: 11.3 x 16.3
Living room
- Level: First
- Dimensions: 21.4 x 20
Other
- Description: Foyere
- Dimensions: 8.8 x 14.11
Heating
- Electric, Heat Pump
Cooling
- Central Air
Appliances
- Laundry: Dryer Hookup, Washer Hookup
Features
- High Ceilings, Entrance Foyer, Ceiling Fan(s), Walk-in Shower, Built-in Features
- Flooring: Wood, Hardwood
- Attic: Access Only,Floored,Pull Down Stairs,See Remarks
Interior area
- Total structure area: 2,470
- Total interior livable area: 2,470 sqft
Property
Parking
- Total spaces: 2
- Parking features: Attached
- Attached garage spaces: 1
- Carport spaces: 1
- Covered spaces: 2
Features
- Levels: One
- Patio & porch: None
- Pool features: None
- Fencing: None
- Has view: Yes
- View description: None
- Waterfront features: None
- Frontage type: See Remarks
Lot
- Size: 0.45 Acres
- Dimensions: 139 x 153
- Features: Corner Lot
Details
- Parcel number: 891412963742
- Zoning: R-15
- Special conditions: Standard
Construction
Type & style
- Home type: SingleFamily
- Property subtype: Single Family Residence
Materials
- Brick, Brick Veneer, Wood Frame
- Foundation: Crawl Space
- Roof: Shingle
Condition
- New construction: No
- Year built: 1986
Utilities & green energy
- Sewer: Public Sewer
- Water: Public
- Utilities for property: Sewer Connected, Water Connected
Community & HOA
Community
- Security: Smoke Detector(s)
- Subdivision: Rosewood Park
HOA
- Has HOA: No
Location
- Region: Elizabeth City
Financial & listing details
- Price per square foot: $101/sqft
- Tax assessed value: $247,400
- Annual tax amount: $3,173
- Date on market: 5/26/2026
- Cumulative days on market: 80 days
- Listing agreement: Exclusive Right To Sell
- Listing terms: Cash,Conventional,FHA,VA Loan
Estimated market value
$246,600
$234,000 - $259,000
$2,515/mo
Price history
| Date | Event | Price |
|---|---|---|
| 8/6/2026 | Price change | $250,000-13.8%$101/sqft |
Source:  Hive MLS #100576724 Report a problem Hive MLS #100576724 Report a problem | ||
| 6/26/2026 | Price change | $290,000-3.3%$117/sqft |
Source: Hive MLS #100576724 Report a problem | ||
| 5/26/2026 | Listed for sale | $300,000$121/sqft |
Source: Hive MLS #100576724 Report a problem | ||
Public tax history
| Year | Property taxes | Tax assessment |
|---|---|---|
| 2024 | $3,174 | $247,400 |
| 2023 | $3,174 | $247,400 |
| 2022 | $3,174 +4.6% | $247,400 +30.9% |
| 2021 | $3,034 +5.6% | $189,000 |
| 2020 | $2,873 | $189,000 |
Find assessor info on the county website
Monthly payment
Est. payment
Payment breakdown
Explore the cost of this home by adjusting the details. Changes won't be saved.Climate risks
Neighborhood: 27909
Nearby schools
GreatSchools rating
- 3/10Sheep-Harney ElementaryGrades: PK-5Distance: 1.2 mi
- 7/10Elizabeth City MiddleGrades: 6-8Distance: 4.5 mi
- 3/10Pasquotank County HighGrades: 9-12Distance: 4.4 mi
Schools provided by the listing agent
- Elementary: Sheep-Harney Elementary
- Middle: Elizabeth City Middle School
- High: Northeastern High School
Source: Hive MLS. This data may not be complete. We recommend contacting the local school district to confirm school assignments for this home.
- $254,9003 bd2 ba1.2k sqft100 Rosewood Ave, Elizabeth City, NC 27909Off Market

- $219,3003 bd2 ba1.1k sqft1124 N Road St, Elizabeth City, NC 27909Off Market
- $225,0003 bd2 ba1.4k sqft103 Rosewood Ave, Elizabeth City, NC 27909Sold
- $189,3002 bd1 ba960 sqft106 Rosewood Ave, Elizabeth City, NC 27909Off Market
- $238,2003 bd2 ba1.4k sqft105 Rosewood Ave, Elizabeth City, NC 27909Off Market
- $1,244,000-- bd-- ba-- sqft1138 N Road St, Elizabeth City, NC 27909Off Market
- $207,0003 bd1 ba1.4k sqft107 Rosewood Ave, Elizabeth City, NC 27909Off Market
- $214,2003 bd1 ba1.4k sqft108 Rosewood Ave, Elizabeth City, NC 27909Off Market
A local agent can set up tours, give advice and negotiate with sellers.
A local lender can help you make sure your offer is ready when you are.
Similar homes
- $275,0003 bd2 ba1.5k sqft1901 Ulster Drive, Elizabeth City, NC 27909For Sale

 MLS ID #100595089, Jennifer Purcell, Hall & Nixon Real Estate, Inc. Hive MLS
 - $239,9993 bd2 ba2.1k sqft705 N Road Street, Elizabeth City, NC 27909For Sale
 MLS ID #100576335, Abel Sutton, KRL Investors, LLC. Hive MLS
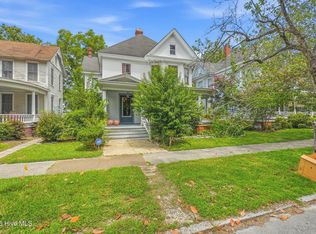
 - $235,0005 bd4 ba2.7k sqft700 W Main Street, Elizabeth City, NC 27909For Sale
 MLS ID #100594211, Alden Lawrence, LPT Realty. Hive MLS
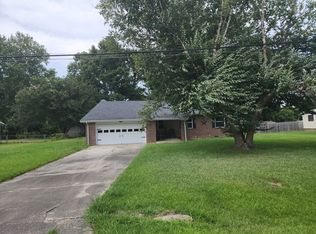
 - $--3 bd2 ba1.5k sqft2408 Dan And Mary St, Elizabeth City, NC 27909Auction
 ServiceLink Auction
 - $260,0003 bd2 ba1.9k sqft606 W Colonial Avenue, Elizabeth City, NC 27909For SaleMLS ID #100587559, Shane Noblin, eXp Realty. Hive MLS
- $285,0004 bd2 ba2.4k sqft210 N Dyer Street, Elizabeth City, NC 27909For SaleMLS ID #100586403, Sarah Wood, Water Street Real Estate Group. Hive MLS
- $225,0003 bd4 ba2.1k sqft1206 Bias Street, Elizabeth City, NC 27909For SaleMLS ID #100565939, Allison Evans, Howard Hanna WEW/EC. Hive MLS
- $225,0005 bd2 ba2.2k sqft410 N Road Street, Elizabeth City, NC 27909For SaleMLS ID #100580147, Pamela Burgos, Your Home Sold Guaranteed Realty LLC. Hive MLS
- $329,9003 bd3 ba2.5k sqft1615 Parkview Drive, Elizabeth City, NC 27909For SaleMLS ID #100585312, Lauren Meads Underhill, Hall & Nixon Real Estate, Inc. Hive MLS
- $214,9003 bd3 ba1.5k sqft306 Bank Street, Elizabeth City, NC 27909For SaleMLS ID #100569663, Bridgers Realty Team, Howard Hanna WEW/EC. Hive MLS
- $293,5003 bd2 ba1.7k sqft1600 W Main St, Elizabeth City, NC 27909For SaleMLS ID #10632258, Heather Sawyer. REIN Inc.
- $309,0003 bd3 ba1.7k sqft1700 Crescent Drive, Elizabeth City, NC 27909For SaleMLS ID #100590920, Jennifer Purcell, Hall & Nixon Real Estate, Inc. Hive MLS
- $335,0003 bd2 ba1.4k sqft1705 Brookridge Dr Lot 19, Elizabeth City, NC 27909For SaleMLS ID #133654, M. Kent Copeland, Coldwell Banker Seaside Realty KH. OBAR
- $297,0003 bd2 ba1.4k sqft803 Maple St, Elizabeth City, NC 27909For SaleMLS ID #10644893, Anjela Wocel. REIN Inc.
- $335,0003 bd2 ba1.4k sqft1705 Brookridge Drive, Elizabeth City, NC 27909For SaleMLS ID #100594394, M. Kent Copeland, Coldwell Banker Seaside/EC. Hive MLS
- $325,0002 bd2 ba1.2k sqft1113 Riverside Avenue, Elizabeth City, NC 27909For SaleMLS ID #100591842, Jennifer Purcell, Hall & Nixon Real Estate, Inc. Hive MLS
- $295,0004 bd2 ba1.6k sqft202 W Burgess Street, Elizabeth City, NC 27909For SaleMLS ID #100586365, April Taylor, Water Street Real Estate Group. Hive MLS
- $349,9003 bd2 ba1.7k sqft1601 Darian Drive, Elizabeth City, NC 27909For SaleMLS ID #100588395, The Morrisette Group, Berkshire Hathaway HomeServices RW Towne Realty/Moyock. Hive MLS
- $295,0005 bd2 ba2.2k sqft1009 Us Hwy 158 W, Elizabeth City, NC 27909For SaleMLS ID #100585611, Sarah Wood, Water Street Real Estate Group. Hive MLS
- $348,9003 bd3 ba1.8k sqft136 Golf Club Dr #A, Elizabeth City, NC 27909For SaleMLS ID #10648283, Nelene Gibbs. REIN Inc.
