This beautiful 1920 era home has been brought back to life in a beautiful way!!! So many items to share, all new electric, HVAC, updated plumbing, crawlspace has new Harden Pest Control treatment, moisture barrier, etc. Painting , floors refinished, new carpeting upstairs, kitchen and bath and a half have been gutted and remodeled, new appliances, new hot water heater, all new thermal windows and screens! Walls and ceilings redone, must see!!!
For sale
$289,500
612 W Main Street, Elizabeth City, NC 27909
3beds
1,818sqft
:
Get pre-qualified$1,727/mo
Single Family Residence
Built in 1907
3,049 Square Feet Lot
$288,400 Zestimate®
$159/sqft
$-- HOA
What's special
- 48 days |
- 449 |
- 42 |
Zillow last checked:
Listing updated:
Listed by:
Todd White 252-333-4174,
Rich Company
Source: Hive MLS,MLS#: 100577418 Originating MLS: Albemarle Area Association of REALTORS
Originating MLS: Albemarle Area Association of REALTORSFacts & features
Interior
Bedrooms & bathrooms
- Bedrooms: 3
- Bathrooms: 2
- Full bathrooms: 1
- 1/2 bathrooms: 1
Rooms
- Room types: Living Room, Dining Room, Bathroom 1, Bedroom 1, Bedroom 2, Bedroom 3, Other
Bedroom 1
- Description: Faces front
- Level: Second
- Dimensions: 12.5 x 12
Bedroom 2
- Description: Middle BR
- Level: Second
- Dimensions: 14.5 x 12
Bedroom 3
- Description: Faces back
- Level: Second
- Dimensions: 13 x 12
Bathroom 1
- Level: Second
- Dimensions: 9 x 5.5
Dining room
- Level: First
- Dimensions: 18.5 x 12
Kitchen
- Level: First
- Dimensions: 13 x 11
Living room
- Level: First
- Dimensions: 193 x 12
Other
- Description: HalfBath-Utility Room Combo
- Level: First
- Dimensions: 8 x 5
Other
- Description: Butler's Pantry
- Level: First
- Dimensions: 1210 x 510
Heating
- Electric, Heat Pump
Cooling
- Central Air
Appliances
- Included: Refrigerator, Range
- Laundry: Dryer Hookup, Washer Hookup, Laundry Closet
Features
- Walk-in Closet(s), Entrance Foyer, Bookcases, Gas Log, Walk-In Closet(s)
- Flooring: Vinyl, Wood
- Doors: Storm Door(s)
- Windows: Thermal Windows
- Basement: None
- Attic: Floored,Permanent Stairs,Storage
- Has fireplace: Yes
- Fireplace features: Gas Log
Interior area
- Total structure area: 1,818
- Total interior livable area: 1,818 sqft
Property
Parking
- Total spaces: 1
- Parking features: On Street, Concrete, Off Street, No Garage
- Carport spaces: 1
- Has uncovered spaces: Yes
Features
- Levels: Two
- Patio & porch: Covered, Porch, Rear Porch
- Exterior features: Gas Log, Storm Doors
- Pool features: None
- Fencing: Partial
- Has view: Yes
- View description: See Remarks
- Waterfront features: None
- Frontage type: See Remarks
Lot
- Size: 3,049 Square Feet
- Dimensions: .30 x 100 tbd
- Features: Interior Lot
Details
- Parcel number: 891307691942
- Zoning: R-8
- Special conditions: Standard
Construction
Type & style
- Home type: SingleFamily
- Property subtype: Single Family Residence
Materials
- Aluminum Siding, Wood Frame
- Foundation: Crawl Space
- Roof: Composition
Condition
- New construction: No
- Year built: 1907
Utilities & green energy
- Sewer: Public Sewer
- Water: Public
- Utilities for property: Cable Available, Natural Gas Available, Sewer Connected, Water Connected
Community & HOA
Community
- Security: Smoke Detector(s)
- Subdivision: None
HOA
- Has HOA: No
Location
- Region: Elizabeth City
Financial & listing details
- Price per square foot: $159/sqft
- Tax assessed value: $120,100
- Annual tax amount: $1,453
- Date on market: 6/26/2026
- Cumulative days on market: 48 days
- Listing agreement: Exclusive Right To Sell
- Listing terms: Cash,Conventional,FHA,VA Loan
- Road surface type: Paved
Estimated market value
$288,400
$274,000 - $303,000
$1,863/mo
Price history
| Date | Event | Price |
|---|---|---|
| 6/26/2026 | Listed for sale | $289,500$159/sqft |
Source:  Hive MLS #100577418 Report a problem Hive MLS #100577418 Report a problem | ||
| 6/14/2026 | Contingent | $289,500$159/sqft |
Source: Hive MLS #100577418 Report a problem | ||
| 5/29/2026 | Listed for sale | $289,500+141%$159/sqft |
Source: Hive MLS #100577418 Report a problem | ||
| 10/7/2024 | Sold | $120,100$66/sqft |
Source: Hive MLS #100457193 Report a problem | ||
| 8/21/2024 | Pending sale | $120,100$66/sqft |
Source: Hive MLS #100457193 Report a problem | ||
| 7/29/2024 | Contingent | $120,100$66/sqft |
Source: Hive MLS #100457193 Report a problem | ||
| 7/23/2024 | Listed for sale | $120,100$66/sqft |
Source: Hive MLS #100457193 Report a problem | ||
Public tax history
| Year | Property taxes | Tax assessment |
|---|---|---|
| 2024 | $1,633 | $120,100 |
| 2023 | $1,633 | $120,100 |
| 2022 | $1,633 +21.5% | $120,100 +55.8% |
| 2021 | $1,344 | $77,100 |
| 2020 | -- | $77,100 |
| 2019 | -- | $77,100 |
| 2018 | -- | $77,100 |
| 2017 | -- | $77,100 |
| 2016 | -- | $77,100 |
| 2014 | -- | $77,100 -26.6% |
| 2013 | -- | $105,000 |
| 2012 | -- | $105,000 |
| 2010 | -- | $105,000 |
Find assessor info on the county website
Monthly payment
Est. payment
Payment breakdown
Explore the cost of this home by adjusting the details. Changes won't be saved.Climate risks
Neighborhood: 27909
Nearby schools
GreatSchools rating
- 3/10Sheep-Harney ElementaryGrades: PK-5Distance: 0.4 mi
- 7/10Elizabeth City MiddleGrades: 6-8Distance: 5.2 mi
- 3/10Pasquotank County HighGrades: 9-12Distance: 5.1 mi
Schools provided by the listing agent
- Elementary: Sheep-Harney Elementary
- Middle: Elizabeth City Middle School
- High: Pasquotank County High School
Source: Hive MLS. This data may not be complete. We recommend contacting the local school district to confirm school assignments for this home.
- $209,3003 bd1 ba1.8k sqft610 W Main St, Elizabeth City, NC 27909Off Market
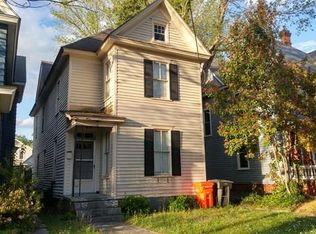
- $202,1003 bd1 ba1.5k sqft614 W Main St, Elizabeth City, NC 27909Off Market
- $298,6003 bd3 ba1.9k sqft608 W Main St, Elizabeth City, NC 27909Off Market
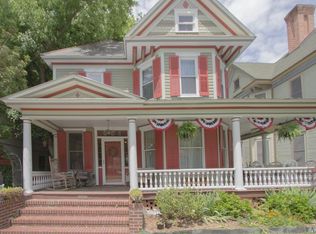
- $279,1003 bd2 ba2.3k sqft616 W Main St, Elizabeth City, NC 27909Off Market

- $270,4004 bd2 ba2.8k sqft606 W Main St, Elizabeth City, NC 27909Off Market
- $235,6002 bd2 ba1.2k sqft611 E Colonial Ave APT 4, Elizabeth City, NC 27909Off Market
- $231,6002 bd2 ba1.2k sqft611 E Colonial Ave APT 2, Elizabeth City, NC 27909Off Market
- $212,6001 bd1 ba905 sqft611 E Colonial Ave APT 3, Elizabeth City, NC 27909Off Market
A local agent can set up tours, give advice and negotiate with sellers.
A local lender can help you make sure your offer is ready when you are.
Similar homes
- $297,0003 bd2 ba1.4k sqft803 Maple St, Elizabeth City, NC 27909For Sale
 MLS ID #10644893, Anjela Wocel. REIN Inc.
 - $285,0004 bd2 ba2.4k sqft210 N Dyer Street, Elizabeth City, NC 27909For Sale

 MLS ID #100586403, Sarah Wood, Water Street Real Estate Group. Hive MLS
 - $260,0003 bd2 ba1.9k sqft606 W Colonial Avenue, Elizabeth City, NC 27909For Sale
 MLS ID #100587559, Shane Noblin, eXp Realty. Hive MLS
 - $290,0003 bd2 ba2.4k sqft1130 N Road Street, Elizabeth City, NC 27909For Sale
 MLS ID #100576724, Cyn Owens, Taylor Mueller Realty, Inc.. Hive MLS
 - $239,9993 bd2 ba2.1k sqft705 N Road Street, Elizabeth City, NC 27909For SaleMLS ID #100576335, Abel Sutton, KRL Investors, LLC. Hive MLS
- $298,5003 bd3 ba1.7k sqft901 Tuscarora Avenue, Elizabeth City, NC 27909For SaleMLS ID #100563819, Laura Jopp, Hall & Nixon Real Estate, Inc. Hive MLS
- $297,0003 bd2 ba1.7k sqft1600 W Main St, Elizabeth City, NC 27909For SaleMLS ID #10632258, Heather Sawyer. REIN Inc.
- $290,0005 bd3 ba2k sqft305 W Cypress St, Elizabeth City, NC 27909New ConstructionMLS ID #10645183, Samara Jones. REIN Inc.
- $339,9003 bd3 ba2.5k sqft1615 Parkview Drive, Elizabeth City, NC 27909For SaleMLS ID #100585312, Lauren Meads Underhill, Hall & Nixon Real Estate, Inc. Hive MLS
- $349,9003 bd2 ba1.7k sqft1601 Darian Drive, Elizabeth City, NC 27909For SaleMLS ID #100588395, The Morrisette Group, Berkshire Hathaway HomeServices RW Towne Realty/Moyock. Hive MLS
- $225,0005 bd2 ba2.2k sqft410 N Road Street, Elizabeth City, NC 27909For SaleMLS ID #100580147, Pamela Burgos, Your Home Sold Guaranteed Realty LLC. Hive MLS
- $235,0003 bd4 ba1.1k sqft909 1st St, Elizabeth City, NC 27909For SaleMLS ID #10639628, Domenick Epps. REIN Inc.
- $258,0002 bd2 ba1k sqft101 Springvale Street, Elizabeth City, NC 27909For SaleMLS ID #100584958, Michael Harrell, United Country Forbes Realty & Auctions LLC. Hive MLS
- $214,9003 bd3 ba1.5k sqft306 Bank Street, Elizabeth City, NC 27909For SaleMLS ID #100569663, Bridgers Realty Team, Howard Hanna WEW/EC. Hive MLS
- $324,9003 bd2 ba1.4k sqft301 Cardinal Way, Elizabeth City, NC 27909For SaleMLS ID #100583443, Stacey White, Howard Hanna WEW/EC. Hive MLS
- $354,9004 bd3 ba2.3k sqft2113 Eleuthera Way, Elizabeth City, NC 27909For SaleMLS ID #100573353, Jaima Botterbush, Iron Valley Real Estate Elizabeth City. Hive MLS
- $264,0003 bd1 ba1k sqft1813 Fearing Ave, Elizabeth City, NC 27909For SaleMLS ID #10638594, Melinda Swager. REIN Inc.
- $350,0003 bd2 ba1.5k sqft224 Joanna Dr, Elizabeth City, NC 27909For SaleMLS ID #10643004, Michele Salyer. REIN Inc.
- $215,0003 bd2 ba1.1k sqft137 Sutton Drive, Elizabeth City, NC 27909For SaleMLS ID #100587727, Heather Whistler, United Country Forbes Realty & Auctions LLC. Hive MLS
- $230,0003 bd2 ba1.1k sqft514 Edge Street, Elizabeth City, NC 27909For SaleMLS ID #100569628, Pamela Burgos, Your Home Sold Guaranteed Realty LLC. Hive MLS
