Welcome to your new oasis! 800 Griffin Swamp Road offers 3 bedrooms, 2 baths and an attached one car garage. Featuring an open floor plan and laminate flooring throughout. Step outside and enjoy the covered patio, great for relaxing or entertaining. Need extra space? This property also includes a 24' x 28' detached garage/workshop and a wooden pole barn with a concrete slab, offering plenty of room for storage, hobbies, equipment, and more. Situated on 1 acre, outside city limits with no restrictions. Flood insurance not required.
For sale
$325,000
800 Griffin Swamp Rd, Elizabeth City, NC 27909
3beds
1,200sqft
Single Family Residence
Built in 2007
1 Acres Lot
$323,800 Zestimate®
$271/sqft
$-- HOA
What's special
Open floor planLaminate flooring throughoutAttached one car garage
- 8 days
- 1,213
- 103
Likely to sell faster than
Zillow last checked:
Listing updated:
Listed by:
Samara Jones,
Water Street Real Estate Group 252-562-6364
Source: REIN Inc.,MLS#: 10658789
Facts & features
Interior
Bedrooms & bathrooms
- Bedrooms: 3
- Bathrooms: 2
- Full bathrooms: 2
Rooms
- Room types: 1st Floor Primary BR
Primary bedroom
- Level: First
- Dimensions: 12X15
Bedroom
- Level: First
- Dimensions: 10X11
Bedroom
- Level: First
- Dimensions: 10X10
Kitchen
- Level: First
- Dimensions: 13X13
Living room
- Level: First
- Dimensions: 14X11
Heating
- Electric, Heat Pump
Cooling
- Central Air, Heat Pump
Appliances
- Included: Dishwasher, Microwave, Electric Range, Refrigerator, Electric Water Heater
- Laundry: Dryer Hookup, Washer Hookup
Features
- Flooring: Laminate/LVP
- Number of fireplaces: 1
Interior area
- Total interior livable area: 1,200 sqft
Property
Parking
- Total spaces: 1
- Parking features: Garage Att 1 Car, Driveway
- Attached garage spaces: 1
- Has uncovered spaces: Yes
Features
- Stories: 1
- Pool features: None
- Fencing: None
- Waterfront features: Not Waterfront
- Frontage length: 149
Lot
- Size: 1 Acres
Details
- Zoning: A-1
Construction
Type & style
- Home type: SingleFamily
- Architectural style: Ranch
- Property subtype: Single Family Residence
Materials
- Vinyl Siding
- Foundation: Slab
- Roof: Asphalt Shingle
Condition
- New construction: No
- Year built: 2007
Utilities & green energy
- Sewer: Septic Tank
- Water: City/County
Community & HOA
Community
- Subdivision: All Others Area 215
HOA
- Has HOA: No
Location
- Region: Elizabeth City
Financial & listing details
- Price per square foot: $271/sqft
- Annual tax amount: $1,578
- Date on market: 10/23/2026
Estimated market value
$323,800
$308,000 - $340,000
$1,712/mo
Price history
Price history is unavailable.
Public tax history
Tax history is unavailable.
Monthly payment
Est. payment
Payment breakdown
Explore the cost of this home by adjusting the details. Changes won't be saved.Climate risks
Neighborhood: 27909
Nearby schools
Schools provided by the listing agent
- Elementary: Weeksville Elementary
- Middle: River Road Middle
- High: Northeastern
Source: REIN Inc.. This data may not be complete. We recommend contacting the local school district to confirm school assignments for this home.
- $286,1003 bd2 ba1.1k sqft808 Griffin Swamp Rd, Elizabeth City, NC 27909Off Market
- $323,6003 bd2 ba1.6k sqft802 Griffin Swamp Rd, Elizabeth City, NC 27909Off Market
- $79,5003 bd2 ba1.6k sqft793 Griffin Swamp Rd, Elizabeth City, NC 27909Off Market
- $82,8003 bd1 ba1.5k sqft804 Griffin Swamp Rd, Elizabeth City, NC 27909Off Market
Similar homes
- $360,0003 bd2 ba1.5k sqft2136 Eleuthera Way, Elizabeth City, NC 27909For Sale
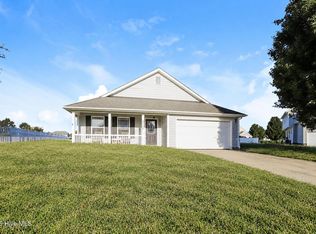
 MLS ID #100612989, Thomas Shoupe, Opendoor Brokerage LLC. Hive MLS
- $325,0003 bd2 ba1.4k sqft214 Melonie Drive, Elizabeth City, NC 27909For Sale
 MLS ID #100609080, Dawn Crocker, Dalton Wade, Inc.. Hive MLS
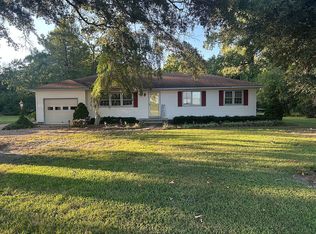
- $310,0003 bd2 ba1.1k sqft1153 Four Forks Rd, Elizabeth City, NC 27909For Sale By Owner
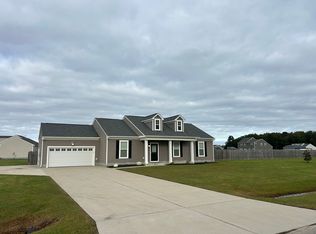
- $340,0003 bd2 ba1.6k sqft101 Victoria Ln, Elizabeth City, NC 27909For Sale By Owner
- $329,0003 bd2 ba1.6k sqft115 Stacie Drive, Elizabeth City, NC 27909For SaleMLS ID #100610487, Michael Harrell, United Country Forbes Realty & Auctions LLC. Hive MLS
- $334,9003 bd2 ba1.7k sqft1392 Nixonton Road, Elizabeth City, NC 27909For SaleMLS ID #100554765, Jennifer Purcell, Hall & Nixon Real Estate, Inc. Hive MLS
- $312,5993 bd2 ba1.3k sqft1660 Cedar Point Circle, Elizabeth City, NC 27909For SaleMLS ID #100590567, Travis and Jessica James Team, Taylor Mueller Realty, Inc.. Hive MLS
- $304,9003 bd3 ba1.7k sqft1700 Crescent Drive, Elizabeth City, NC 27909For SaleMLS ID #100590920, Jennifer Purcell, Hall & Nixon Real Estate, Inc. Hive MLS
- $320,0003 bd2 ba1.1k sqft4006 Amstel Court, Elizabeth City, NC 27909For SaleMLS ID #100605513, Norma James, Taylor Mueller Realty, Inc.. Hive MLS
- $339,9003 bd2 ba1.6k sqft403 Hickory Drive, Elizabeth City, NC 27909For SaleMLS ID #100602344, Lauren Meads Underhill, Hall & Nixon Real Estate, Inc. Hive MLS
- $335,0003 bd2 ba1.6k sqft250 Nugget Trail, Elizabeth City, NC 27909New ConstructionMLS ID #100613595, Norma James, Taylor Mueller Realty, Inc.. Hive MLS
- $325,0002 bd2 ba1.6k sqft1096 U.S. 17 Highway S, Elizabeth City, NC 27909For SaleMLS ID #100608194, Todd White, Rich Company. Hive MLS
- $315,0003 bd2 ba1.3k sqft108 Farm Drive, Elizabeth City, NC 27909For SaleMLS ID #100599566, Tiffany Robertson, Howard Hanna WEW/EC. Hive MLS
- $284,0003 bd2 ba1.5k sqft567 Blount Road, Elizabeth City, NC 27909For SaleMLS ID #100602684, Lisa Dana, Taylor Mueller Realty, Inc.. Hive MLS
- $325,0002 bd2 ba1.2k sqft240 Sulidae Court, Elizabeth City, NC 27909For SaleMLS ID #100595701, Sue Hicks, Inner Banks Real Estate Group, Inc.. Hive MLS
- $300,0003 bd2 ba1.3k sqft104 Sample Drive, Elizabeth City, NC 27909For SaleMLS ID #100600786, Trapper White, Keller Williams - OBX. Hive MLS
- $369,0003 bd2 ba1.7k sqft571 Gum Bridge Road, Elizabeth City, NC 27909For SaleMLS ID #100601250, Sheilah Stone, Sheilah Stone & Associates. Hive MLS
