🏡 SIGNIFICANT PRICE REDUCTION -- A BEAUTIFUL HOME & AN EXCEPTIONAL OPPORTUNITY!
If you've been waiting for the right home at the right price, this may be the one.
The price has just been significantly reduced on this beautiful property, creating an outstanding opportunity for a buyer to get more home for their money.
✨ Beautifully maintained
✨ Spacious and inviting
✨ Wonderful features inside and out
✨ Now offered at a substantially improved price
The home hasn't changed. The price has.
If you saw this property before, it deserves another look. If you haven't seen it yet, now may be the perfect time
New Price. New Opportunity. Same Beautiful Home.
Welcome home to this spacious 3-bedroom, 2-bath property situated on nearly an acre, offering plenty of room both inside and out. Designed for comfortable everyday living and easy entertaining, this home features a generous kitchen and large breakfast nook, creating a wonderful gathering place for family and friends.
The primary suite is a true retreat, complete with a walk-in closet, jetted tub, and its own sitting room, perfect for a quiet reading area, home office, or simply a place to unwind. A FROG (Finished Room Over Garage) provides even more flexible living space for a home office, recreation room, guest area, hobby room, or whatever fits your lifestyle.
Step outside to the screened porch, where you'll find a roughed-in outdoor kitchen area with a sink, ready to become a terrific space for cookouts, entertaining, and relaxed evenings outdoors.
The large, partially fenced yard offers plenty of room for pets, play, gardening, or future outdoor projects. One of the property's standout features is the oversized driveway, providing abundant parking for guests with room for an RV, boat, or other recreational vehicles.
With nearly an acre, generous indoor living areas, flexible bonus space, and outdoor features designed for enjoyment, this home offers the space you've been looking for.
Come see all this home has to offer. Don't miss it!
For sale
Price cut: $10K (9/14)
$369,000
571 Gum Bridge Road, Elizabeth City, NC 27909
3beds
1,726sqft
Single Family Residence
Built in 2005
1,726 Square Feet Lot
$367,700 Zestimate®
$214/sqft
$-- HOA
What's special
Beautifully maintainedSpacious and invitingLarge breakfast nookGenerous kitchenLarge partially fenced yardScreened porchWalk-in closet
- 33 days
- 410
- 37
Zillow last checked:
Listing updated:
Listed by:
Sheilah Stone 203-526-5429,
Sheilah Stone & Associates
Source: Hive MLS,MLS#: 100601250 Originating MLS: Albemarle Area Association of REALTORS
Originating MLS: Albemarle Area Association of REALTORSFacts & features
Interior
Bedrooms & bathrooms
- Bedrooms: 3
- Bathrooms: 2
- Full bathrooms: 2
Rooms
- Room types: Master Bedroom, Bedroom 1, Bedroom 2, Living Room, Fnshd Room over Garage, Breakfast Nook
Primary bedroom
- Level: First
Bedroom 1
- Level: First
Bedroom 2
- Level: First
Breakfast nook
- Level: First
Other
- Level: Second
Kitchen
- Level: First
Living room
- Level: First
Heating
- Heat Pump, Electric
Cooling
- Ceiling Fan(s), Heat Pump
Features
- Eat-in Kitchen
- Has fireplace: Yes
Interior area
- Total structure area: 1,726
- Total interior livable area: 1,726 sqft
Property
Parking
- Total spaces: 2
- Parking features: Garage Faces Front, Additional Parking, Concrete
- Attached garage spaces: 2
Features
- Levels: One and One Half
- Patio & porch: Porch, Screened
- Fencing: Partial,Back Yard,Wood
- Has view: Yes
- View description: See Remarks
- Frontage type: See Remarks
Lot
- Size: 1,726 Square Feet
Details
- Parcel number: 8910 286782
- Zoning: A-1
Construction
Type & style
- Home type: SingleFamily
- Property subtype: Single Family Residence
- Attached to another structure: Yes
Materials
- Vinyl Siding, Wood Frame
- Foundation: Crawl Space
- Roof: Shingle
Condition
- New construction: No
- Year built: 2005
Utilities & green energy
- Utilities for property: Water Connected
Community & HOA
Community
- Subdivision: N/A
HOA
- Has HOA: No
Location
- Region: Elizabeth City
Financial & listing details
- Price per square foot: $214/sqft
- Tax assessed value: $226,500
- Annual tax amount: $1,548
- Date on market: 9/3/2026
- Cumulative days on market: 34 days
- Listing agreement: Exclusive Right To Sell
- Listing terms: Cash,Conventional,FHA,USDA Loan,VA Loan
- Road surface type: Paved
Estimated market value
$367,700
$349,000 - $386,000
$2,036/mo
Price history
| Date | Event | Price |
|---|---|---|
| 9/14/2026 | Price change | $369,000-2.6%$214/sqft |
Source:  Hive MLS #100601250 Report a problem Hive MLS #100601250 Report a problem | ||
| 9/3/2026 | Listed for sale | $379,000+144.5%$220/sqft |
Source: Hive MLS #100601250 Report a problem | ||
| 4/13/2005 | Sold | $155,000$90/sqft |
Source: Public Record Report a problem | ||
Public tax history
| Year | Property taxes | Tax assessment |
|---|---|---|
| 2025 | $1,596 +3.1% | $226,500 |
| 2024 | $1,548 | $226,500 |
| 2023 | $1,548 | $226,500 |
| 2022 | $1,548 +10.9% | $226,500 +39.3% |
| 2021 | $1,396 | $162,600 |
| 2020 | -- | $162,600 |
| 2019 | -- | $162,600 |
| 2018 | -- | $162,600 |
| 2017 | -- | $162,600 |
| 2016 | -- | $162,600 |
| 2014 | -- | $162,600 -14% |
| 2013 | -- | $189,100 |
| 2012 | -- | $189,100 |
| 2010 | -- | $189,100 |
Find assessor info on the county website
Monthly payment
Est. payment
Payment breakdown
Explore the cost of this home by adjusting the details. Changes won't be saved.Climate risks
Neighborhood: 27909
Nearby schools
Schools provided by the listing agent
- Elementary: Weeksville Elementary
- Middle: River Road Middle School
- High: Northeastern High School
Source: Hive MLS. This data may not be complete. We recommend contacting the local school district to confirm school assignments for this home.
- $361,3004 bd2 ba2.4k sqft102 Lady Patricia Dr, Elizabeth City, NC 27909Off Market
- $381,4003 bd2 ba2.1k sqft102 Prince George Cir, Elizabeth City, NC 27909Off Market
- $371,2004 bd2 ba2.4k sqft104 Lady Patricia Dr, Elizabeth City, NC 27909Off Market
- $207,8003 bd2 ba1.4k sqft572 Gumbridge Rd, Elizabeth City, NC 27909Off Market
Similar homes
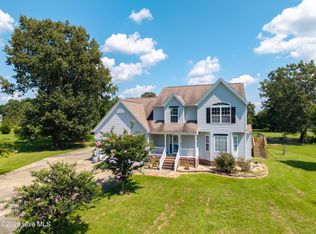
- $370,0003 bd3 ba2k sqft105 Excalibur Court, Elizabeth City, NC 27909For Sale
 MLS ID #100601237, Anjela Wocel, Call It Closed International Realty. Hive MLS
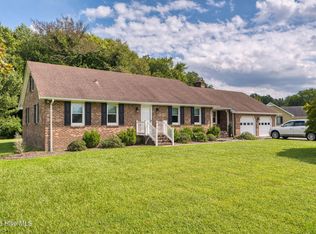
 - $375,0003 bd2 ba1.9k sqft1600 Darian Drive, Elizabeth City, NC 27909For Sale
 MLS ID #100604072, The Morrisette Group, BHHS RW Towne - Moyock. Hive MLS
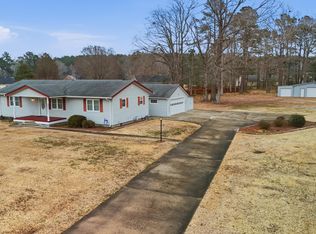
 - $334,9003 bd2 ba1.7k sqft1392 Nixonton Road, Elizabeth City, NC 27909For Sale
 MLS ID #100554765, Jennifer Purcell, Hall & Nixon Real Estate, Inc. Hive MLS
 - $384,0004 bd3 ba2.4k sqft102 Enchanted Way, Elizabeth City, NC 27909For Sale
 MLS ID #100591562, Erin Fletcher, Opening Doors Realty. Hive MLS
 - $389,5003 bd2 ba1.4k sqft1303 Little River Drive, Elizabeth City, NC 27909For SaleMLS ID #100588390, Philip Dowdy, United Country Forbes Realty & Auctions LLC. Hive MLS
- $350,0004 bd3 ba2k sqft636 Millbrooke Circle, Elizabeth City, NC 27909For SaleMLS ID #100583180, Emily Quinn Bray, Coldwell Banker Seaside/EC. Hive MLS
- $284,0003 bd2 ba1.5k sqft567 Blount Road, Elizabeth City, NC 27909For SaleMLS ID #100602684, Lisa Dana, Taylor Mueller Realty, Inc.. Hive MLS
- $325,0003 bd2 ba1.3k sqft108 Farm Drive, Elizabeth City, NC 27909For SaleMLS ID #100599566, Tiffany Robertson, Howard Hanna WEW/EC. Hive MLS
- $345,0004 bd2 ba2.5k sqft601 W Main Street, Elizabeth City, NC 27909For SaleMLS ID #100607750, Todd White, Rich Company. Hive MLS
- $300,0003 bd2 ba1.3k sqft104 Sample Drive, Elizabeth City, NC 27909For SaleMLS ID #100600786, Trapper White, Keller Williams - OBX. Hive MLS
- $330,0004 bd3 ba2k sqft108 Hunters Trail E, Elizabeth City, NC 27909For SaleMLS ID #100596677, Amber Lee, Opening Doors Realty. Hive MLS
- $360,0003 bd2 ba2k sqft460 Firetower Road, Elizabeth City, NC 27909For SaleMLS ID #100584905, Brittany Weatherly, Kingdom Real Estate Services Inc.. Hive MLS
- $275,0003 bd2 ba1.2k sqft105 Raintree Run, Elizabeth City, NC 27909For SaleMLS ID #100601513, Shaunee Self, A Better Way Realty, Inc.. Hive MLS
- $385,0003 bd3 ba2.1k sqft3706 Goose Pond Way, Elizabeth City, NC 27909For SaleMLS ID #100596577, Jennifer Purcell, Hall & Nixon Real Estate, Inc. Hive MLS
- $250,0003 bd2 ba1.2k sqft1105 Jessica Street, Elizabeth City, NC 27909For SaleMLS ID #100603013, Jennifer Purcell, Hall & Nixon Real Estate, Inc. Hive MLS
- $304,9003 bd3 ba1.7k sqft1700 Crescent Drive, Elizabeth City, NC 27909For SaleMLS ID #100590920, Jennifer Purcell, Hall & Nixon Real Estate, Inc. Hive MLS
- $269,0003 bd2 ba1.5k sqft989 Simpson Ditch Road, Elizabeth City, NC 27909For SaleMLS ID #100599248, Jennifer Purcell, Hall & Nixon Real Estate, Inc. Hive MLS
