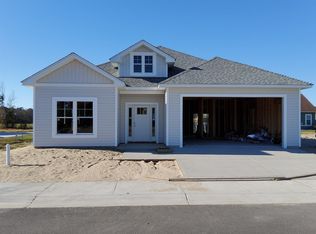
The Dawson plan is a charming 3-bedroom, 2-bathroom cottage that embodies the art of coastal living with its efficient use of space andthoughtful design. Step inside from the covered front porch to an open layout leading to a generous great room and dining space. The area seamlessly flows to the gourmet kitchen, complete with a large island perfect for preparing your favorite meals and entertaining. The primary bedroom, featuring an ensuite bathroom and large walk-in closet, is situated at the front of the home for ultimate privacy, while the secondarybedrooms and hall bath are conveniently located at the rear of the home. Unwind on your covered rear patio and enjoy relaxing to the sounds ofnature. With a 1-car garage and a spacious laundry and mudroom, this coastal cottage offers both comfort and convenience for modern living.Luxury features include LVT flooring in the main living areas, tile flooring at full baths, custom cabinetry, Delta plumbing fixtures, stainless steelappliances, Craftsman style trim throughout, solid surface countertops, and designer lighting fixtures. Waterside Villages is a master planned,gated community with amenities that include clubhouse, swimming pool, basketball court, pier, shallow water marina, and picnic pavilion. Located 12 miles from the OBX beaches, Waterside Villages is in the heart of Grandy and near three public golf courses and only minutes to local shopping and restaurants. Seller is a licensed NC Real Estate Broker. Taxes based on land only. Buyer (s) to pay one-time capital contribution fee of $1100 at closing. Home is professionally staged...furniture, furnishing and décor items do NOT convey.
New construction
$399,900
108 Bridge View Drive S, Grandy, NC 27939
3beds
1,359sqft
Single Family Residence
Built in 2026
5,220 Square Feet Lot
$399,300 Zestimate®
$294/sqft
$220/mo HOA
What's special
Craftsman style trim throughoutCovered front porchGourmet kitchenDesigner lighting fixturesDelta plumbing fixturesSpacious laundry and mudroomSolid surface countertops
- 53 days
- 74
- 7
Zillow last checked:
Listing updated:
Listed by:
Tammy Aycock 252-207-6452,
Saga Realty And Construction
Source: Hive MLS,MLS#: 100594357 Originating MLS: Albemarle Area Association of REALTORS
Originating MLS: Albemarle Area Association of REALTORSFacts & features
Interior
Bedrooms & bathrooms
- Bedrooms: 3
- Bathrooms: 2
- Full bathrooms: 2
Rooms
- Room types: Great Room, Dining Room, Master Bedroom, Bedroom 2, Bedroom 3
Primary bedroom
- Level: Ground
- Dimensions: 12 x 12.4
Bedroom 2
- Level: Ground
- Dimensions: 11 x 10.9
Bedroom 3
- Level: Ground
- Dimensions: 11.1 x 13
Dining room
- Level: Ground
- Dimensions: 15.3 x 9
Great room
- Level: Ground
- Dimensions: 15.3 x 11.9
Kitchen
- Level: Ground
- Dimensions: 11.1 x 10.4
Heating
- Heat Pump, Electric
Cooling
- Central Air, Zoned, Ceiling Fan(s), Heat Pump
Appliances
- Included: Electric Oven, Built-In Microwave, Refrigerator, Dishwasher, Electric Range
- Laundry: Dryer Hookup, Washer Hookup
Features
- Walk-in Closet(s), Entrance Foyer, Mud Room, Whirlpool, Ceiling Fan(s), Walk-In Closet(s)
- Flooring: LVT/LVP, Carpet, Tile
- Has fireplace: No
Interior area
- Total structure area: 1,359
- Total interior livable area: 1,359 sqft
Property
Parking
- Total spaces: 1
- Parking features: Concrete, Garage
- Attached garage spaces: 1
Features
- Levels: One
- Patio & porch: Covered, Patio, Front Porch
- Fencing: None
- Has view: Yes
- View description: See Remarks
- Frontage type: See Remarks
Lot
- Size: 5,220 Square Feet
- Dimensions: 52 x 100
- Features: Landscaped
Details
- Parcel number: 108e00000550000
- Zoning: AG
- Special conditions: Real Estate Owned
Construction
Type & style
- Home type: SingleFamily
- Property subtype: Single Family Residence
Materials
- Vinyl Siding, Wood Frame
- Foundation: Slab
- Roof: Shingle
Condition
- New construction: Yes
- Year built: 2026
Utilities & green energy
- Sewer: Public Sewer
- Water: Public, Water Tap Paid
- Utilities for property: Cable Available, Sewer Connected, Underground Utilities, Water Connected
Community & HOA
Community
- Subdivision: Waterside Villages of Currituck
HOA
- Has HOA: Yes
- Amenities included: Waterfront Community, Clubhouse, Pool, Gated, Maintenance Common Areas, Maintenance Roads, Management, Sidewalks
- HOA fee: $2,640 annually
- HOA name: Seaside Management a Nabo Group Company
- HOA phone: 252-261-1200
Location
- Region: Grandy
Financial & listing details
- Price per square foot: $294/sqft
- Tax assessed value: $40,300
- Annual tax amount: $249
- Date on market: 8/6/2026
- Cumulative days on market: 54 days
- Listing agreement: Exclusive Right To Sell
- Listing terms: Cash,Conventional,FHA,VA Loan
- Road surface type: Paved
Foreclosure details
Estimated market value
$399,300
$379,000 - $419,000
$2,288/mo
Price history
Price history is unavailable.
Public tax history
Tax history is unavailable.
Monthly payment
Climate risks
Neighborhood: 27939
Nearby schools
Schools provided by the listing agent
- Elementary: Jarvisburg Elementary
- Middle: Currituck County Middle
- High: Currituck County High School
Source: Hive MLS. This data may not be complete. We recommend contacting the local school district to confirm school assignments for this home.

Similar homes
- $399,9003 bd2 ba1.3k sqft108 Bridge View Dr S Lot 55, Grandy, NC 27939For Sale
 MLS ID #133649, Tammy E Aycock, SAGA Realty and Construction. OBAR
 - $376,0003 bd2 ba1.3k sqft115 Treasure Run, Grandy, NC 27939For Sale
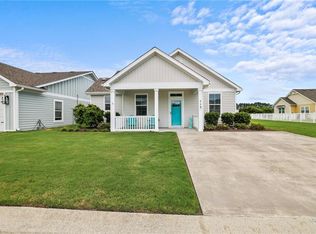 MLS ID #10643291, Timothy Shires. REIN Inc.
 - $440,0003 bd3 ba1.5k sqft105 Sundown Court, Grandy, NC 27939For Sale
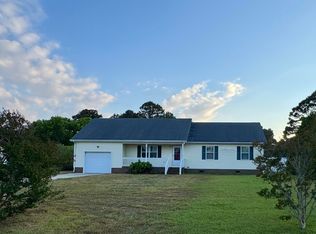
 MLS ID #100575818, Janet Rose, Howard Hanna WEW/Moyock. Hive MLS
 - $374,9003 bd2 ba1.3k sqft102 Bridge View Drive S, Grandy, NC 27939New Construction
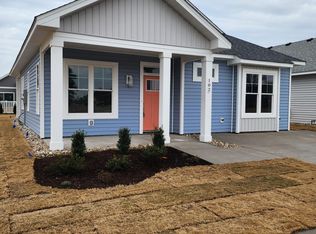 MLS ID #100555794, Tammy Aycock, Saga Realty And Construction. Hive MLS
 - $425,0003 bd2 ba1.9k sqft100 Savannah Avenue, Grandy, NC 27939For SaleMLS ID #100582699, Terry Blocher, Keller Williams - OBX. Hive MLS
- $464,9003 bd2 ba1.5k sqft106 Admirals View Drive, Grandy, NC 27939New ConstructionMLS ID #100599765, Tammy Aycock, Saga Realty And Construction. Hive MLS
- $489,9003 bd2 ba1.9k sqft134 Soundside Estates Drive, Grandy, NC 27939For SaleMLS ID #100598228, Jason Banks, The Banks Real Estate Group, LLC. Hive MLS
- $504,0003 bd2 ba1.9k sqft155 Savannah Avenue, Grandy, NC 27939For SaleMLS ID #100568353, Gail Driver, Coastal Towne Realty. Hive MLS
- $349,0002 bd2 ba1.3k sqft100 Mercedes Court #C, Grandy, NC 27939For SaleMLS ID #100601353, Lauren Lambert, Kingdom Real Estate Services Inc.. Hive MLS
- $420,0003 bd1 ba1.1k sqft227 Colonial Beach Road, Jarvisburg, NC 27947For SaleMLS ID #100602645, Travis Old, Horizon Real Estate Group. Hive MLS
- $329,9004 bd3 ba1.9k sqft113 Briggs Street, Jarvisburg, NC 27947For SaleMLS ID #100598272, Susie Sullivan, Sun Realty of Nags Head/Harbin. Hive MLS
- $469,9003 bd2 ba1.6k sqft105 Indian Kettle Road, Jarvisburg, NC 27947New ConstructionHive MLS
