Waterfront living on sought after Bells Island! Tucked away on a cul de sac with beautiful views of the canal, marsh and Coinjock Bay, this 3 bedroom, 2 bath home offers the perfect place to slow down and enjoy life by the water. A newer deep bulkhead provides the opportunity to add your own dock, while the voluntary Property Owners Association offers access to the community dock just across the canal.
Inside, vaulted ceilings and a flexible layout feature bedrooms and full baths on both the main and loft levels, giving you options for your primary suite. You'll also find a convection gas range, remodeled first floor bath with deep soaking tub, hidden laundry area, custom glass lighting and upgraded ceiling fans.
Enjoy the outdoors from the spacious screened porch or low maintenance deck overlooking the waterfront setting. Even better, many of the big ticket improvements have already been completed, including the roof, septic, HVAC and ductwork, windows, siding, bulkhead, deck, front door, tankless water heater and several appliances within approximately the last 5 to 6 years.
Conveniently located near Virginia, the Outer Banks and Intracoastal Waterway, 112 Canadian Goose Drive brings together waterfront views, thoughtful updates and the relaxed Bells Island lifestyle.
For sale
Price cut: $10K (9/25)
$429,000
112 Canadian Goose Drive, Currituck, NC 27929
3beds
1,468sqft
Single Family Residence
Built in 1973
0.53 Acres Lot
$415,700 Zestimate®
$292/sqft
$10/mo HOA
What's special
- 49 days
- 1,549
- 129
Zillow last checked:
Listing updated:
Listed by:
Christie Peyton 910-691-3306,
Keller Williams Capital Properties
Source: Hive MLS,MLS#: 100601278 Originating MLS: Albemarle Area Association of REALTORS
Originating MLS: Albemarle Area Association of REALTORSFacts & features
Interior
Bedrooms & bathrooms
- Bedrooms: 3
- Bathrooms: 2
- Full bathrooms: 2
Rooms
- Room types: Living Room, Dining Room, Bedroom 1, Bedroom 2, Bedroom 3
Bedroom 1
- Level: First
Bedroom 2
- Level: First
Bedroom 3
- Level: Second
Dining room
- Level: First
Kitchen
- Level: First
Living room
- Level: First
Heating
- Electric, Heat Pump
Cooling
- Central Air
Appliances
- Included: Built-In Microwave, Washer, Refrigerator, Dryer, Dishwasher, Gas Range
- Laundry: Dryer Hookup, Washer Hookup
Features
- Master Downstairs, Vaulted Ceiling(s)
- Flooring: LVT/LVP, Carpet, Ceramic Tile
- Basement: None
- Attic: Storage
- Has fireplace: Yes
Interior area
- Total structure area: 1,468
- Total interior livable area: 1,468 sqft
Property
Parking
- Total spaces: 4
- Parking features: Unpaved
Accessibility
- Accessibility features: None
Features
- Levels: Two
- Patio & porch: Deck, Porch, Screened
- Pool features: None
- Fencing: None
- Has view: Yes
- View description: Canal, Marsh, Water
- Has water view: Yes
- Water view: Canal,Marsh,Water
- Waterfront features: Bulkhead, Canal Front, Water Access Comm, Marsh Front
- Frontage type: Marsh Front,Canal Front
Lot
- Size: 0.53 Acres
- Features: Cul-De-Sac, Bulkhead, Navigable Water, Water Access Comm
Details
- Additional structures: Shed(s)
- Parcel number: 068b0000007000d
- Zoning: Sfm: Single-Family Reside
- Special conditions: Standard
Construction
Type & style
- Home type: SingleFamily
- Property subtype: Single Family Residence
Materials
- Vinyl Siding, Wood Siding, Wood Frame
- Foundation: Block, Crawl Space
- Roof: Architectural Shingle
Condition
- New construction: No
- Year built: 1973
Utilities & green energy
- Sewer: Septic Tank
- Water: County Water
- Utilities for property: Water Connected
Green energy
- Green verification: None
Community & HOA
Community
- Subdivision: Belle Isle
HOA
- Has HOA: Yes
- Amenities included: Clubhouse, Playground, Ramp
- HOA fee: $125 annually
- HOA name: Bells Island POA
- HOA phone: 252-232-2990
Location
- Region: Currituck
Financial & listing details
- Price per square foot: $292/sqft
- Tax assessed value: $248,600
- Annual tax amount: $1,810
- Date on market: 9/4/2026
- Cumulative days on market: 49 days
- Listing agreement: Exclusive Right To Sell
- Listing terms: Cash,Conventional,FHA,VA Loan
Estimated market value
$415,700
$395,000 - $436,000
$2,685/mo
Price history
| Date | Event | Price |
|---|---|---|
| 9/25/2026 | Price change | $429,000-2.3%$292/sqft |
Source:  Hive MLS #100601278 Report a problem Hive MLS #100601278 Report a problem | ||
| 9/4/2026 | Listed for sale | $439,000-7.6%$299/sqft |
Source: Hive MLS #100601278 Report a problem | ||
| 6/29/2026 | Listing removed | $475,000$324/sqft |
Source: eXp Realty #100549883 Report a problem | ||
| 6/12/2026 | Price change | $475,000-3%$324/sqft |
Source: Hive MLS #100549883 Report a problem | ||
| 5/24/2026 | Price change | $489,900-2%$334/sqft |
Source: eXp Realty #100549883 Report a problem | ||
| 5/12/2026 | Price change | $500,000-4.8%$341/sqft |
Source: eXp Realty #100549883 Report a problem | ||
| 1/17/2026 | Listed for sale | $525,000-7.7%$358/sqft |
Source: Hive MLS #100549883 Report a problem | ||
| 10/14/2025 | Listing removed | $569,000$388/sqft |
Source: Hive MLS #100525391 Report a problem | ||
| 9/21/2025 | Price change | $569,000-1%$388/sqft |
Source: Hive MLS #100525391 Report a problem | ||
| 9/8/2025 | Price change | $575,000-4%$392/sqft |
Source: Hive MLS #100525391 Report a problem | ||
| 8/16/2025 | Listed for sale | $599,000+165%$408/sqft |
Source: Hive MLS #100525391 Report a problem | ||
| 2/21/2018 | Sold | $226,000-5.8%$154/sqft |
Source: Hive MLS #885972 Report a problem | ||
| 8/19/2017 | Price change | $239,900-4%$163/sqft |
Source: A Better Way Realty, Inc. #85972 Report a problem | ||
| 5/23/2017 | Pending sale | $250,000$170/sqft |
Source: A Better Way Realty, Inc. #85972 Report a problem | ||
| 3/27/2017 | Listed for sale | $250,000-10.7%$170/sqft |
Source: A Better Way Realty, Inc. #85972 Report a problem | ||
| 5/6/2016 | Listing removed | $279,900$191/sqft |
Source: All NC Real Estate #80890 Report a problem | ||
| 12/26/2015 | Listed for sale | $279,900-19.9%$191/sqft |
Source: All NC Real Estate #80890 Report a problem | ||
| 12/26/2015 | Listing removed | $1,300$1/sqft |
Source: All NC Real Estate #80660 Report a problem | ||
| 12/3/2015 | Listed for rent | $1,300$1/sqft |
Source: All NC/All VA Real Estate Report a problem | ||
| 9/8/2014 | Listing removed | $1,300$1/sqft |
Source: All NC/All VA Real Estate Report a problem | ||
| 8/25/2014 | Listed for rent | $1,300$1/sqft |
Source: All NC/All VA Real Estate Report a problem | ||
| 5/17/2009 | Listing removed | $349,500$238/sqft |
Source: Systems Engineering, Inc. #47273 Report a problem | ||
| 5/2/2009 | Listed for sale | $349,500$238/sqft |
Source: Systems Engineering, Inc. #47273 Report a problem | ||
Public tax history
| Year | Property taxes | Tax assessment |
|---|---|---|
| 2025 | $1,810 +0.7% | $248,600 |
| 2024 | $1,797 +9.6% | $248,600 |
| 2023 | $1,639 +18.6% | $248,600 |
| 2022 | $1,383 +0.6% | $248,600 |
| 2021 | $1,375 +19.7% | $248,600 +19.6% |
| 2020 | $1,148 | $207,900 |
| 2019 | $1,148 | $207,900 |
| 2018 | $1,148 +3.2% | $207,900 |
| 2017 | $1,113 | $207,900 |
| 2016 | $1,113 0% | $207,900 |
| 2015 | $1,113 | $207,900 +2% |
| 2005 | -- | $203,747 |
Find assessor info on the county website
Monthly payment
Est. payment
Payment breakdown
Explore the cost of this home by adjusting the details. Changes won't be saved.Climate risks
Neighborhood: 27929
Nearby schools
Schools provided by the listing agent
- Elementary: Central Elementary
- Middle: Currituck County Middle
- High: Currituck County High School
Source: Hive MLS. This data may not be complete. We recommend contacting the local school district to confirm school assignments for this home.
- $426,3003 bd2 ba1.6k sqft110 Canadian Goose Dr, Currituck, NC 27929Off Market
- $104,500-- bd-- ba-- sqft114 Canadian Goose Dr, Currituck, NC 27929Off Market
- $52,200-- bd-- ba-- sqft116 Canadian Goose Dr, Currituck, NC 27929Off Market
- $605,0003 bd3 ba2.5k sqft108 Canadian Goose Dr, Currituck, NC 27929Off Market
Similar homes
- $400,0003 bd2 ba1.5k sqft173 Laurel Woods Way Lot 112, Currituck, NC 27929For Sale
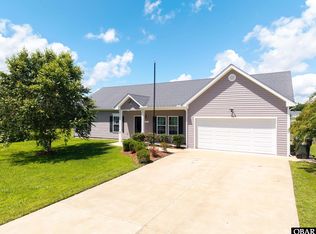 MLS ID #133703, Diana Brink, A Better Way Realty, Inc. OBAR
 - $458,4994 bd3 ba1.9k sqft101 Doxey Creek Rd Lot 1, Currituck, NC 27929For Sale
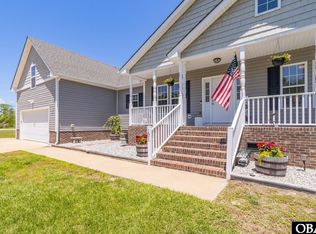 MLS ID #133133, Brook R Sparks, Coldwell Banker Seaside Realty KH. OBAR
 - $459,9994 bd3 ba2.1k sqft101 Doxey Creek Road, Currituck, NC 27929For Sale

 MLS ID #100580706, Brook Sparks, Coldwell Banker Seaside/EC. Hive MLS
 - $499,0003 bd3 ba2k sqft120 Laurel Woods Blvd Lot 4, Currituck, NC 27929For Sale
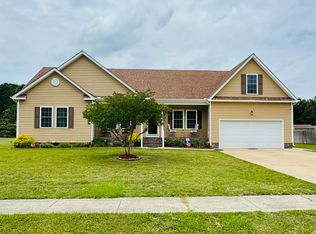 MLS ID #133148, Lynn Bulman, Howard Hanna Outer Banks Realty. OBAR
 - $499,0003 bd3 ba2k sqft120 Laurel Woods Boulevard, Currituck, NC 27929For SaleMLS ID #100581004, Lynn Bulman, Howard Hanna WEW/EC. Hive MLS
- $445,0003 bd3 ba1.7k sqft2347 Tulls Creek Road, Moyock, NC 27958For SaleMLS ID #100569029, Jaima Botterbush, Iron Valley Real Estate Elizabeth City. Hive MLS
- $425,0003 bd3 ba1.4k sqft163 Guinea Road, Moyock, NC 27958For SaleMLS ID #100608793, Jennifer Wotring, Aweigh Real Estate. Hive MLS
- $440,0003 bd2 ba1.6k sqft122 Mack Jones Road, Moyock, NC 27958For SaleMLS ID #100603458, Jaima Botterbush, Iron Valley Real Estate Elizabeth City. Hive MLS
- $425,0003 bd2 ba1.9k sqft100 Savannah Avenue, Grandy, NC 27939For SaleMLS ID #100582699, Terry Blocher, Keller Williams - OBX. Hive MLS
- $329,9004 bd4 ba2.1k sqft205 S End Road, Knotts Island, NC 27950For SaleMLS ID #100601007, Caroline Cicatko, Kingdom Real Estate Services Inc.. Hive MLS
- $339,9003 bd2 ba1.4k sqft115 Taylors Lane, Camden, NC 27921For SaleMLS ID #100601846, Jennifer Purcell, Hall & Nixon Real Estate, Inc. Hive MLS
