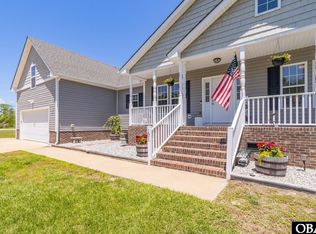
A must see Immaculate 3-bedroom, 3-bath plus flex space home in desirable Currituck, conveniently located near the Virginia line. This beautifully maintained home features an open floor plan with a spacious living area centered around a cozy fireplace. Spacious dining room. The large kitchen offers granite countertops, a center island, stainless steel appliances, and abundant cabinetry. The oversized owner's suite includes a walk-in closet, dual vanities, and a walk-in shower. A bright sunroom and finished room over the garage provide flexible space for an office, media room, or guest accommodations. Outside, enjoy a private backyard retreat complete with a hot tub, swim spa, patio, deck, walking paths, a huge storage shed, and a separate lawn mower shed. A double-car garage completes this exceptional property, offering comfort, functionality, and outdoor enjoyment in a prime location. A covered front porch allows you to sit and rock your worries away. You don't want to miss this beauty!
For sale
Price cut: $20K (8/2)
$499,000
120 Laurel Woods Blvd Lot 4, Currituck, NC 27929
3beds
2,030sqft
:
Get pre-qualified$2,873/mo
Single Family Residence, Residential
Built in 2012
0.46 Acres Lot
$493,100 Zestimate®
$246/sqft
$-- HOA
What's special
Swim spaCozy fireplaceHot tubCovered front porchBright sunroomWalk-in showerLarge kitchen
- 61 days |
- 294 |
- 5 |
Zillow last checked:
Listing updated:
Listed by:
Lynn Bulman 252-339-6517,
Howard Hanna Outer Banks Realty
Source: OBAR,MLS#: 133148
Facts & features
Interior
Bedrooms & bathrooms
- Bedrooms: 3
- Bathrooms: 3
- Full bathrooms: 3
Rooms
- Room types: Breakfast Nook, Sun/Florida Room, Utility Room
Heating
- Central, Electric, Heat Pump
Cooling
- Central Air, Heat Pump
Appliances
- Included: Dishwasher, Dryer, Microwave, Range/Oven, Refrigerator, Washer
Features
- Pantry, Walk-In Closet(s)
- Flooring: Carpet, Tile, Laminate
Interior area
- Total structure area: 2,030
- Total interior livable area: 2,030 sqft
Property
Parking
- Total spaces: 2
- Parking features: Off Street
- Attached garage spaces: 2
- Details: Garage: Attached, 2 Car
Features
- Has private pool: Yes
- Pool features: Above Ground, Private
- Waterfront features: None
Lot
- Size: 0.46 Acres
- Dimensions: 100 x 200 x 100 x 200
- Features: Adj. To Common Area, Level
Details
- Zoning: Res
Construction
Type & style
- Home type: SingleFamily
- Architectural style: Ranch
- Property subtype: Single Family Residence, Residential
Materials
- Frame, Wood Siding, Vinyl
- Foundation: Masonry
- Roof: Asphalt
Condition
- Year built: 2012
Details
- Builder name: Sam Miller
Utilities & green energy
- Sewer: Septic Tank
- Water: Public
Community & HOA
Community
- Subdivision: Laurel Woods Estates
HOA
- Has HOA: Yes
- Services included: Walkways
Location
- Region: Currituck
Financial & listing details
- Price per square foot: $246/sqft
- Annual tax amount: $2,242
- Date on market: 6/12/2026
- Cumulative days on market: 63 days
- Listing agreement: Exclusive Right To Sell
- Ownership: Owned More than 12 Months
Estimated market value
$493,100
$468,000 - $518,000
$2,757/mo
Price history
| Date | Event | Price |
|---|---|---|
| 8/2/2026 | Price change | $499,000-3.9%$246/sqft |
Source:  OBAR #133148 Report a problem OBAR #133148 Report a problem | ||
| 6/12/2026 | Listed for sale | $519,000$256/sqft |
Source: OBAR #133148 Report a problem | ||
Public tax history
Tax history is unavailable.
Monthly payment
Est. payment
Payment breakdown
Explore the cost of this home by adjusting the details. Changes won't be saved.Climate risks
Neighborhood: 27929
Getting around
4 / 100
Car-DependentNearby schools
GreatSchools rating
- 4/10Central ElementaryGrades: PK-5Distance: 3.6 mi
- 5/10Currituck County MiddleGrades: 6-8Distance: 5.3 mi
- 4/10Currituck County HighGrades: 9-12Distance: 5.3 mi
- $499,0003 bd3 ba2k sqft120 Laurel Woods Blvd, Currituck, NC 27929For Sale

- $401,4004 bd2 ba2k sqft118 Laurel Woods Blvd, Currituck, NC 27929Off Market

- $573,6004 bd3 ba2.3k sqft116 Laurel Woods Blvd, Currituck, NC 27929Off Market

- $424,9004 bd3 ba2.2k sqft121 Laurel Woods Blvd, Currituck, NC 27929For Sale

- $423,0004 bd3 ba2.2k sqft121 Laurel Woods Blvd LOT 6, Currituck, NC 27929Sold
- $394,5003 bd2 ba1.7k sqft123 Laurel Woods Blvd, Currituck, NC 27929Sold
- $443,4005 bd3 ba2.2k sqft119 Laurel Woods Blvd, Currituck, NC 27929Off Market
- $463,4004 bd3 ba2.2k sqft224 Laurel Woods Way, Currituck, NC 27929Off Market
A local agent can set up tours, give advice and negotiate with sellers.
Similar homes
- $499,0003 bd3 ba2k sqft120 Laurel Woods Boulevard, Currituck, NC 27929For Sale
 MLS ID #100581004, Lynn Bulman, Howard Hanna WEW/EC. Hive MLS
 - $410,0003 bd2 ba1.5k sqft173 Laurel Woods Way, Currituck, NC 27929For Sale
 MLS ID #10648302, Diana Brink. REIN Inc.
 - $459,9994 bd3 ba1.9k sqft101 Doxey Creek Rd Lot 1, Currituck, NC 27929For Sale
 MLS ID #133133, Brook R Sparks, Coldwell Banker Seaside Realty KH. OBAR
 - $459,9994 bd3 ba2.1k sqft101 Doxey Creek Road, Currituck, NC 27929For Sale
 MLS ID #100580706, Brook Sparks, Coldwell Banker Seaside/EC. Hive MLS
 - $429,0003 bd2 ba1.2k sqft120 S Currituck Road, Currituck, NC 27929For SaleMLS ID #100590751, Diana Kasmark, Iron Valley Real Estate Elizabeth City. Hive MLS
- $510,0004 bd2 ba1.7k sqft103 Copeland Dr Lot 1, Moyock, NC 27958For SaleMLS ID #133402, The Tammy Shilling Team, Long & Foster Real Estate - Kitty Hawk / OBX. OBAR
- $510,0004 bd2 ba1.7k sqft103 Copeland Drive, Moyock, NC 27958For SaleMLS ID #100587916, The Tammy Shilling Team, Long & Foster Real Estate Oceanfront/Coastal. Hive MLS
- $550,0003 bd3 ba2.2k sqft573 Snowden Rd Lot B4, Moyock, NC 27958For SaleMLS ID #133573, Diana Brink, A Better Way Realty, Inc. OBAR
- $499,9003 bd3 ba2.4k sqft110 Maddrey Drive, Camden, NC 27921For SaleMLS ID #100577433, Travis Old, Horizon Real Estate Group. Hive MLS
- $499,9903 bd2 ba2.1k sqft448 Knotts Island Rd Lot D, Knotts Island, NC 27950For SaleMLS ID #132861, Catherine J Sassone, Atkinson Realty Laskin Rd. OBAR
- $464,9004 bd3 ba2.3k sqft204 Eagle Creek Road, Moyock, NC 27958For SaleMLS ID #100591159, Diana Kasmark, Iron Valley Real Estate Elizabeth City. Hive MLS
- $489,9004 bd3 ba2k sqft155 Billets Bridge Road, Camden, NC 27921For SaleMLS ID #100571225, The Morrisette Group, Berkshire Hathaway HomeServices RW Towne Realty/Moyock. Hive MLS
- $499,9004 bd3 ba2.7k sqft133 Becca Dr #26, Elizabeth City, NC 27909For SaleMLS ID #133377, Brenda Williams, Howard Hanna - Great Bridge. OBAR
- $525,0005 bd3 ba2.3k sqft127 NW River Dr, Moyock, NC 27958For SaleMLS ID #10643156, Shelby Hargreaves. REIN Inc.
- $549,0003 bd3 ba2.7k sqft173 Charleston Dr Lot 139, Grandy, NC 27939For SaleMLS ID #133656, Mandy Robinson, Outer Banks Realty Group. OBAR
- $509,0003 bd3 ba1.9k sqft100 E Robin Court, South Mills, NC 27976For SaleMLS ID #100575454, Lynn Bulman, Howard Hanna WEW/EC. Hive MLS
- $499,0004 bd3 ba1.8k sqft2003 Ridge Rd Lot 33, Corolla, NC 27927For SaleMLS ID #131155, Leonard Cusato, Keller Williams Outer Banks KDH. OBAR
- $610,0004 bd3 ba2k sqft102 E Point Estates Rd Lot 16, Knotts Island, NC 27950For SaleMLS ID #132847, Todd Annis, Howard Hanna - Elizabeth City. OBAR
- $459,9004 bd4 ba2.5k sqft1828 Darian Dr, Elizabeth City, NC 27909For SaleMLS ID #10648603, Tina Nixon. REIN Inc.
- $365,0003 bd3 ba1.5k sqft169 Raymons Creek Rd Lot 6, Shiloh, NC 27974For SaleMLS ID #133690, Diana Brink, A Better Way Realty, Inc. OBAR
