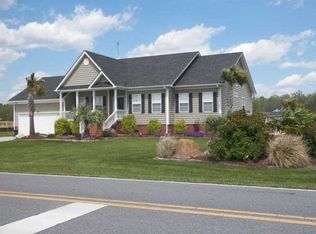
Almost an acre move in ready in Moyock, NC, where quality craftsmanship, thoughtful upgrades, and one-level living come together on a spacious homesite with NO active HOA and NO flood insurance required. A welcoming foyer opens to the impressive great room featuring a cathedral ceiling, gas fireplace, and an open-concept design that flows seamlessly into the dining area--perfect for entertaining or everyday living. The chef-inspired kitchen is a standout with upgraded cabinetry, quartz countertops, breakfast bar, wall oven, cooktop, wine refrigerator, and all appliances conveying. The split-bedroom floor plan offers privacy, with a spacious primary suite showcasing a tray ceiling, private access to the covered rear deck, a custom walk-in closet with built-in shelving, and a luxurious ensuite featuring double vanities, a soaking tub, separate shower, and linen closet. The oversized FROG provides incredible flexibility as a media room, home office, guest suite, or hobby space, while the walk-in attic offers abundant storage. Step outside and enjoy true Carolina outdoor living from the screened porch or expansive composite deck overlooking the large backyard. The property also features two storage sheds, including one with electricity and a portable generator hookup. Garden enthusiasts will appreciate the fenced garden area beyond the backyard, while the 8-zone irrigation system keeps the landscape looking its best. Additional improvements include a lighted flagpole and a partially encapsulated crawl space with a dehumidifier for added peace of mind. Conveniently located just minutes from the Virginia line with an easy commute to Chesapeake, military bases, shopping, restaurants, and the Outer Banks, this exceptional home offers the perfect combination of luxury, functionality, and location. If you've been searching for a move-in-ready ranch home with premium finishes and outstanding outdoor living, This is a must-see! Call Today.
For sale
$550,000
573 Snowden Rd Lot B4, Moyock, NC 27958
3beds
2,279sqft
Single Family Residence, Residential
Built in 2007
0.92 Acres Lot
$543,900 Zestimate®
$241/sqft
$-- HOA
What's special
Gas fireplaceLighted flagpoleBreakfast barFenced garden areaExpansive composite deckCathedral ceilingTray ceiling
- 49 days
- 124
- 7
Zillow last checked:
Listing updated:
Listed by:
Diana Brink 252-435-7346,
A Better Way Realty, Inc
Source: OBAR,MLS#: 133573
Facts & features
Interior
Bedrooms & bathrooms
- Bedrooms: 3
- Bathrooms: 3
- Full bathrooms: 3
Rooms
- Room types: Media Room
Heating
- Electric
Cooling
- Central Air
Appliances
- Included: Range, Dishwasher, Microwave, Refrigerator, Oven, Wine Cooler
Features
- Cathedral Ceiling(s), Walk-In Closet(s), Entrance Foyer
- Flooring: Carpet, Tile, Laminate
Interior area
- Total structure area: 2,279
- Total interior livable area: 2,279 sqft
Property
Parking
- Total spaces: 2
- Parking features: Paved
- Attached garage spaces: 2
- Details: Garage: Attached, 2 Car
Features
- Waterfront features: None
Lot
- Size: 0.92 Acres
Details
- Zoning: AG
Construction
Type & style
- Home type: SingleFamily
- Architectural style: Contemporary,Ranch
- Property subtype: Single Family Residence, Residential
Materials
- Frame, Vinyl
- Foundation: Masonry
- Roof: Asphalt
Condition
- Year built: 2007
Utilities & green energy
- Sewer: Septic Tank
- Water: Well
Community & HOA
Community
- Subdivision: Snowden Crossing
HOA
- Services included: None
Location
- Region: Moyock
Financial & listing details
- Price per square foot: $241/sqft
- Tax assessed value: $325,700
- Annual tax amount: $2,017
- Date on market: 7/29/2026
- Cumulative days on market: 50 days
- Listing agreement: Exclusive Right To Sell
- Ownership: Owned More than 12 Months
- Road surface type: Paved
Estimated market value
$543,900
$517,000 - $571,000
$2,885/mo
Price history
| Date | Event | Price |
|---|---|---|
| 7/29/2026 | Listed for sale | $550,000$241/sqft |
Source:  OBAR #133573 Report a problem OBAR #133573 Report a problem | ||
Public tax history
Tax history is unavailable.
Monthly payment
Est. payment
Payment breakdown
Explore the cost of this home by adjusting the details. Changes won't be saved.Climate risks
Neighborhood: 27958
Similar homes
- $550,0003 bd3 ba2.2k sqft573 Snowden Rd, Moyock, NC 27958For Sale
 MLS ID #10646413, Diana Brink. REIN Inc.
 - $564,0005 bd3 ba2.5k sqft101 Sligo Way, Moyock, NC 27958For Sale

 MLS ID #100599583, Jaima Botterbush, Iron Valley Real Estate Elizabeth City. Hive MLS
 - $554,9004 bd3 ba2.5k sqft101 Tabby St, Moyock, NC 27958For Sale
 MLS ID #10652035, Jenn Bryant. REIN Inc.
 - $625,0004 bd3 ba2.9k sqft102 Blue Heron Cove, Moyock, NC 27958For Sale
 MLS ID #100598273, The Tammy Shilling Team, Long & Foster Real Estate Oceanfront/Coastal. Hive MLS
 - $545,0003 bd3 ba2.4k sqft147 N Point Boulevard, Moyock, NC 27958For SaleMLS ID #100565492, Jennifer Musto, Salted Pines Real Estate. Hive MLS
- $565,0005 bd3 ba2.6k sqft109 Ryker Road E, Moyock, NC 27958For SaleMLS ID #100602672, Shawn Burr, Iron Valley Real Estate Elizabeth City. Hive MLS
- $449,5003 bd3 ba1.7k sqft2347 Tulls Creek Road, Moyock, NC 27958For SaleMLS ID #100569029, Jaima Botterbush, Iron Valley Real Estate Elizabeth City. Hive MLS
- $462,9004 bd3 ba2.3k sqft204 Eagle Creek Road, Moyock, NC 27958For SaleMLS ID #100591159, Diana Kasmark, Iron Valley Real Estate Elizabeth City. Hive MLS
- $747,5004 bd3 ba2.9k sqft106 Gregg Court, Moyock, NC 27958For SaleMLS ID #100581860, Craig Tribus, Beycome Brokerage Realty LLC. Hive MLS
- $540,0003 bd3 ba2.3k sqft209 Small Drive, Elizabeth City, NC 27909For SaleMLS ID #100583882, Todd White, Rich Company. Hive MLS
- $599,0004 bd3 ba2k sqft102 E Point Estates Road, Knotts Island, NC 27950For SaleMLS ID #100563935, Kenneth (Todd) Annis, Howard Hanna WEW/EC. Hive MLS
- $459,9994 bd3 ba2.1k sqft101 Doxey Creek Road, Currituck, NC 27929For SaleMLS ID #100580706, Brook Sparks, Coldwell Banker Seaside/EC. Hive MLS
- $574,9003 bd2 ba2.1k sqft1393 Turnpike Road, Elizabeth City, NC 27909For SaleMLS ID #100593523, Jonathan Moore, Water Street Real Estate Group. Hive MLS
