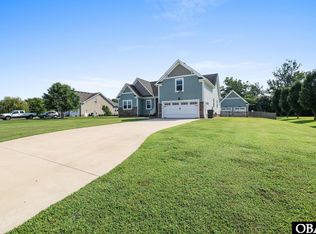
Welcome to 121 Algonquin Trail in Shawboro, where space, flexibility, and a fantastic backyard come together! This 4-bedroom, 3-full-bath home offers a thoughtfully designed layout with three bedrooms conveniently located on the first floor. Engineered hardwood floors flow through the main living areas, while an additional flex room/office gives you the freedom to create a dedicated workspace, playroom, hobby room, or whatever best fits your lifestyle.Outside, the large fenced-in backyard offers plenty of room to spread out, entertain, garden, or simply enjoy the outdoors. Unwind in the hot tub at the end of the day, and take advantage of not one, but two garages! In addition to the attached garage, a detached two-car garage provides incredible extra space for vehicles, a workshop, storage, or your favorite hobbies.With a versatile floor plan, generous outdoor space, and storage options you don’t often find, 121 Algonquin Trail has the space to make it your own!
For sale
Price cut: $15K (9/15)
$600,000
121 Algonquin Trl, Shawboro, NC 27973
4beds
2,283sqft
Single Family Residence
Built in 2018
-- sqft lot
$598,600 Zestimate®
$263/sqft
$25/mo HOA
What's special
Hot tubDetached two-car garageEngineered hardwood floorsLarge fenced-in backyardAttached garageThoughtfully designed layoutGenerous outdoor space
- 64 days
- 92
- 11
Zillow last checked:
Listing updated:
Listed by:
Nikki Johnson-Pyle,
Own Real Estate LLC 757-354-4080
Source: REIN Inc.,MLS#: 10650133
Facts & features
Interior
Bedrooms & bathrooms
- Bedrooms: 4
- Bathrooms: 3
- Full bathrooms: 3
Rooms
- Room types: 1st Floor BR, 1st Floor Primary BR, Assigned Storage, Attic, Fin. Rm Over Gar, PBR with Bath, Office/Study, Utility Room
Primary bedroom
- Level: First
Heating
- Electric, Heat Pump
Cooling
- Central Air
Appliances
- Included: Dishwasher, Microwave, Electric Range, Refrigerator, Electric Water Heater
- Laundry: Dryer Hookup, Washer Hookup
Features
- Primary Sink-Double, Walk-In Closet(s), Ceiling Fan(s)
- Flooring: Carpet, Laminate/LVP
- Basement: Crawl Space
- Attic: Walk-In
- Number of fireplaces: 1
- Fireplace features: Electric
Interior area
- Total interior livable area: 2,283 sqft
Property
Parking
- Total spaces: 4
- Parking features: Garage Att 2 Car, Garage Det 2 Car, Driveway, Garage Door Opener
- Garage spaces: 2
- Covered spaces: 4
- Has uncovered spaces: Yes
Features
- Stories: 2
- Patio & porch: Deck
- Pool features: None
- Has spa: Yes
- Spa features: Hot Tub
- Fencing: Back Yard,Fenced
- Waterfront features: Not Waterfront
Details
- Parcel number: 034A00000220000
Construction
Type & style
- Home type: SingleFamily
- Architectural style: Ranch,Traditional
- Property subtype: Single Family Residence
Materials
- Fiber Cement
- Roof: Asphalt Shingle
Condition
- New construction: No
- Year built: 2018
Utilities & green energy
- Sewer: Septic Tank
- Water: City/County
- Utilities for property: Cable Hookup
Community & HOA
Community
- Subdivision: Indian Ridge Estates
HOA
- Has HOA: Yes
- HOA fee: $25 monthly
Location
- Region: Shawboro
Financial & listing details
- Price per square foot: $263/sqft
- Tax assessed value: $406,100
- Annual tax amount: $2,953
- Date on market: 8/21/2026
Estimated market value
$598,600
$569,000 - $629,000
$2,728/mo
Price history
Price history is unavailable.
Public tax history
| Year | Property taxes | Tax assessment |
|---|---|---|
| 2025 | $2,953 +0.2% | $406,100 |
| 2024 | $2,946 +11.5% | $406,100 |
| 2023 | $2,643 +23.1% | $406,100 |
| 2022 | $2,148 +0.4% | $406,100 |
| 2021 | $2,140 +54.1% | $406,100 +60.7% |
| 2020 | $1,388 | $252,700 |
| 2019 | $1,388 +259% | $252,700 +423.2% |
| 2018 | $387 +63.4% | $48,300 |
| 2017 | $237 | $48,300 |
| 2016 | $237 | $48,300 |
| 2015 | $237 | $48,300 |
Find assessor info on the county website
Monthly payment
Est. payment
Payment breakdown
Explore the cost of this home by adjusting the details. Changes won't be saved.Climate risks
Neighborhood: 27973
Nearby schools
Schools provided by the listing agent
- Elementary: Shawboro Elementary
- Middle: Moyock Middle
- High: Currituck County
Source: REIN Inc.. This data may not be complete. We recommend contacting the local school district to confirm school assignments for this home.
Similar homes
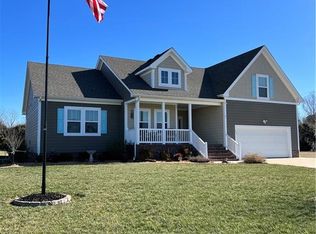
- $519,9004 bd3 ba2.3k sqft126 Algonquin Trl, Shawboro, NC 27973For Sale
 MLS ID #10651807, Daniel Prince. REIN Inc.
 - $550,0003 bd3 ba2.2k sqft573 Snowden Rd, Moyock, NC 27958For Sale
 MLS ID #10646413, Diana Brink. REIN Inc.
 - $599,0004 bd3 ba2k sqft102 E Point Estates Rd, Knotts Island, NC 27950For Sale
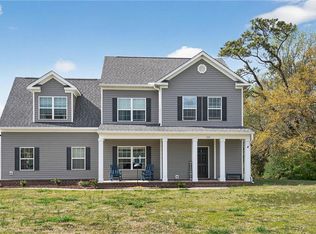 MLS ID #10628101, Todd Annis. REIN Inc.
 - $495,0004 bd3 ba2k sqft104 Smitty Ln, Moyock, NC 27958For Sale
 MLS ID #10658233, Tiffany Weaver. REIN Inc.
