TIME TO CHOOSE YOUR SELECTIONS! TO BE BUILT NEW CONSTRUCTION in South Mills, NC - Camden County's Premier Location Near the VA Line! Welcome to the Applewood model in Keeter Barn Landing, a beautifully crafted ranch-style home designed for modern living. This open-concept home features luxury finishes throughout, including granite countertops, soft-close cabinetry, a spacious center island with breakfast bar, wall oven, built-in microwave, electric cooktop with hood, under-mount sink, and a walk in pantry--perfect for today's home chef. The bright and inviting great room showcases an elegant electric fireplace and flows seamlessly into the dining area, creating an ideal space for entertaining. The primary suite offers a relaxing retreat with dual vanities, granite countertops, a soaking tub, and a tiled shower with dual shower heads. Two additional bedrooms share a convenient dual-entry bath, while the Finished Room Over Garage (FROG) provides flexible space for a home office, guest suite, or bonus room. Enjoy peaceful outdoor living on the covered rear porch and the convenience of an oversized two-car garage. Located in South Mills, this home offers quick access to the Virginia line, making it perfect for commuters seeking a quieter lifestyle with lower taxes while staying close to Chesapeake and the Hampton Roads area. Photos are of similar model; some features may vary. Virtually staged photos included. Keeter Barn Landing offers seven different models on spacious half-acre lots--choose the plan and homesite that best fit your lifestyle. Important: Photos may show upgraded kitchen appliance packages, fireplace features, and other selections that are not included in the base price. Pricing, specifications, available homesites, and upgrades are subject to change. Model Open Friday 12-4, Sat 10-4, Sun 12-5 or Call for appointments
New construction
$595,950
103 Copper Run Loop, South Mills, NC 27976
4beds
2,564sqft
Single Family Residence
Built in 2025
0.5 Acres Lot
$595,600 Zestimate®
$232/sqft
$30/mo HOA
What's special
Elegant electric fireplaceLuxury finishes throughoutSpacious half-acre lotsUnder-mount sinkWalk in pantryOversized two-car garageGranite countertops
- 4 days
- 66
- 4
Likely to sell faster than
Zillow last checked:
Listing updated:
Listed by:
Diana Brink,
A Better Way Realty Inc. 757-424-9007
Source: REIN Inc.,MLS#: 10658518
Facts & features
Interior
Bedrooms & bathrooms
- Bedrooms: 4
- Bathrooms: 4
- Full bathrooms: 3
- 1/2 bathrooms: 1
Rooms
- Room types: 1st Floor BR, 1st Floor Primary BR, Assigned Storage, Breakfast Area, Fin. Rm Over Gar, PBR with Bath
Primary bedroom
- Level: First
Utility room
- Level: First
Heating
- Electric, Heat Pump, Programmable Thermostat
Cooling
- Central Air
Appliances
- Included: Dishwasher, ENERGY STAR Qualified Appliances, Microwave, Electric Range, Refrigerator, Electric Water Heater
- Laundry: Dryer Hookup, Washer Hookup
Features
- Bar, Cathedral Ceiling(s), Dual Entry Bath (Br & Hall), Primary Sink-Double, Walk-In Closet(s), Ceiling Fan(s), Entrance Foyer, Pantry
- Flooring: Carpet, Laminate/LVP
- Attic: Walk-In
- Number of fireplaces: 1
- Fireplace features: Electric
Interior area
- Total interior livable area: 2,564 sqft
Property
Parking
- Total spaces: 2
- Parking features: Garage Att 2 Car, Driveway
- Attached garage spaces: 2
- Has uncovered spaces: Yes
Features
- Stories: 1
- Patio & porch: Patio, Porch
- Pool features: None
- Fencing: None
- Waterfront features: Not Waterfront
Lot
- Size: 0.5 Acres
Details
- Parcel number: 017080033008860000
- Zoning: R
Construction
Type & style
- Home type: SingleFamily
- Architectural style: Contemp,Craftsman,Ranch
- Property subtype: Single Family Residence
Materials
- Vinyl Siding
- Foundation: Slab
- Roof: Asphalt Shingle
Condition
- New construction: Yes
- Year built: 2025
Utilities & green energy
- Sewer: Septic Tank
- Water: City/County
Community & HOA
Community
- Subdivision: All Others Area 210
HOA
- Has HOA: Yes
- Amenities included: Other
- HOA fee: $30 monthly
Location
- Region: South Mills
Financial & listing details
- Price per square foot: $232/sqft
- Annual tax amount: $266
- Date on market: 10/21/2026
Estimated market value
$595,600
$566,000 - $625,000
$3,293/mo
Price history
Price history is unavailable.
Public tax history
Tax history is unavailable.
Monthly payment
Est. payment
Payment breakdown
Explore the cost of this home by adjusting the details. Changes won't be saved.Climate risks
Neighborhood: 27976
Nearby schools
Schools provided by the listing agent
- Elementary: Grandy Primary
- Middle: Camden Middle
- High: Camden County
Source: REIN Inc.. This data may not be complete. We recommend contacting the local school district to confirm school assignments for this home.
Similar homes
- $585,7254 bd4 ba2.5k sqft123 Copper Run Loop, South Mills, NC 27976New Construction
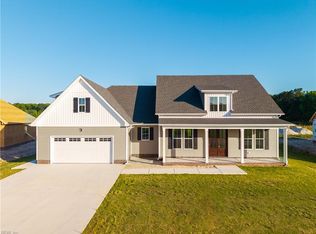 MLS ID #10629399, Diana Brink. REIN Inc.
- $481,9503 bd2 ba1.9k sqft115 Copper Run Loop, South Mills, NC 27976New Construction
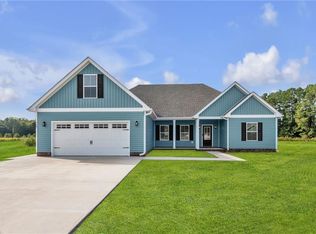 MLS ID #10658517, Diana Brink. REIN Inc.
- $499,9503 bd2 ba2.1k sqft102 Copper Run Loop, South Mills, NC 27976New Construction
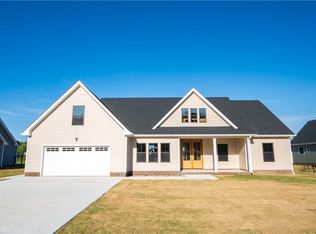 MLS ID #10658519, Diana Brink. REIN Inc.
- $549,9004 bd3 ba2.8k sqft103 Country Meadows Dr, South Mills, NC 27976For Sale
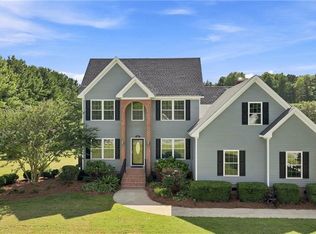 MLS ID #10652750, Julie Fish. REIN Inc.
