Thoughtfully designed for everyday comfort and timeless curb appeal, the Rollingwood offers a spacious layout with three bedrooms and two baths on the main floor, plus a large bonus room over the garage. The open-concept kitchen, dining, and great room create a central gathering space, while the primary suite includes optional bath configurations to suit a variety of preferences. For added flexibility, this plan can be expanded to include two additional bedrooms and a full bathroom upstairs, creating a five-bedroom, three-bath layout.
New construction
$560,000
150 Sharber Lane, Elizabeth City, NC 27909
3beds
2,000sqft
:
Get pre-qualified$3,304/mo
Single Family Residence
Built in 2026
10.54 Acres Lot
$558,100 Zestimate®
$280/sqft
$-- HOA
What's special
- 69 days |
- 154 |
- 8 |
Zillow last checked:
Listing updated:
Listed by:
Samantha Janisch 757-478-0477,
Own Real Estate Of NC, LLC,
David (Dusty) Thayer II 757-635-2037,
Own Real Estate Of NC, LLC
Source: Hive MLS,MLS#: 100577321 Originating MLS: Albemarle Area Association of REALTORS
Originating MLS: Albemarle Area Association of REALTORSFacts & features
Interior
Bedrooms & bathrooms
- Bedrooms: 3
- Bathrooms: 2
- Full bathrooms: 2
Rooms
- Room types: Master Bedroom, Bedroom 2, Bedroom 3, Living Room, Dining Room, Bathroom 1, Bathroom 2, Fnshd Room over Garage
Primary bedroom
- Level: First
Bedroom 2
- Level: First
Bedroom 3
- Level: First
Bathroom 1
- Level: First
Bathroom 2
- Level: First
Dining room
- Level: First
Other
- Level: Basement
Kitchen
- Level: First
Living room
- Level: First
Heating
- Fireplace(s), Electric, Heat Pump
Cooling
- Central Air
Appliances
- Included: Built-In Microwave, Dishwasher, Electric Range
- Laundry: Dryer Hookup, Washer Hookup, In Hall, Laundry Closet
Features
- Walk-in Closet(s), High Ceilings, Mud Room, Kitchen Island, Ceiling Fan(s), Walk-in Shower, Eat-in Kitchen, Gas Log, Walk-In Closet(s)
- Flooring: LVT/LVP, Carpet, Ceramic Tile
- Basement: None
- Attic: Pull Down Stairs
- Has fireplace: Yes
- Fireplace features: Gas Log
Interior area
- Total structure area: 2,000
- Total interior livable area: 2,000 sqft
Property
Parking
- Total spaces: 2
- Parking features: Garage Faces Front, Attached, Gravel, Concrete, Garage
- Attached garage spaces: 2
Features
- Levels: One
- Patio & porch: Patio, Front Porch
- Pool features: None
- Fencing: None
- Has view: Yes
- View description: See Remarks
- Waterfront features: None
- Frontage type: See Remarks
Lot
- Size: 10.54 Acres
- Dimensions: 669 x 479 x 337 x 1128 x 157 x 44 x 193 x 371
- Features: Interior Lot, Irregular Lot
Details
- Parcel number: 7957951779
- Zoning: A
- Special conditions: Standard
- Horses can be raised: Yes
Construction
Type & style
- Home type: SingleFamily
- Property subtype: Single Family Residence
Materials
- Vinyl Siding, Wood Frame
- Foundation: Raised, Slab
- Roof: Architectural Shingle
Condition
- New construction: Yes
- Year built: 2026
Utilities & green energy
- Sewer: Septic Tank
- Water: Well
- Utilities for property: Other
Community & HOA
Community
- Security: Smoke Detector(s)
- Subdivision: N/A
HOA
- Has HOA: No
Location
- Region: Elizabeth City
Financial & listing details
- Price per square foot: $280/sqft
- Date on market: 5/28/2026
- Cumulative days on market: 69 days
- Listing agreement: Exclusive Right To Sell
- Listing terms: Cash,Conventional,FHA,USDA Loan,VA Loan
Estimated market value
$558,100
$530,000 - $586,000
$2,476/mo
Price history
| Date | Event | Price |
|---|---|---|
| 5/28/2026 | Listed for sale | $560,000$280/sqft |
Source:  Hive MLS #100577321 Report a problem Hive MLS #100577321 Report a problem | ||
Public tax history
Tax history is unavailable.
Monthly payment
Est. payment
Payment breakdown
Explore the cost of this home by adjusting the details. Changes won't be saved.Climate risks
Neighborhood: 27909
Nearby schools
GreatSchools rating
- 5/10T S Cooper ElementaryGrades: K-5Distance: 6 mi
- 4/10Central MiddleGrades: 6-8Distance: 12.6 mi
- 3/10Gates County Senior HighGrades: 9-12Distance: 11.6 mi
Schools provided by the listing agent
- Elementary: Northside Elementary
- Middle: Elizabeth City Middle School
- High: Pasquotank County High School
Source: Hive MLS. This data may not be complete. We recommend contacting the local school district to confirm school assignments for this home.
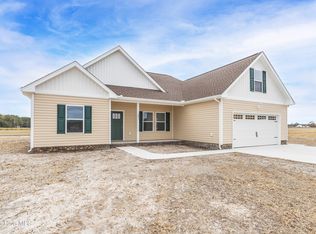
- $515,0003 bd2 ba1.7k sqft255 Sharber Ln, Elizabeth City, NC 27909New Construction
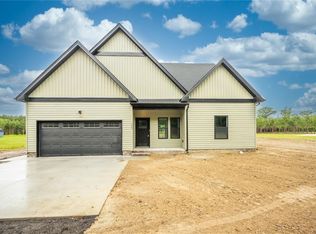
- $541,0003 bd3 ba2k sqft245 Sharber Ln, Elizabeth City, NC 27909New Construction
- $314,8753 bd1 ba1.5k sqft311 Bosley Rd, Sunbury, NC 27979Off Market
- $544,1503 bd3 ba2k sqft350 Sharber Ln, Elizabeth City, NC 27909New Construction

- $733,3144 bd2 ba1.2k sqft550 Acorn Hill Rd, Sunbury, NC 27979Off Market
- $10,139-- bd-- ba-- sqftAcorn Hill Rd, Sunbury, NC 27979Off Market
- $75,0002 bd1 ba840 sqft510 Acorn Hill Rd, Sunbury, NC 27979Sold
- $417,5004 bd3 ba1.3k sqft610 Acorn Hill Rd, Sunbury, NC 27979Off Market
A local agent can set up tours, give advice and negotiate with sellers.
A local lender can help you make sure your offer is ready when you are.
Similar homes
- $592,0003 bd2 ba2.1k sqft1393 Turnpike Road, Elizabeth City, NC 27909For Sale
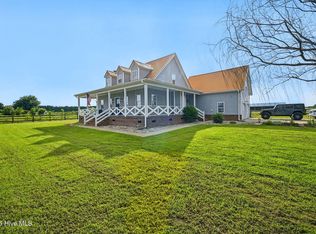
 MLS ID #100593523, Jonathan Moore, Water Street Real Estate Group. Hive MLS
 - $515,0003 bd2 ba1.7k sqft255 Sharber Lane, Elizabeth City, NC 27909New ConstructionMLS ID #100581450, Samantha Janisch, Own Real Estate Of NC, LLC. Hive MLS
- $620,0004 bd2 ba2.2k sqft1285 School House Rd, Elizabeth City, NC 27909For Sale
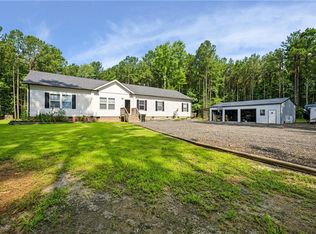 MLS ID #10642864, Kesha Wilkey-Prim. REIN Inc.
 - $541,0003 bd3 ba2k sqft245 Sharber Ln, Elizabeth City, NC 27909New ConstructionMLS ID #10625867, Dusty Thayer. REIN Inc.
- $495,0003 bd2 ba2.1k sqft1301 Lynchs Corner Road, Elizabeth City, NC 27909New ConstructionMLS ID #100543215, Gretchen Keeter, Water Street Real Estate Group. Hive MLS
- $450,0003 bd2 ba1.7k sqft1258 Us Highway 158 E, Sunbury, NC 27979For SaleMLS ID #100591276, Erin Nixon & Phyllis Bosomworth Team, Hall & Nixon Real Estate, Inc. Hive MLS
- $450,0003 bd2 ba1.7k sqft1258 Us Highway 158 Hwy E, Sunbury, NC 27979For SaleMLS ID #10646037, Erin Nixon. REIN Inc.
- $559,9003 bd3 ba2.6k sqft136 Culpepper Rd, South Mills, NC 27976For SaleMLS ID #10635279, Denise Hawkins. REIN Inc.
- $549,0003 bd2 ba1.2k sqft417 Hastings Lane, Elizabeth City, NC 27909For SaleMLS ID #100581362, Jonathan Moore, Water Street Real Estate Group. Hive MLS
- $410,0003 bd3 ba1.8k sqft102 Cutters Lane, Elizabeth City, NC 27909For SaleMLS ID #100592990, Jennifer Purcell, Hall & Nixon Real Estate, Inc. Hive MLS
- $370,0003 bd2 ba2k sqft460 Firetower Road, Elizabeth City, NC 27909For SaleMLS ID #100584905, Brittany Weatherly, Kingdom Real Estate Services Inc.. Hive MLS
- $564,9005 bd4 ba2.5k sqft111 Golf Club Dr, Elizabeth City, NC 27909For SaleMLS ID #10638502, Russell Bryant. REIN Inc.
- $492,5004 bd3 ba2.5k sqft1706 Darian Drive, Elizabeth City, NC 27909For SaleMLS ID #100579728, Todd White, Rich Company. Hive MLS
- $574,9903 bd3 ba1.9k sqft926 Freeman Mill Rd, Suffolk, VA 23438For SaleMLS ID #10637826, John Wangerin. REIN Inc.
- $309,0003 bd2 ba1.8k sqft387 Temple Rd, Elizabeth City, NC 27909For SaleMLS ID #10644205, Heather Sawyer. REIN Inc.
- $459,9004 bd4 ba2.5k sqft1828 Darian Drive, Elizabeth City, NC 27909For SaleMLS ID #100584154, Tina Nixon, Century 21 Nachman. Hive MLS
- $565,0004 bd3 ba2.8k sqft103 Country Meadows Dr, South Mills, NC 27976For SaleMLS ID #10640600, Kim McGlone. REIN Inc.
- $460,0005 bd3 ba2.2k sqft115 Trinity Trail, Elizabeth City, NC 27909For SaleMLS ID #100586595, Travis and Jessica James Team, Taylor Mueller Realty, Inc.. Hive MLS
- $450,0005 bd3 ba2.3k sqft645 Turnpike Rd, Belvidere, NC 27919For SaleMLS ID #10639502, David Allison. REIN Inc.
- $604,9004 bd3 ba2.4k sqft287AC Little Fork Rd, Suffolk, VA 23438New ConstructionMLS ID #10625480, Dan Lawson. REIN Inc.
