The Big Marshall is a thoughtfully designed two-story home that balances open-concept living with versatile spaces. On the main level, a spacious great room flows seamlessly into the dining area and kitchen, creating an inviting setting for everyday living and gatherings. The private primary suite includes a large walk-in closet and a dual-sink bath, while a bonus flex room offers adaptable space for a workspace, hobby room, or additional living area. Upstairs, two additional bedrooms, a full bath, and a generous flex room provide even more options to suit various needs. With smart use of space and comfort throughout, The Big Marshall delivers both functionality and flexibility in a well-designed floor plan. This can be transformed into a 5 bedroom home.
New construction
$541,000
245 Sharber Ln, Elizabeth City, NC 27909
3beds
2,003sqft
:
Get pre-qualified$3,191/mo
Single Family Residence
Built in 2026
-- sqft lot
$539,400 Zestimate®
$270/sqft
$-- HOA
What's special
Large walk-in closetPrivate primary suiteTwo additional bedroomsDual-sink bathOpen-concept livingSpacious great roomGenerous flex room
- 136 days |
- 55 |
- 0 |
Zillow last checked:
Listing updated:
Listed by:
Dusty Thayer,
Own Real Estate LLC 757-354-4080,
Samantha Janisch,
Own Real Estate LLC
Source: REIN Inc.,MLS#: 10625867
Facts & features
Interior
Bedrooms & bathrooms
- Bedrooms: 3
- Bathrooms: 3
- Full bathrooms: 2
- 1/2 bathrooms: 1
Rooms
- Room types: 1st Floor Primary BR, Assigned Storage, Attic, Breakfast Area, Loft, PBR with Bath, Office/Study, Utility Room
Primary bedroom
- Level: First
Heating
- Electric
Cooling
- Central Air
Appliances
- Included: Dishwasher, Microwave, Range, Electric Water Heater
- Laundry: Dryer Hookup, Washer Hookup
Features
- Walk-In Closet(s), Ceiling Fan(s), Pantry
- Flooring: Carpet, Vinyl
- Attic: Pull Down Stairs,Walk-In
- Has fireplace: No
Interior area
- Total interior livable area: 2,003 sqft
Property
Parking
- Total spaces: 2
- Parking features: Garage Att 2 Car
- Attached garage spaces: 2
Features
- Stories: 2
- Patio & porch: Patio
- Pool features: None
- Fencing: None
- Waterfront features: Not Waterfront
Lot
- Features: Horses Allowed
Details
- Parcel number: 7967 062411
- Horses can be raised: Yes
Construction
Type & style
- Home type: SingleFamily
- Architectural style: Traditional
- Property subtype: Single Family Residence
Materials
- Vinyl Siding
- Foundation: Slab
- Roof: Asphalt Shingle
Condition
- New construction: Yes
- Year built: 2026
Details
- Warranty included: Yes
Utilities & green energy
- Sewer: Septic Tank
- Water: Well
- Utilities for property: Cable Hookup
Community & HOA
Community
- Subdivision: All Others Area 215
HOA
- Has HOA: No
Location
- Region: Elizabeth City
Financial & listing details
- Price per square foot: $270/sqft
- Date on market: 3/19/2026
Estimated market value
$539,400
$512,000 - $566,000
$2,436/mo
Price history
Price history is unavailable.
Public tax history
Tax history is unavailable.
Monthly payment
Est. payment
Payment breakdown
Explore the cost of this home by adjusting the details. Changes won't be saved.Climate risks
Neighborhood: 27909
Nearby schools
GreatSchools rating
- 5/10T S Cooper ElementaryGrades: K-5Distance: 6.8 mi
- 4/10Central MiddleGrades: 6-8Distance: 13.3 mi
- 3/10Gates County Senior HighGrades: 9-12Distance: 12.4 mi
Schools provided by the listing agent
- Elementary: Northside Elementary
- Middle: Elizabeth City Middle
- High: Pasquotank County
Source: REIN Inc.. This data may not be complete. We recommend contacting the local school district to confirm school assignments for this home.
- $544,1503 bd3 ba2k sqft350 Sharber Ln, Elizabeth City, NC 27909New Construction

- $649,0004 bd3 ba2.4k sqft400 Sharber Ln, Elizabeth City, NC 27909Sold
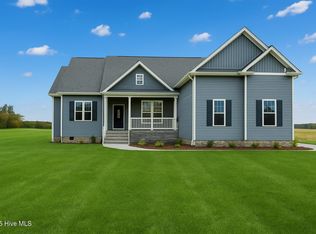
- $560,0003 bd2 ba2k sqft150 Sharber Ln, Elizabeth City, NC 27909New Construction

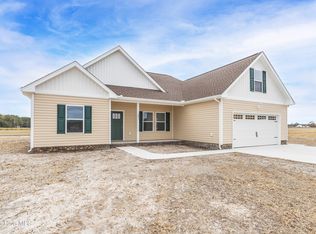
- $515,0003 bd2 ba1.7k sqft255 Sharber Ln, Elizabeth City, NC 27909New Construction
- $51,2002 bd1 ba1.2k sqft653 Craney Island Rd, Belvidere, NC 27919Off Market
- $36,800-- bd-- ba-- sqft653 Craney Island Rd, Belvidere, NC 27919Off Market
- $459,800-- bd-- ba-- sqft653 Craney Island Rd, Belvidere, NC 27919Off Market
- $27,100-- bd-- ba-- sqft653 Craney Island Rd, Belvidere, NC 27919Off Market
A local agent can set up tours, give advice and negotiate with sellers.
A local lender can help you make sure your offer is ready when you are.
Similar homes
- $560,0003 bd2 ba2k sqft150 Sharber Lane, Elizabeth City, NC 27909New Construction
 MLS ID #100577321, Samantha Janisch, Own Real Estate Of NC, LLC. Hive MLS
 - $515,0003 bd2 ba1.7k sqft255 Sharber Lane, Elizabeth City, NC 27909New ConstructionMLS ID #100581450, Samantha Janisch, Own Real Estate Of NC, LLC. Hive MLS
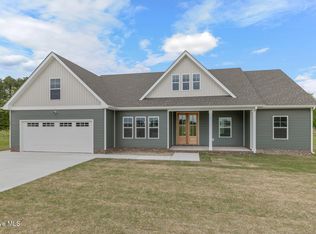
- $495,0003 bd2 ba2.1k sqft1301 Lynchs Corner Road, Elizabeth City, NC 27909New Construction
 MLS ID #100543215, Gretchen Keeter, Water Street Real Estate Group. Hive MLS
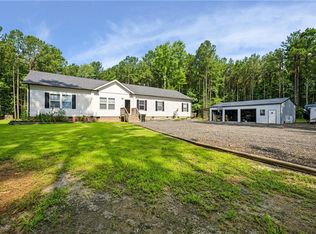
 - $620,0004 bd2 ba2.2k sqft1285 School House Rd, Elizabeth City, NC 27909For Sale
 MLS ID #10642864, Kesha Wilkey-Prim. REIN Inc.
 - $410,0003 bd3 ba1.8k sqft102 Cutters Lane, Elizabeth City, NC 27909For SaleMLS ID #100592990, Jennifer Purcell, Hall & Nixon Real Estate, Inc. Hive MLS
- $564,9005 bd4 ba2.5k sqft111 Golf Club Dr, Elizabeth City, NC 27909For SaleMLS ID #10638502, Russell Bryant. REIN Inc.
- $450,0003 bd2 ba1.7k sqft1258 Us Highway 158 Hwy E, Sunbury, NC 27979For SaleMLS ID #10646037, Erin Nixon. REIN Inc.
- $450,0005 bd3 ba2.3k sqft645 Turnpike Rd, Belvidere, NC 27919For SaleMLS ID #10639502, David Allison. REIN Inc.
- $492,5004 bd3 ba2.5k sqft1706 Darian Drive, Elizabeth City, NC 27909For SaleMLS ID #100579728, Todd White, Rich Company. Hive MLS
- $559,9003 bd3 ba2.6k sqft136 Culpepper Rd, South Mills, NC 27976For SaleMLS ID #10635279, Denise Hawkins. REIN Inc.
- $309,0003 bd2 ba1.8k sqft387 Temple Rd, Elizabeth City, NC 27909For SaleMLS ID #10644205, Heather Sawyer. REIN Inc.
- $599,0004 bd3 ba2.2k sqft199 Dogwood Trl, Elizabeth City, NC 27909For SaleMLS ID #10642442, Alexandra Allison. REIN Inc.
- $450,0003 bd2 ba1.7k sqft1258 Us Highway 158 E, Sunbury, NC 27979For SaleMLS ID #100591276, Erin Nixon & Phyllis Bosomworth Team, Hall & Nixon Real Estate, Inc. Hive MLS
- $499,9004 bd3 ba2.3k sqft100 Chancey Dr, Elizabeth City, NC 27909For SaleMLS ID #10632147, Anjela Wocel. REIN Inc.
- $370,0003 bd2 ba2k sqft460 Firetower Road, Elizabeth City, NC 27909For SaleMLS ID #100584905, Brittany Weatherly, Kingdom Real Estate Services Inc.. Hive MLS
- $499,9004 bd3 ba2.2k sqft273 Collins Rd, Suffolk, VA 23438For SaleMLS ID #10641073, Tein Hlwa. REIN Inc.
- $495,0003 bd3 ba2.9k sqft1602 Darian Drive, Elizabeth City, NC 27909For SaleMLS ID #100569180, Harry Umphlett III, Howard Hanna WEW/EC. Hive MLS
- $444,9003 bd3 ba2.2k sqft129 Summer Way, Camden, NC 27921For SaleMLS ID #10643928, Kris Weaver. REIN Inc.
- $389,0005 bd3 ba2.2k sqft272 State Highway 32 S, Sunbury, NC 27979For SaleMLS ID #10643949, Marla McPherson. REIN Inc.
- $459,9004 bd4 ba2.5k sqft1828 Darian Drive, Elizabeth City, NC 27909For SaleMLS ID #100584154, Tina Nixon, Century 21 Nachman. Hive MLS
