Welcome to this move in ready 3 bedroom, 2.5 bath ranch with a spacious FROG (Finished Room Over Garage), offering the perfect blend of peaceful country living and everyday convenience. Built in 2021 and meticulously maintained, this turnkey home sits on approximately 0.58 acres in the desirable Carter's Glen neighborhood with NO HOA.
Inside, you'll find an open, functional layout featuring granite countertops, a kitchen pantry, breakfast bar seating, and plenty of space for gathering and entertaining. The private primary suite offers a walk in closet, double vanity, and a step in shower for everyday comfort.
Step outside to enjoy the fully fenced backyard complete with a storage shed and a low maintenance composite deck with vinyl handrails, an ideal space for relaxing, grilling, or entertaining.
Located just outside the city limits on the north side of town, this home offers an easy commute to Virginia, approximately 15 miles away, while remaining just minutes from shopping, dining, the hospital, the Coast Guard Base, and the beautiful North Carolina coast. Enjoy the best of both worlds, country style living in an established neighborhood with convenient access to the amenities you need.
If you've been searching for a like new home with modern finishes, a spacious lot, no HOA, and an unbeatable location, this one is ready to welcome you home.
For sale
$410,000
102 Cutters Lane, Elizabeth City, NC 27909
3beds
1,806sqft
:
Get pre-qualified$2,419/mo
Single Family Residence
Built in 2021
0.58 Acres Lot
$408,300 Zestimate®
$227/sqft
$-- HOA
What's special
Modern finishesStep in showerKitchen pantryFully fenced backyardBreakfast bar seatingSpacious lotGranite countertops
- 6 days |
- 301 |
- 16 |
Zillow last checked:
Listing updated:
Listed by:
Jennifer Purcell 757-761-5536,
Hall & Nixon Real Estate, Inc
Source: Hive MLS,MLS#: 100592990 Originating MLS: Albemarle Area Association of REALTORS
Originating MLS: Albemarle Area Association of REALTORSFacts & features
Interior
Bedrooms & bathrooms
- Bedrooms: 3
- Bathrooms: 3
- Full bathrooms: 2
- 1/2 bathrooms: 1
Rooms
- Room types: Master Bedroom, Bedroom 2, Bedroom 3, Living Room, Fnshd Room over Garage, Dining Room, Laundry
Heating
- Other, Electric, Heat Pump
Cooling
- Other, Central Air, Ceiling Fan(s)
Appliances
- Included: Electric Oven, Built-In Microwave, Washer, Refrigerator, Dryer, Dishwasher
- Laundry: Dryer Hookup, Washer Hookup, Laundry Room
Features
- Walk-in Closet(s), Solid Surface, Ceiling Fan(s), Pantry, Blinds/Shades, Walk-In Closet(s)
- Flooring: LVT/LVP, Carpet
- Doors: Storm Door(s)
- Basement: None
- Attic: Storage,Partially Floored,Walk-In
Interior area
- Total structure area: 1,806
- Total interior livable area: 1,806 sqft
Property
Parking
- Total spaces: 2
- Parking features: Garage Faces Front, On Street, Concrete, Off Street
- Attached garage spaces: 2
- Has uncovered spaces: Yes
Features
- Levels: One
- Patio & porch: Deck, Front Porch
- Exterior features: Storm Doors
- Fencing: Back Yard,Fenced
- Has view: Yes
- View description: See Remarks
- Waterfront features: None
- Frontage type: See Remarks
Lot
- Size: 0.58 Acres
- Dimensions: 201 x 128 x 195 x 119
- Features: Level
Details
- Additional structures: Shed(s)
- Parcel number: 891501350850
- Zoning: R-15
- Special conditions: Standard
Construction
Type & style
- Home type: SingleFamily
- Property subtype: Single Family Residence
Materials
- Vinyl Siding, Wood Frame
- Foundation: Raised, Slab
- Roof: Architectural Shingle
Condition
- New construction: No
- Year built: 2021
Utilities & green energy
- Sewer: Septic Tank
- Water: County Water
- Utilities for property: Water Connected
Community & HOA
Community
- Subdivision: Carters Glenn
HOA
- Has HOA: No
- Amenities included: None
Location
- Region: Elizabeth City
Financial & listing details
- Price per square foot: $227/sqft
- Tax assessed value: $267,500
- Annual tax amount: $1,802
- Date on market: 7/31/2026
- Cumulative days on market: 6 days
- Listing agreement: Exclusive Right To Sell
- Listing terms: Cash,Conventional,FHA,VA Loan
Estimated market value
$408,300
$388,000 - $429,000
$2,350/mo
Price history
| Date | Event | Price |
|---|---|---|
| 7/31/2026 | Listed for sale | $410,000+64%$227/sqft |
Source:  Hive MLS #100592990 Report a problem Hive MLS #100592990 Report a problem | ||
| 7/9/2021 | Sold | $250,000$138/sqft |
Source: Public Record Report a problem | ||
Public tax history
| Year | Property taxes | Tax assessment |
|---|---|---|
| 2024 | $1,803 | $267,500 |
| 2023 | $1,803 | $267,500 |
| 2022 | $1,803 +786.7% | $267,500 +38.6% |
| 2021 | $203 | $193,000 +631.1% |
| 2020 | -- | $26,400 |
| 2019 | -- | $26,400 |
| 2018 | -- | $26,400 |
| 2017 | -- | $26,400 |
| 2016 | -- | $26,400 |
| 2014 | -- | $26,400 -23.3% |
| 2013 | -- | $34,400 |
| 2012 | -- | $34,400 |
Find assessor info on the county website
Monthly payment
Est. payment
Payment breakdown
Explore the cost of this home by adjusting the details. Changes won't be saved.Climate risks
Neighborhood: 27909
Nearby schools
GreatSchools rating
- 3/10Sheep-Harney ElementaryGrades: PK-5Distance: 3 mi
- 7/10Elizabeth City MiddleGrades: 6-8Distance: 2.4 mi
- 3/10Pasquotank County HighGrades: 9-12Distance: 2.4 mi
Schools provided by the listing agent
- Elementary: Sheep-Harney Elementary
- Middle: Elizabeth City Middle School
- High: Pasquotank County High School
Source: Hive MLS. This data may not be complete. We recommend contacting the local school district to confirm school assignments for this home.
- $370,4003 bd3 ba1.9k sqft104 Cutters Ln, Elizabeth City, NC 27909Off Market

- $410,0003 bd2 ba2k sqft100 Cutters Ln, Elizabeth City, NC 27909Pending

- $356,4003 bd2 ba1.8k sqft103 Cutters Ln, Elizabeth City, NC 27909Off Market
- $368,6003 bd2 ba1.9k sqft103 Cutter Ln, Elizabeth Cty, NC 27909Off Market
- $341,3003 bd2 ba1.7k sqft105 Whipple Ave, Elizabeth City, NC 27909Off Market
- $376,4003 bd3 ba1.9k sqft106 Cutter Ln, Elizabeth City, NC 27909Off Market
- $363,4003 bd2 ba1.8k sqft105 Cutters Ln, Elizabeth City, NC 27909Off Market
- $332,6003 bd2 ba1.6k sqft107 Cutter Ln, Elizabeth City, NC 27909Off Market
A local agent can set up tours, give advice and negotiate with sellers.
A local lender can help you make sure your offer is ready when you are.
Similar homes
- $435,0003 bd2 ba1.2k sqft120 S Currituck Road, Currituck, NC 27929For Sale

 MLS ID #100590751, Diana Kasmark, Iron Valley Real Estate Elizabeth City. Hive MLS
 - $474,9004 bd3 ba2.3k sqft204 Eagle Creek Road, Moyock, NC 27958For Sale
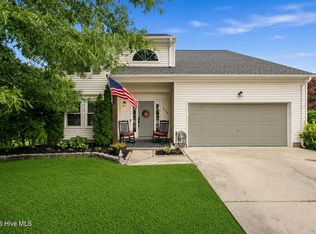 MLS ID #100591159, Diana Kasmark, Iron Valley Real Estate Elizabeth City. Hive MLS
 - $459,9994 bd3 ba1.9k sqft101 Doxey Creek Rd Lot 1, Currituck, NC 27929For Sale
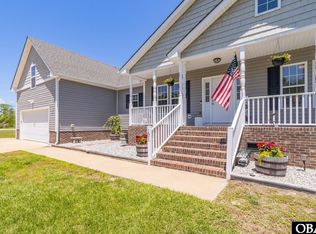 MLS ID #133133, Brook R Sparks, Coldwell Banker Seaside Realty KH. OBAR
 - $459,9994 bd3 ba2.1k sqft101 Doxey Creek Road, Currituck, NC 27929For Sale
 MLS ID #100580706, Brook Sparks, Coldwell Banker Seaside/EC. Hive MLS
 - $549,9994 bd2 ba1.7k sqft103 Copeland Dr Lot 1, Moyock, NC 27958For SaleMLS ID #133402, The Tammy Shilling Team, Long & Foster Real Estate - Kitty Hawk / OBX. OBAR
- $549,9994 bd2 ba1.7k sqft103 Copeland Drive, Moyock, NC 27958For SaleMLS ID #100587916, The Tammy Shilling Team, Long & Foster Real Estate Oceanfront/Coastal. Hive MLS
- $489,9004 bd3 ba2k sqft155 Billets Bridge Road, Camden, NC 27921For SaleMLS ID #100571225, The Morrisette Group, Berkshire Hathaway HomeServices RW Towne Realty/Moyock. Hive MLS
- $592,0003 bd2 ba2.1k sqft1393 Turnpike Road, Elizabeth City, NC 27909For SaleMLS ID #100593523, Jonathan Moore, Water Street Real Estate Group. Hive MLS
- $382,5003 bd3 ba1.8k sqft107 Palomino Court, Elizabeth City, NC 27909For SaleMLS ID #100593903, Christina Rountree, Water Street Real Estate Group. Hive MLS
- $256,9003 bd3 ba1.4k sqft1301 Raven Way Unit A, Elizabeth City, NC 27909For SaleMLS ID #133604, Michelle K Smith, Sun Realty - Duck. OBAR
- $459,9004 bd4 ba2.5k sqft1828 Darian Drive, Elizabeth City, NC 27909For SaleMLS ID #100584154, Tina Nixon, Century 21 Nachman. Hive MLS
- $256,9003 bd3 ba1.4k sqft1301 Raven Way, Elizabeth City, NC 27909For SaleMLS ID #100593148, Michelle Smith, Sun Realty of Nags Head/Harbin. Hive MLS
- $254,0002 bd2 ba1k sqft101 Springvale Street, Elizabeth City, NC 27909For SaleMLS ID #100584958, Michael Harrell, United Country Forbes Realty & Auctions LLC. Hive MLS
- $499,9004 bd3 ba2.3k sqft100 Chancey Dr Lot 1, Elizabeth City, NC 27909For SaleMLS ID #132682, Anjela G Wocel, Call It Closed International I. OBAR
- $565,0003 bd3 ba2.4k sqft147 N Point Blvd Lot 24, Moyock, NC 27958For SaleMLS ID #132457, Jennifer Musto, Salted Pines Real Estate. OBAR
- $349,9004 bd3 ba1.9k sqft3731 Goose Pond Way, Elizabeth City, NC 27909For SaleMLS ID #100588212, Lauren Lambert, Kingdom Real Estate Services Inc.. Hive MLS
- $565,0003 bd3 ba2.4k sqft147 N Point Boulevard, Moyock, NC 27958For SaleMLS ID #100565492, Jennifer Musto, Salted Pines Real Estate. Hive MLS
- $309,0003 bd3 ba1.7k sqft1700 Crescent Drive, Elizabeth City, NC 27909For SaleMLS ID #100590920, Jennifer Purcell, Hall & Nixon Real Estate, Inc. Hive MLS
- $480,0002 bd2 ba2k sqft106 Hidden View Loop Lot 41, Moyock, NC 27958For SaleMLS ID #133357, Diana Brink, A Better Way Realty, Inc. OBAR
- $424,9004 bd3 ba2.6k sqft3514 Great Island Lane, Elizabeth City, NC 27909For SaleMLS ID #100574285, Meleka Dipietro, Water Street Real Estate Group. Hive MLS
- $409,0004 bd3 ba2k sqft214 Pleasant Drive, Elizabeth City, NC 27909For SaleMLS ID #100586265, Jennifer Purcell, Hall & Nixon Real Estate, Inc. Hive MLS
- $499,9003 bd3 ba2.4k sqft110 Maddrey Drive, Camden, NC 27921For SaleMLS ID #100577433, Travis Old, Horizon Real Estate Group. Hive MLS
- $479,9004 bd3 ba2.4k sqft215 Santa Fe St Lot 37, Camden, NC 27921For SaleMLS ID #132655, Jason E Banks, The Banks Real Estate Group, LLC. OBAR
- $595,9504 bd4 ba2.5k sqftMm Copper Run Loop, South Mills, NC 27976New ConstructionMLS ID #100580346, Diana Brink, A Better Way Realty, Inc.. Hive MLS
- $585,7254 bd4 ba2.5k sqft123 Copper Run Loop, South Mills, NC 27976New ConstructionMLS ID #100566552, Diana Brink, A Better Way Realty, Inc.. Hive MLS
- $365,0004 bd3 ba2k sqft636 Millbrooke Cir Lot 171, Elizabeth City, NC 27909For SaleMLS ID #133236, Emily Bray, Coldwell Banker Seaside Realty KH. OBAR
- $220,0003 bd2 ba1.1k sqft514 Edge Street, Elizabeth City, NC 27909For SaleMLS ID #100569628, Pamela Burgos, Your Home Sold Guaranteed Realty LLC. Hive MLS
- $274,0003 bd3 ba1.5k sqft423 Elcinoca Drive, Elizabeth City, NC 27909New ConstructionMLS ID #100559968, Diana Brink, A Better Way Realty, Inc.. Hive MLS
- $365,0004 bd2 ba2k sqft636 Millbrooke Circle, Elizabeth City, NC 27909For SaleMLS ID #100583180, Emily Quinn Bray, Coldwell Banker Seaside/EC. Hive MLS
- $285,0004 bd2 ba2.4k sqft210 N Dyer Street, Elizabeth City, NC 27909For SaleMLS ID #100586403, Sarah Wood, Water Street Real Estate Group. Hive MLS
- $295,0005 bd2 ba2.2k sqft1009 Us Hwy 158 W, Elizabeth City, NC 27909For SaleMLS ID #100585611, Sarah Wood, Water Street Real Estate Group. Hive MLS
- $550,0003 bd3 ba2.2k sqft573 Snowden Rd Lot B4, Moyock, NC 27958For SaleMLS ID #133573, Diana Brink, A Better Way Realty, Inc. OBAR
- $565,0005 bd3 ba2.6k sqft(Undisclosed Address), Moyock, NC 27958For SaleMLS ID #100575663, Shawn Burr, Iron Valley Real Estate Elizabeth City. Hive MLS
- $514,9004 bd3 ba2.2k sqft122 Rosedale Drive, Moyock, NC 27958For SaleMLS ID #100582444, Petra McSwain, Keller Williams Town Center. Hive MLS
- $214,9003 bd3 ba1.5k sqft306 Bank Street, Elizabeth City, NC 27909For SaleMLS ID #100569663, Bridgers Realty Team, Howard Hanna WEW/EC. Hive MLS
- from $574,9004 bd3 ba2.2k sqftThe Derring Plan, Windswept Pines, Moyock, NC 27958New ConstructionKirbor Homes
- from $477,3544 bd3 ba2.2k sqftThe Derring Plan, The Lakes of Shiloh, Shiloh, NC 27974New ConstructionKirbor Homes
- $599,0003 bd3 ba2.1k sqft316 Narrow Shore Rd Lot 4, Aydlett, NC 27916For SaleMLS ID #133379, Connie S Mason, Salty-Fin Realty, LLC. OBAR
- $549,9994 bd3 ba2.6k sqft126 Narrow Shore Road, Aydlett, NC 27916For SaleMLS ID #100567082, Lauren Lambert, Kingdom Real Estate Services Inc.. Hive MLS
- $349,9003 bd2 ba1.7k sqft1601 Darian Drive, Elizabeth City, NC 27909For SaleMLS ID #100588395, The Morrisette Group, Berkshire Hathaway HomeServices RW Towne Realty/Moyock. Hive MLS
