Built in October 2021 and meticulously maintained, this 3-bedroom, 2-bath home sits on over half an acre in Carter's Glen. Inside you'll find custom cabinetry, open floor plan, a spacious bonus room over the garage with wrap-around removable books shelves, partially floored attic, and an a climate-controlled two car garage that adds year-round functionality. Outside, the property offers a corner lot with a storage shed and invisible fence already in place.
Located approximately 15 miles from the Virginia state line, you'll enjoy an easy commute to Hampton Roads while still being close to local shopping, dining, and everyday conveniences. Situated in a quiet neighborhood with long-term residents, this home offers the benefits of a new build without the wait.
Pending
$410,000
100 Cutters Lane, Elizabeth City, NC 27909
3beds
2,041sqft
:
Get pre-qualified$2,419/mo
Single Family Residence
Built in 2021
0.68 Acres Lot
$-- Zestimate®
$201/sqft
$-- HOA
What's special
- 53 days |
- 356 |
- 21 |
Zillow last checked:
Listing updated:
Listed by:
Curtis Godfrey 252-339-5260,
Iron Valley Real Estate Elizabeth City
Source: Hive MLS,MLS#: 100581094 Originating MLS: Albemarle Area Association of REALTORS
Originating MLS: Albemarle Area Association of REALTORSFacts & features
Interior
Bedrooms & bathrooms
- Bedrooms: 3
- Bathrooms: 2
- Full bathrooms: 2
Rooms
- Room types: Living Room, Master Bedroom, Bedroom 1, Bedroom 2, Laundry, Bonus Room, Bathroom 1, Bathroom 2
Primary bedroom
- Level: First
Bedroom 1
- Level: First
Bedroom 2
- Level: First
Bathroom 1
- Level: First
Bathroom 2
- Level: First
Bonus room
- Level: Upper
Kitchen
- Level: First
Laundry
- Level: First
Living room
- Level: First
Heating
- Heat Pump, Electric
Cooling
- Central Air, Heat Pump
Features
- Walk-in Closet(s), Bookcases, Kitchen Island, Ceiling Fan(s), Walk-in Shower, Walk-In Closet(s)
Interior area
- Total structure area: 2,041
- Total interior livable area: 2,041 sqft
Property
Parking
- Total spaces: 2
- Parking features: Concrete, On Site, Garage
- Attached garage spaces: 2
Features
- Levels: One and One Half
- Patio & porch: Deck, Front Porch
- Fencing: Invisible
- Has view: Yes
- View description: See Remarks
- Frontage type: See Remarks
Lot
- Size: 0.68 Acres
- Dimensions: 177*173*140*195
Details
- Parcel number: 8915 351859
- Zoning: R-15
- Special conditions: Standard
Construction
Type & style
- Home type: SingleFamily
- Property subtype: Single Family Residence
Materials
- Vinyl Siding, Wood Frame
- Foundation: Slab
- Roof: Architectural Shingle
Condition
- New construction: No
- Year built: 2021
Utilities & green energy
- Utilities for property: Water Connected
Community & HOA
Community
- Subdivision: Carters Glenn
HOA
- Has HOA: No
Location
- Region: Elizabeth City
Financial & listing details
- Price per square foot: $201/sqft
- Tax assessed value: $262,700
- Annual tax amount: $1,772
- Date on market: 6/12/2026
- Cumulative days on market: 53 days
- Listing agreement: Exclusive Right To Sell
- Listing terms: Cash,Conventional,FHA,USDA Loan,VA Loan
- Road surface type: Paved
Estimated market value
Not available
Estimated sales range
Not available
$2,456/mo
Price history
| Date | Event | Price |
|---|---|---|
| 7/14/2026 | Pending sale | $410,000$201/sqft |
Source:  Hive MLS #100581094 Report a problem Hive MLS #100581094 Report a problem | ||
| 6/12/2026 | Listed for sale | $410,000+45.9%$201/sqft |
Source: Hive MLS #100581094 Report a problem | ||
| 3/4/2022 | Sold | $281,000+1305%$138/sqft |
Source: Public Record Report a problem | ||
| 12/10/2015 | Sold | $20,000$10/sqft |
Source: Public Record Report a problem | ||
Public tax history
| Year | Property taxes | Tax assessment |
|---|---|---|
| 2024 | $1,773 | $262,700 |
| 2023 | $1,773 | $262,700 |
| 2022 | -- | $262,700 +150.9% |
| 2021 | $214 | $104,700 +276.6% |
| 2020 | $214 | $27,800 |
Find assessor info on the county website
Monthly payment
Est. payment
Payment breakdown
Explore the cost of this home by adjusting the details. Changes won't be saved.Climate risks
Neighborhood: 27909
Nearby schools
GreatSchools rating
- 3/10Sheep-Harney ElementaryGrades: PK-5Distance: 3 mi
- 7/10Elizabeth City MiddleGrades: 6-8Distance: 2.4 mi
- 3/10Pasquotank County HighGrades: 9-12Distance: 2.4 mi
Schools provided by the listing agent
- Elementary: Sheep-Harney Elementary
- Middle: Elizabeth City Middle School
- High: Pasquotank County High School
Source: Hive MLS. This data may not be complete. We recommend contacting the local school district to confirm school assignments for this home.
- $410,0003 bd3 ba1.8k sqft102 Cutters Ln, Elizabeth City, NC 27909For Sale
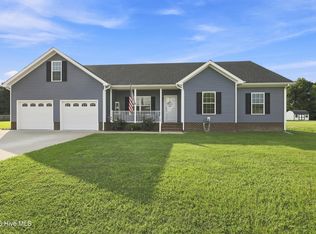
- $341,3003 bd2 ba1.7k sqft105 Whipple Ave, Elizabeth City, NC 27909Off Market
- $317,8003 bd2 ba1.7k sqft106 Whipple Ave, Elizabeth City, NC 27909Off Market
- $356,4003 bd2 ba1.8k sqft103 Cutters Ln, Elizabeth City, NC 27909Off Market
- $368,6003 bd2 ba1.9k sqft103 Cutter Ln, Elizabeth Cty, NC 27909Off Market
- $370,4003 bd3 ba1.9k sqft104 Cutters Ln, Elizabeth City, NC 27909Off Market
- $451,9003 bd2 ba2.9k sqft104 Whipple Ave, Elizabeth City, NC 27909Off Market
- $366,6003 bd2 ba1.7k sqft103 Whipple Ave, Elizabeth City, NC 27909Off Market
A local agent can set up tours, give advice and negotiate with sellers.
A local lender can help you make sure your offer is ready when you are.
Similar homes
- $410,0003 bd3 ba1.8k sqft102 Cutters Lane, Elizabeth City, NC 27909For Sale
 MLS ID #100592990, Jennifer Purcell, Hall & Nixon Real Estate, Inc. Hive MLS
 - $382,5003 bd3 ba1.8k sqft107 Palomino Court, Elizabeth City, NC 27909For Sale
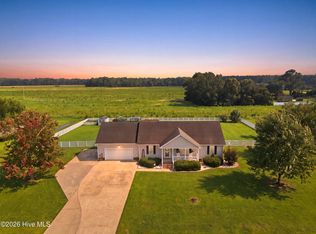 MLS ID #100593903, Christina Rountree, Water Street Real Estate Group. Hive MLS
 - $389,9004 bd3 ba2.6k sqft3400 Symonds Way, Elizabeth City, NC 27909For Sale
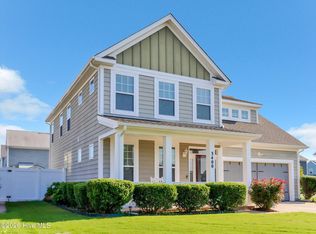 MLS ID #100593788, Vanessa Sawyer, Berkshire Hathaway HomeServices RW Towne Realty/Chesapeake. Hive MLS
 - $460,0005 bd3 ba2.2k sqft115 Trinity Trail, Elizabeth City, NC 27909For Sale
 MLS ID #100586595, Travis and Jessica James Team, Taylor Mueller Realty, Inc.. Hive MLS
 - $409,0004 bd3 ba2k sqft214 Pleasant Drive, Elizabeth City, NC 27909For SaleMLS ID #100586265, Jennifer Purcell, Hall & Nixon Real Estate, Inc. Hive MLS
- $365,0004 bd2 ba2k sqft636 Millbrooke Circle, Elizabeth City, NC 27909For SaleMLS ID #100583180, Emily Quinn Bray, Coldwell Banker Seaside/EC. Hive MLS
- $459,9004 bd4 ba2.5k sqft1828 Darian Drive, Elizabeth City, NC 27909For SaleMLS ID #100584154, Tina Nixon, Century 21 Nachman. Hive MLS
- $365,0004 bd3 ba2k sqft636 Millbrooke Cir Lot 171, Elizabeth City, NC 27909For SaleMLS ID #133236, Emily Bray, Coldwell Banker Seaside Realty KH. OBAR
- $349,9003 bd2 ba1.7k sqft1601 Darian Drive, Elizabeth City, NC 27909For SaleMLS ID #100588395, The Morrisette Group, Berkshire Hathaway HomeServices RW Towne Realty/Moyock. Hive MLS
- $370,0003 bd2 ba2k sqft460 Firetower Road, Elizabeth City, NC 27909For SaleMLS ID #100584905, Brittany Weatherly, Kingdom Real Estate Services Inc.. Hive MLS
- $320,0003 bd2 ba1.3k sqft1660 Cedar Point Circle, Elizabeth City, NC 27909For SaleMLS ID #100590567, Travis and Jessica James Team, Taylor Mueller Realty, Inc.. Hive MLS
- $424,9004 bd3 ba2.6k sqft3514 Great Island Lane, Elizabeth City, NC 27909For SaleMLS ID #100574285, Meleka Dipietro, Water Street Real Estate Group. Hive MLS
- $592,0003 bd2 ba2.1k sqft1393 Turnpike Road, Elizabeth City, NC 27909For SaleMLS ID #100593523, Jonathan Moore, Water Street Real Estate Group. Hive MLS
- $225,0002 bd1 ba1.2k sqft1815 W Main Ext, Elizabeth City, NC 27909For SaleMLS ID #100593613, Shaunee Self, A Better Way Realty, Inc.. Hive MLS
- $492,5004 bd3 ba2.5k sqft1706 Darian Drive, Elizabeth City, NC 27909For SaleMLS ID #100579728, Todd White, Rich Company. Hive MLS
- $309,0003 bd3 ba1.7k sqft1700 Crescent Drive, Elizabeth City, NC 27909For SaleMLS ID #100590920, Jennifer Purcell, Hall & Nixon Real Estate, Inc. Hive MLS
- $445,9004 bd2 ba2k sqft108 Staysail Drive, Elizabeth City, NC 27909New ConstructionMLS ID #100539860, Russell Bryant, Thrive Realty. Hive MLS
- $434,0003 bd2 ba2.3k sqft159 Seymour Drive, Camden, NC 27921For SaleMLS ID #100582813, Allison Evans, Howard Hanna WEW/EC. Hive MLS
- $334,9003 bd2 ba1.7k sqft1392 Nixonton Road, Elizabeth City, NC 27909For SaleMLS ID #100554765, Jennifer Purcell, Hall & Nixon Real Estate, Inc. Hive MLS
- $239,9993 bd2 ba2.1k sqft705 N Road Street, Elizabeth City, NC 27909For SaleMLS ID #100576335, Abel Sutton, KRL Investors, LLC. Hive MLS
