3 Bedrooms | 2.5 Bathrooms | 3.87+/- acres | Horse Barn & Covered Storage/Working Area + Run In | Pastured With Fencing | Metal Roof | Wraparound Porch | Large FROG
Trusted lender Pat Miller (NMLS #698968) from Southern Trust Mortgage (NMLS #2921) will provide a 1% lender paid buy-down on this listing. Sellers are flexible with closing and other items - do not miss out on this one!
Come on home to your own slice of farm & equestrian paradise! The current owners' quick need to relocate brings this amazing home onto the market! Situated on nearly four acres in the Newland area of Pasquotank County/Elizabeth City, 1393 Turnpike Road offers the perfect blend of peaceful country living, thoughtful updates, and equestrian-ready amenities--all while remaining just minutes from town, approximately 30 minutes to Chesapeake, and about an hour from the Outer Banks.
Pulling onto the property and down the tree-lined driveway, you'll immediately appreciate the welcoming wraparound front porch, expansive open yard, and picturesque setting surrounded by farmland. Whether you're looking for room to spread out, start a hobby farm, or bring your horses home, this property is already set up and waiting.
Step inside the home and you'll find a timeless layout that makes sense. The primary suite is privately positioned on the main level to the right as you enter, while the spacious living room welcomes you to the left with a cozy wood-burning fireplace and flows seamlessly into the dining area. Just beyond, a large rear deck overlooks the barns and property, creating the perfect place for morning coffee, entertaining friends, or simply taking in the quiet country views.
The kitchen offers an abundance of cabinetry, generous countertop space, granite countertops, stainless steel appliances, and room for everyone to gather. Down the rear hallway, you'll find a convenient half bath, side entrance, access to the attached two-car garage, and the staircase leading to the massive finished room over the garage. Complete with its own mini-split system, this oversized flex space is ideal as a media room, home office, guest suite, gym, playroom, or whatever best fits your lifestyle.
Upstairs, the classic Cape Cod design provides two spacious bedrooms, each accented by long dormers that flood the rooms with natural light. Both bedrooms feature two closets, offering exceptional storage, while the full bathroom is conveniently located between them.
Outside is where this property truly separates itself. Equestrian enthusiasts will appreciate the impressive 36' x 36' Morton barn featuring four stalls, a climate-controlled office/tack room, wash bay, hay storage, its own electric meter, and everything needed to comfortably care for your horses. The 45' x 75' lighted Morton riding arena, fenced pastures, and shed, make this a rare turnkey opportunity for horse owners or anyone dreaming of a hobby farm.
Additional highlights include luxury vinyl plank flooring, a metal roof, updated exterior doors, updated primary bathroom, a beautifully designed kitchen, 6-inch baseboards, updated ceiling fans, gutters and downspouts, a new vapor barrier, high-speed Spectrum internet availability along with Starlink and other providers, county water, and an attached two-car garage. Every inch of this property has been thoughtfully designed to provide comfort, functionality, and the freedom that only country living can offer.
Properties offering nearly four acres, an updated home, and a complete equestrian setup are few and far between--especially with the proximity of this home to surrounding towns, counties and destinations. Whether you're bringing horses, starting your own homestead, or simply looking for more space to enjoy life, 1393 Turnpike Road is ready to welcome you home.
For sale
Price cut: $17.1K (8/20)
$574,900
1393 Turnpike Road, Elizabeth City, NC 27909
3beds
2,176sqft
Single Family Residence
Built in 2003
3.87 Acres Lot
$-- Zestimate®
$264/sqft
$-- HOA
What's special
Cozy wood-burning fireplaceWraparound porchSide entranceTree-lined drivewayWelcoming wraparound front porchUpdated ceiling fansGenerous countertop space
- 53 days
- 1,022
- 96
Likely to sell faster than
Zillow last checked:
Listing updated:
Listed by:
Jonathan Moore 252-339-5250,
Water Street Real Estate Group
Source: Hive MLS,MLS#: 100593523 Originating MLS: Albemarle Area Association of REALTORS
Originating MLS: Albemarle Area Association of REALTORSFacts & features
Interior
Bedrooms & bathrooms
- Bedrooms: 3
- Bathrooms: 2
- Full bathrooms: 2
Rooms
- Room types: Master Bedroom, Living Room, Laundry, Dining Room, Bedroom 2, Bathroom 1
Primary bedroom
- Level: First
Bedroom 2
- Level: Second
Bathroom 1
- Level: First
Dining room
- Level: First
Kitchen
- Level: First
Laundry
- Level: First
Living room
- Level: First
Heating
- Electric, Heat Pump
Cooling
- Central Air
Appliances
- Included: Electric Oven, Built-In Microwave, Washer, Refrigerator, Dryer, Dishwasher
- Laundry: Dryer Hookup, Washer Hookup, In Hall
Features
- Master Downstairs, Walk-in Closet(s), Mud Room, Solid Surface, Kitchen Island, Ceiling Fan(s), Walk-in Shower, Eat-in Kitchen, Walk-In Closet(s)
- Flooring: LVT/LVP
- Basement: None
- Number of fireplaces: 1
Interior area
- Total structure area: 2,176
- Total interior livable area: 2,176 sqft
Property
Parking
- Total spaces: 2
- Parking features: Garage Faces Side, Gravel, Off Street
- Attached garage spaces: 2
Features
- Levels: Two
- Patio & porch: Deck, Patio, Porch, Wrap Around
- Pool features: Above Ground
- Fencing: Other,Split Rail,Wood
- Has view: Yes
- View description: See Remarks
- Waterfront features: None
- Frontage type: See Remarks
Lot
- Size: 3.87 Acres
- Dimensions: 851 x 188 x 890 x 186
- Features: Horse Farm, Level, Farm, Pasture, Cleared, Rural
Details
- Additional structures: Corral(s), Barn(s), Outbuilding
- Parcel number: 7967 357059
- Zoning: A1
- Special conditions: Standard
- Horses can be raised: Yes
- Horse amenities: Stable(s), Hay Storage, Pasture, Arena, Tack Room, Wash Rack, Barn
Construction
Type & style
- Home type: SingleFamily
- Property subtype: Single Family Residence
Materials
- Brick, Vinyl Siding, Wood Frame
- Foundation: Crawl Space
- Roof: Metal
Condition
- New construction: No
- Year built: 2003
Utilities & green energy
- Sewer: Septic Tank
- Water: County Water
- Utilities for property: Water Connected
Community & HOA
Community
- Subdivision: N/A
HOA
- Has HOA: No
- Amenities included: None
Location
- Region: Elizabeth City
Financial & listing details
- Price per square foot: $264/sqft
- Tax assessed value: $361,200
- Annual tax amount: $2,251
- Date on market: 8/3/2026
- Cumulative days on market: 53 days
- Listing agreement: Exclusive Right To Sell
- Listing terms: Cash,Conventional,FHA,USDA Loan,VA Loan
Estimated market value
Not available
Estimated sales range
Not available
$2,330/mo
Price history
| Date | Event | Price |
|---|---|---|
| 8/20/2026 | Price change | $574,900-2.9%$264/sqft |
Source:  Hive MLS #100593523 Report a problem Hive MLS #100593523 Report a problem | ||
| 8/3/2026 | Listed for sale | $592,000+8.6%$272/sqft |
Source: Hive MLS #100593523 Report a problem | ||
| 11/13/2025 | Sold | $545,000+1.9%$250/sqft |
Source: Hive MLS #100534319 Report a problem | ||
| 10/22/2025 | Listing removed | $535,000$246/sqft |
Source: Hive MLS #100534319 Report a problem | ||
| 10/12/2025 | Contingent | $535,000$246/sqft |
Source: Hive MLS #100534319 Report a problem | ||
| 10/3/2025 | Listed for sale | $535,000+81.4%$246/sqft |
Source: Hive MLS #100534319 Report a problem | ||
| 1/3/2018 | Sold | $295,000$136/sqft |
Source:  OBAR #96548 Report a problem OBAR #96548 Report a problem | ||
Public tax history
Tax history is unavailable.
Monthly payment
Est. payment
Payment breakdown
Explore the cost of this home by adjusting the details. Changes won't be saved.Climate risks
Neighborhood: 27909
Nearby schools
Schools provided by the listing agent
- Elementary: Northside Elementary
- Middle: Elizabeth City Middle School
- High: Pasquotank County High School
Source: Hive MLS. This data may not be complete. We recommend contacting the local school district to confirm school assignments for this home.
- $545,0003 bd3 ba2.3k sqft1393 Tunrpike Rd, Elizabeth City, NC 27909Sold

- $599,0005 bd4 ba2.6k sqft1383 Turnpike Rd, Elizabeth City, NC 27909New Construction
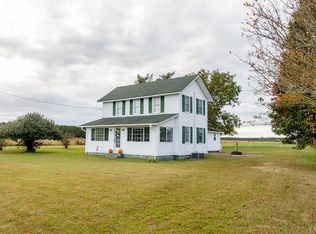
- $320,0003 bd1 ba1.8k sqft1381 Turnpike Rd, Elizabeth City, NC 27909Off Market
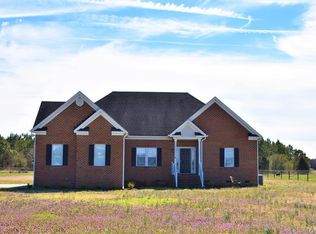
- $440,0003 bd2 ba2k sqft1402 Turnpike Rd, Elizabeth City, NC 27909Sold
Similar homes
- $649,0004 bd3 ba2.6k sqft355 Sharber Lane, Elizabeth City, NC 27909New Construction

 MLS ID #100601026, Samantha Janisch, Own Real Estate Of NC, LLC. Hive MLS
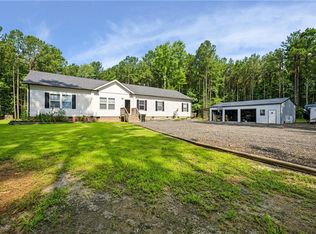
 - $620,0004 bd2 ba2.2k sqft1285 School House Rd, Elizabeth City, NC 27909For Sale
 MLS ID #10642864, Kesha Wilkey-Prim. REIN Inc.
 - $365,0003 bd2 ba2k sqft460 Firetower Road, Elizabeth City, NC 27909For Sale
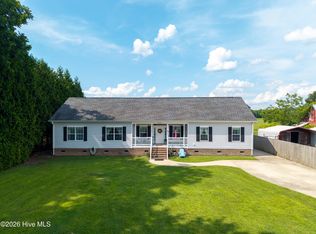 MLS ID #100584905, Brittany Weatherly, Kingdom Real Estate Services Inc.. Hive MLS
 - $495,0003 bd2 ba2.1k sqft1301 Lynchs Corner Road, Elizabeth City, NC 27909New Construction
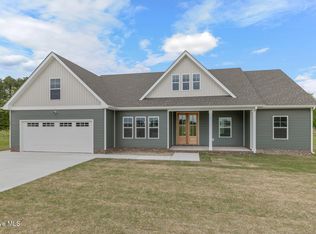 MLS ID #100543215, Gretchen Keeter, Water Street Real Estate Group. Hive MLS
 - $495,0003 bd3 ba2.9k sqft1602 Darian Drive, Elizabeth City, NC 27909For SaleMLS ID #100569180, Harry Umphlett III, Howard Hanna WEW/EC. Hive MLS
- $289,0005 bd2 ba2.2k sqft1009 Us Hwy 158 W, Elizabeth City, NC 27909For SaleMLS ID #100585611, Sarah Wood, Water Street Real Estate Group. Hive MLS
- $425,0003 bd3 ba1.8k sqft403 Horseshoe Road, South Mills, NC 27976For SaleMLS ID #100602201, Randi Hill, Keller Williams Town Center. Hive MLS
- $585,0004 bd3 ba2.4k sqft446 Pointe Vista Drive, Elizabeth City, NC 27909New ConstructionMLS ID #100599365, Christina Rountree, Water Street Real Estate Group. Hive MLS
- $295,9004 bd2 ba1.8k sqft214 Roscoe Drive, Elizabeth City, NC 27909For SaleMLS ID #100604800, Heather Dozier, Epique Realty. Hive MLS
- $574,9004 bd3 ba2.1k sqft308 Old Swamp Road, South Mills, NC 27976For SaleMLS ID #100588550, Craig Tribus, Beycome Brokerage Realty LLC. Hive MLS
- $425,0003 bd2 ba2.9k sqft105 Binnacle Court, Elizabeth City, NC 27909For SaleMLS ID #100595695, John Aydlett, Hall & Nixon Real Estate, Inc. Hive MLS
- $370,0003 bd3 ba2k sqft105 Excalibur Court, Elizabeth City, NC 27909For SaleMLS ID #100601237, Anjela Wocel, Call It Closed International Realty. Hive MLS
- $459,0004 bd3 ba2.6k sqft109 Edith Lane, Elizabeth City, NC 27909For SaleMLS ID #100601424, Bryan Spence, BHHS RW Towne - Moyock. Hive MLS
- $300,0003 bd2 ba1.3k sqft104 Sample Drive, Elizabeth City, NC 27909For SaleMLS ID #100600786, Trapper White, Keller Williams - OBX. Hive MLS
