Space, style, and and a backyard made for enjoying life! This beautifully maintained 3 bedroom, 2.5 bath home offers approximately 2500 sq. ft. of living space on an acre, and approximately 3 miles to the Va. border! Inside, a cathedral ceiling creates an open, welcoming feel, while the eat-in kitchen provides everyday dining space and a dining room is ready for gatherings and special occasions. The FROG adds valuable flexible space and features distinctive white juniper walls, giving it a warm and inviting character. The updates included two newer HVAC systems, replacement windows, an upgraded hall bathroom, TimberTech decking, and wood plank ceilings on the deck and porch. And then there's the backyard! Enjoy your own private oasis with a saltwater in-ground pool and a hot tub- perfect for summer afternoons, evening relaxation, and entertaining friends and family. The detached garage provides room for those needing extra storage, workspace, or room for recreational vehicles and equipment. With an acre of land, desirable outdoor amenities, thoughtful updates, and a location within easy reach of Chesapeake, this property offers the opportunity to enjoy both space and convenience. Seller to replace carpet in primary bedroom.
For sale
$599,500
326 Mcpherson Road, South Mills, NC 27976
3beds
2,540sqft
Single Family Residence
Built in 1997
1 Acres Lot
$583,200 Zestimate®
$236/sqft
$-- HOA
What's special
Acre of landTimbertech deckingDesirable outdoor amenitiesReplacement windowsNewer hvac systemsUpgraded hall bathroom
- 44 days
- 1,304
- 127
Likely to sell faster than
Zillow last checked:
Listing updated:
Listed by:
Lisa Stokely 252-333-7114,
BHHS RW Towne - Moyock,
The Morrisette Group 252-339-2166,
BHHS RW Towne - Moyock
Source: Hive MLS,MLS#: 100607479 Originating MLS: Albemarle Area Association of REALTORS
Facts & features
Interior
Bedrooms & bathrooms
- Bedrooms: 3
- Bathrooms: 3
- Full bathrooms: 2
- 1/2 bathrooms: 1
Rooms
- Room types: Master Bedroom, Living Room, Dining Room, Fnshd Room over Garage, Breakfast Nook, Bedroom 1, Bedroom 2
Heating
- Heat Pump, Fireplace Insert, Electric
Cooling
- Heat Pump
Appliances
- Included: Built-In Microwave, Built-In Electric Oven, Washer, Refrigerator, Dryer, Dishwasher
- Laundry: Dryer Hookup, Washer Hookup, Laundry Room
Features
- Walk-in Closet(s), Vaulted Ceiling(s), Bookcases, Ceiling Fan(s), Walk-in Shower, Eat-in Kitchen, Walk-In Closet(s)
- Flooring: LVT/LVP, Carpet, Tile, Hardwood
- Doors: Storm Door(s)
- Attic: Storage
- Has fireplace: Yes
Interior area
- Total structure area: 2,540
- Total interior livable area: 2,540 sqft
Video & virtual tour
Property
Parking
- Total spaces: 4
- Parking features: Garage Faces Side, Detached, Concrete, Garage
- Attached garage spaces: 4
Features
- Levels: One and One Half
- Patio & porch: Deck, Front Porch, Rear Porch
- Exterior features: Storm Doors
- Pool features: In Ground, Pool/Spa Combo
- Fencing: Back Yard,Vinyl,Fenced
- View description: None
- Frontage type: See Remarks
Lot
- Size: 1 Acres
- Dimensions: 150' x 299' x 150' x 299'
Details
- Additional structures: Pergola, Second Garage, Shed(s)
- Parcel number: 01.7081.00.52.3881.0000
- Zoning: RS
- Special conditions: Standard
Construction
Type & style
- Home type: SingleFamily
- Property subtype: Single Family Residence
Materials
- Synthetic Stucco - Removed, Vinyl Siding, Wood Frame, Stucco-Synt.-Removed
- Foundation: Block, Crawl Space
- Roof: Architectural Shingle
Condition
- New construction: No
- Year built: 1997
Utilities & green energy
- Sewer: Septic Tank
- Water: County Water
Community & HOA
Community
- Security: Smoke Detector(s)
- Subdivision: Sharon Heights
HOA
- Has HOA: No
Location
- Region: South Mills
Financial & listing details
- Price per square foot: $236/sqft
- Tax assessed value: $410,411
- Annual tax amount: $3,142
- Date on market: 10/1/2026
- Cumulative days on market: 44 days
- Listing agreement: Exclusive Right To Sell
- Listing terms: Cash,Conventional,FHA,VA Loan
Estimated market value
$583,200
$554,000 - $612,000
$3,131/mo
Price history
| Date | Event | Price |
|---|---|---|
| 10/1/2026 | Listed for sale | $599,500$236/sqft |
Source:  Hive MLS #100607479 Report a problem | ||
Public tax history
| Year | Property taxes | Tax assessment |
|---|---|---|
| 2025 | $3,162 +0.6% | $410,411 |
| 2024 | $3,142 +0.5% | $410,411 |
| 2023 | $3,126 +31.1% | $410,411 +57.3% |
| 2022 | $2,385 | $260,937 |
| 2021 | $2,385 +16.6% | $260,937 |
| 2020 | $2,046 | $260,937 |
| 2019 | -- | $260,937 |
| 2018 | -- | $260,937 |
| 2017 | $2,173 | $260,937 |
| 2016 | $2,173 | $260,937 |
| 2015 | $2,173 | $260,937 -25.5% |
| 2014 | $2,173 | $350,435 |
| 2011 | -- | $350,435 |
| 2010 | -- | $350,435 |
Find assessor info on the county website
Monthly payment
Est. payment
Payment breakdown
Explore the cost of this home by adjusting the details. Changes won't be saved.Climate risks
Neighborhood: 27976
Nearby schools
Schools provided by the listing agent
- Elementary: Grandy Primary/Camden Intermediate
- Middle: Camden Middle School
- High: Camden County High
Source: Hive MLS. This data may not be complete. We recommend contacting the local school district to confirm school assignments for this home.
Similar homes
- $365,0003 bd2 ba1.7k sqft248 Culpepper Road, South Mills, NC 27976For Sale
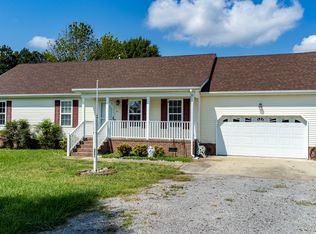
 MLS ID #100601283, Shane Noblin, eXp Realty. Hive MLS
- $540,0004 bd3 ba2.8k sqft103 Country Meadows Dr, South Mills, NC 27976For Sale
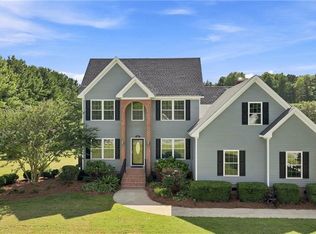 MLS ID #10652750, Julie Fish. REIN Inc.
- $595,9504 bd4 ba2.5k sqftMm Copper Run Loop, South Mills, NC 27976New Construction
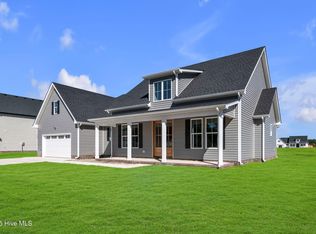 MLS ID #100580346, Diana Brink, A Better Way Realty, Inc.. Hive MLS
- $585,7254 bd4 ba2.5k sqft123 Copper Run Loop, South Mills, NC 27976For Sale
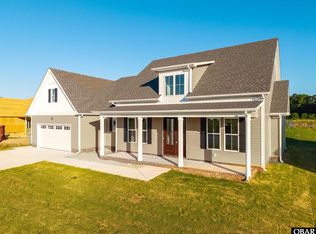 MLS ID #132494, Diana Brink, A Better Way Realty, Inc. OBAR
- $585,7254 bd4 ba2.5k sqft123 Copper Run Loop, South Mills, NC 27976New ConstructionMLS ID #100566552, Diana Brink, A Better Way Realty, Inc.. Hive MLS
- $412,0004 bd3 ba1.8k sqft403 Horseshoe Road, South Mills, NC 27976For SaleMLS ID #100602201, Randi Hill, Keller Williams Town Center. Hive MLS
- $619,0003 bd3 ba2.9k sqft112 South Street, Moyock, NC 27958For SaleMLS ID #100607988, Kris Vick, Royal Realty Group LLC. Hive MLS
- $545,0003 bd3 ba2.4k sqft147 N Point Boulevard, Moyock, NC 27958For SaleMLS ID #100565492, Jennifer Musto, Salted Pines Real Estate. Hive MLS
- $569,0004 bd3 ba2.6k sqft218 Campus Drive, Moyock, NC 27958For SaleMLS ID #100604232, Jaima Botterbush, Iron Valley Real Estate Elizabeth City. Hive MLS
- $560,0003 bd3 ba2.9k sqft2301 Delia Drive, Elizabeth City, NC 27909For SaleMLS ID #100614423, Gardner-Wilson Team, Hall & Nixon Real Estate, Inc. Hive MLS
- $599,0004 bd3 ba2k sqft102 E Point Estates Road, Knotts Island, NC 27950For SaleMLS ID #100563935, Kenneth (Todd) Annis, Howard Hanna WEW/EC. Hive MLS
- $675,0004 bd4 ba3k sqft735 Daniels Road, Corapeake, NC 27926For SaleMLS ID #100611764, Shane Noblin, eXp Realty. Hive MLS
