MOVE-IN READY NEW CONSTRUCTION in South Mills, NC - Camden County's Premier Location Near the VA Line!
Welcome to the Applewood model in Keeter Barn Landing, a beautifully crafted ranch-style home designed for modern living in highly sought-after Camden County--known for its top-rated schools and easy commute to Chesapeake, VA, and nearby military bases. This open-concept home features luxury finishes throughout, including granite countertops, soft-close cabinetry, a spacious center island with breakfast bar, wall oven, built-in microwave, electric cooktop with hood, under-mount sink, and a large pantry--perfect for today's home chef. The bright and inviting family room showcases an elegant electric fireplace and flows seamlessly into the dining area, creating an ideal space for entertaining. The primary suite offers a relaxing retreat with dual vanities, granite countertops, a soaking tub, and a tiled shower with dual shower heads. Two additional bedrooms share a convenient dual-entry bath, while the Finished Room Over Garage (FROG) provides flexible space for a home office, guest suite, or bonus room. Enjoy peaceful outdoor living on the covered rear porch and the convenience of an oversized two-car garage. Located in South Mills, this home offers quick access to the Virginia line, making it perfect for commuters seeking a quieter lifestyle with lower taxes while staying close to Chesapeake and the Hampton Roads area. Don't miss this opportunity to own new construction in Camden County--one of Northeast North Carolina's most desirable locations! Photos are of similar model; some features may vary. Virtually staged images included.Model Open Friday 12-4, Sat 10-4, Sun 12-5 or Call Diana for appointments
New construction
$585,725
123 Copper Run Loop, South Mills, NC 27976
4beds
2,564sqft
Single Family Residence
Built in 2025
0.5 Acres Lot
$584,900 Zestimate®
$228/sqft
$29/mo HOA
What's special
Elegant electric fireplaceLuxury finishes throughoutUnder-mount sinkOversized two-car garageGranite countertopsWall ovenBuilt-in microwave
- 186 days
- 75
- 4
Zillow last checked:
Listing updated:
Listed by:
Diana Brink 252-435-7346,
A Better Way Realty, Inc.
Source: Hive MLS,MLS#: 100566552 Originating MLS: Albemarle Area Association of REALTORS
Originating MLS: Albemarle Area Association of REALTORSFacts & features
Interior
Bedrooms & bathrooms
- Bedrooms: 4
- Bathrooms: 4
- Full bathrooms: 3
- 1/2 bathrooms: 1
Rooms
- Room types: Master Bedroom, Bedroom 1, Bedroom 2, Dining Room, Living Room, Laundry, Bedroom 3
Primary bedroom
- Level: First
Bedroom 1
- Level: First
Bedroom 2
- Level: First
Bedroom 3
- Level: Second
Dining room
- Level: First
Heating
- Heat Pump, Electric, Zoned
Cooling
- Zoned, Heat Pump
Appliances
- Included: Electric Cooktop, Built-In Microwave, Built-In Electric Oven, Refrigerator, Dishwasher, ENERGY STAR Qualified Appliances
- Laundry: Dryer Hookup, Washer Hookup, Laundry Room
Features
- Master Downstairs, Walk-in Closet(s), Vaulted Ceiling(s), Tray Ceiling(s), High Ceilings, Mud Room, Ceiling Fan(s), Pantry, Walk-in Shower, Walk-In Closet(s)
- Flooring: LVT/LVP, Carpet
- Basement: None
- Attic: Partially Floored,Walk-In
- Number of fireplaces: 1
Interior area
- Total structure area: 2,564
- Total interior livable area: 2,564 sqft
Property
Parking
- Total spaces: 2
- Parking features: Garage Faces Front, Garage Door Opener
- Attached garage spaces: 2
Features
- Levels: One and One Half
- Patio & porch: Covered, Patio, Rear Porch
- Exterior features: Cluster Mailboxes
- Pool features: None
- Fencing: None
- View description: None
- Waterfront features: None
- Frontage type: See Remarks
Lot
- Size: 0.5 Acres
- Features: Level
Details
- Parcel number: 01.7080.03.30.7276.0000
- Zoning: SFM
- Special conditions: Standard
Construction
Type & style
- Home type: SingleFamily
- Property subtype: Single Family Residence
Materials
- Vinyl Siding, Wood Frame
- Foundation: Slab
- Roof: Architectural Shingle
Condition
- New Construction
- New construction: Yes
- Year built: 2025
Utilities & green energy
- Sewer: Septic Tank
- Water: County Water
- Utilities for property: Water Connected
Green energy
- Green verification: None
Community & HOA
Community
- Security: Smoke Detector(s)
- Subdivision: Keeter Barn Landing
HOA
- Has HOA: Yes
- Amenities included: Maintenance Common Areas, Management
- HOA fee: $350 annually
- HOA name: KEETER BARN LANDING HOA
- HOA phone: 252-207-5072
Location
- Region: South Mills
Financial & listing details
- Price per square foot: $228/sqft
- Tax assessed value: $36,000
- Annual tax amount: $278
- Date on market: 4/12/2026
- Cumulative days on market: 186 days
- Listing agreement: Exclusive Right To Sell
- Listing terms: Cash,Conventional,FHA,USDA Loan,VA Loan
- Road surface type: Paved
Estimated market value
$584,900
$556,000 - $614,000
$3,184/mo
Price history
| Date | Event | Price |
|---|---|---|
| 5/11/2026 | Price change | $585,725-1.7%$228/sqft |
Source:  Hive MLS #100566552 Report a problem Hive MLS #100566552 Report a problem | ||
| 5/3/2026 | Listed for sale | $595,950+1.7%$232/sqft |
Source: Hive MLS #100566552 Report a problem | ||
| 10/21/2025 | Price change | $585,725+0.2%$228/sqft |
Source:  OBAR #129577 Report a problem OBAR #129577 Report a problem | ||
| 9/15/2025 | Listed for sale | $584,775$228/sqft |
Source: OBAR #129577 Report a problem | ||
| 6/27/2025 | Contingent | $584,775$228/sqft |
Source: OBAR #129577 Report a problem | ||
| 6/10/2025 | Listed for sale | $584,775$228/sqft |
Source: OBAR #129577 Report a problem | ||
Public tax history
Tax history is unavailable.
Monthly payment
Est. payment
Payment breakdown
Explore the cost of this home by adjusting the details. Changes won't be saved.Climate risks
Neighborhood: 27976
Nearby schools
Schools provided by the listing agent
- Elementary: Grandy Primary/Camden Intermediate
- Middle: Camden Middle
- High: Camden County High
Source: Hive MLS. This data may not be complete. We recommend contacting the local school district to confirm school assignments for this home.
- $481,9503 bd2 ba1.9k sqft125 Copper Run Loop, South Mills, NC 27976New Construction

- $481,9503 bd2 ba1.9k sqft125 Copper Run Loop LOT 13, South Mills, NC 27976For Sale
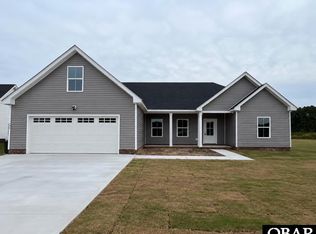
- $451,9503 bd2 ba1.7k sqft117 Copper Run Loop LOT 13, South Mills, NC 27976For Sale
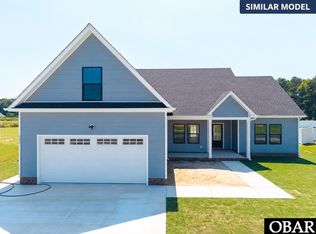
- $583,2754 bd4 ba2.5k sqft132 Copper Run Loop LOT 30, South Mills, NC 27976Sold

Similar homes
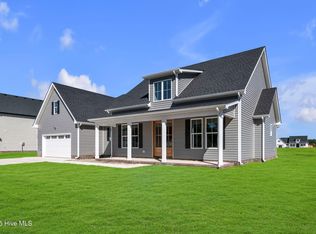
- $595,9504 bd4 ba2.5k sqftMm Copper Run Loop, South Mills, NC 27976New Construction
 MLS ID #100580346, Diana Brink, A Better Way Realty, Inc.. Hive MLS
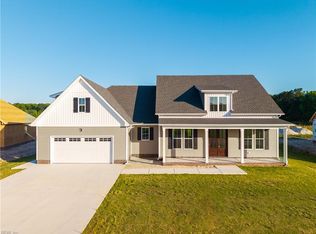
 - $585,7254 bd4 ba2.5k sqft123 Copper Run Loop, South Mills, NC 27976New Construction
 MLS ID #10629399, Diana Brink. REIN Inc.
 - $550,0004 bd3 ba2.1k sqft308 Old Swamp Road, South Mills, NC 27976For Sale
 MLS ID #100588550, Craig Tribus, Beycome Brokerage Realty LLC. Hive MLS
 - $451,9503 bd2 ba1.7k sqft117 Copper Run Loop, South Mills, NC 27976New Construction
 MLS ID #10653779, Diana Brink. REIN Inc.
 - $412,0004 bd3 ba1.8k sqft403 Horseshoe Road, South Mills, NC 27976For SaleMLS ID #100602201, Randi Hill, Keller Williams Town Center. Hive MLS
- $574,9003 bd2 ba2.1k sqft1393 Turnpike Road, Elizabeth City, NC 27909For SaleMLS ID #100593523, Jonathan Moore, Water Street Real Estate Group. Hive MLS
- $574,9004 bd3 ba2.6k sqft218 Campus Drive, Moyock, NC 27958For SaleMLS ID #100604232, Jaima Botterbush, Iron Valley Real Estate Elizabeth City. Hive MLS
- $565,0005 bd3 ba2.6k sqft109 Ryker Road E, Moyock, NC 27958For SaleMLS ID #100602672, Shawn Burr, Iron Valley Real Estate Elizabeth City. Hive MLS
- $495,0003 bd2 ba2.1k sqft1301 Lynchs Corner Road, Elizabeth City, NC 27909New ConstructionMLS ID #100543215, Gretchen Keeter, Water Street Real Estate Group. Hive MLS
- $629,9004 bd3 ba2.8k sqft11111 Yawl Street, Elizabeth City, NC 27909New ConstructionMLS ID #100583301, Russell Bryant, Thrive Realty. Hive MLS
- $470,0004 bd3 ba2k sqft103 Pisgah Drive, Moyock, NC 27958For SaleMLS ID #100609591, Kris Vick, Royal Realty Group LLC. Hive MLS
