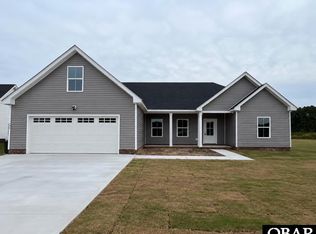
Welcome to Keeter Barn Landing, a brand-new subdivision offering modern new construction homes in a convenient location near the Virginia line, Elizabeth City, and the Outer Banks. The Darby model is a thoughtfully designed one-story home featuring 3 bedrooms, 2 full bathrooms, approximately 1,900 square feet, and a finished room over the garage (FROG) that can be used as a home office, guest space, playroom, or flex area. The open-concept floor plan creates an inviting flow between the spacious great room and kitchen, perfect for everyday living and entertaining. The kitchen features a large center island, granite countertops, soft-close cabinetry, and a stainless steel appliance package including a refrigerator. The primary suite offers a private retreat with an ensuite bathroom and double-sink vanity. Additional features include a 2-car attached garage and covered rear porch for outdoor relaxation. Enjoy the peaceful setting of Keeter Barn Landing while remaining close to shopping, dining, military bases, Virginia, Elizabeth City, and OBX beaches. 30-45 days from completion. The model home is open Friday 12-4, Saturday 10-4, and Sunday 12-5. Schedule your visit today and discover new construction living in Currituck County!
Under contract
$481,950
125 Copper Run Loop, South Mills, NC 27976
3beds
1,900sqft
Single Family Residence
Built in 2026
0.5 Acres Lot
$-- Zestimate®
$254/sqft
$29/mo HOA
What's special
- 41 days
- 35
- 0
Zillow last checked:
Listing updated:
Listed by:
Diana Brink 252-435-7346,
A Better Way Realty, Inc.
Source: Hive MLS,MLS#: 100596821 Originating MLS: Albemarle Area Association of REALTORS
Originating MLS: Albemarle Area Association of REALTORSFacts & features
Interior
Bedrooms & bathrooms
- Bedrooms: 3
- Bathrooms: 2
- Full bathrooms: 2
Rooms
- Room types: Master Bedroom, Bedroom 2, Bedroom 3, Living Room, Dining Room
Primary bedroom
- Level: First
Bedroom 2
- Level: First
Bedroom 3
- Level: First
Heating
- Electric, Heat Pump, Zoned
Cooling
- Central Air, Zoned
Appliances
- Included: Built-In Microwave, Refrigerator, Range, Dishwasher, ENERGY STAR Qualified Appliances
- Laundry: Dryer Hookup, Washer Hookup, Laundry Room
Features
- Walk-in Closet(s), High Ceilings, Ceiling Fan(s), Walk-in Shower, Walk-In Closet(s)
- Flooring: LVT/LVP, Carpet
- Basement: None
- Number of fireplaces: 1
Interior area
- Total structure area: 1,900
- Total interior livable area: 1,900 sqft
Property
Parking
- Total spaces: 2
- Parking features: Concrete
- Attached garage spaces: 2
Features
- Levels: One and One Half
- Patio & porch: Patio, Porch
- Exterior features: Cluster Mailboxes
- Pool features: None
- Fencing: None
- Has view: Yes
- View description: See Remarks
- Waterfront features: None
- Frontage type: See Remarks
Lot
- Size: 0.5 Acres
- Features: Interior Lot
Details
- Parcel number: 01.7080.03.30.8370.0000
- Zoning: SR
- Special conditions: Standard
Construction
Type & style
- Home type: SingleFamily
- Property subtype: Single Family Residence
Materials
- Vinyl Siding, Wood Frame
- Foundation: Slab
- Roof: Architectural Shingle
Condition
- New construction: Yes
- Year built: 2026
Utilities & green energy
- Sewer: Septic Tank
- Water: Public
- Utilities for property: Cable Available, Water Connected
Community & HOA
Community
- Security: Smoke Detector(s)
- Subdivision: Keeter Barn Landing
HOA
- Has HOA: Yes
- Amenities included: See Remarks
- HOA fee: $350 annually
- HOA name: Keeter Barn Landing HOA
- HOA phone: 252-207-5027
Location
- Region: South Mills
Financial & listing details
- Price per square foot: $254/sqft
- Tax assessed value: $36,000
- Annual tax amount: $266
- Date on market: 8/18/2026
- Cumulative days on market: 41 days
- Listing agreement: Exclusive Right To Sell
- Listing terms: Cash,Conventional,FHA,USDA Loan,VA Loan
- Road surface type: Paved
Estimated market value
Not available
Estimated sales range
Not available
$2,665/mo
Price history
| Date | Event | Price |
|---|---|---|
| 9/12/2026 | Contingent | $481,950$254/sqft |
Source:  OBAR #133781 Report a problem OBAR #133781 Report a problem | ||
| 8/18/2026 | Listed for sale | $481,950+381.9%$254/sqft |
Source:  Hive MLS #100596821 Report a problem Hive MLS #100596821 Report a problem | ||
| 6/17/2026 | Sold | $100,000-79.3%$53/sqft |
Source: Public Record Report a problem | ||
| 5/3/2026 | Price change | $481,950+0.4%$254/sqft |
Source: Hive MLS #100566818 Report a problem | ||
| 4/14/2026 | Listed for sale | $479,950$253/sqft |
Source:  REIN Inc. #10629619 Report a problem REIN Inc. #10629619 Report a problem | ||
| 4/13/2026 | Listing removed | $479,950$253/sqft |
Source: Hive MLS #100513001 Report a problem | ||
| 2/5/2026 | Price change | $479,9500%$253/sqft |
Source: Hive MLS #100513001 Report a problem | ||
| 1/30/2026 | Price change | $480,000+4.4%$253/sqft |
Source: Hive MLS #100513001 Report a problem | ||
| 9/8/2025 | Price change | $459,950+1.8%$242/sqft |
Source: REIN Inc. #10587849 Report a problem | ||
| 8/8/2025 | Price change | $451,950+0.4%$238/sqft |
Source: Hive MLS #100513001 Report a problem | ||
| 6/11/2025 | Listed for sale | $449,950$237/sqft |
Source: Hive MLS #100513001 Report a problem | ||
Public tax history
| Year | Property taxes | Tax assessment |
|---|---|---|
| 2025 | $266 | $36,000 |
Find assessor info on the county website
Monthly payment
Est. payment
Payment breakdown
Explore the cost of this home by adjusting the details. Changes won't be saved.Climate risks
Neighborhood: 27976
Nearby schools
Schools provided by the listing agent
- Elementary: Grandy Primary/Camden Intermediate
- Middle: Camden Middle
- High: Camden County High
Source: Hive MLS. This data may not be complete. We recommend contacting the local school district to confirm school assignments for this home.
- $481,9503 bd2 ba1.9k sqft125 Copper Run Loop LOT 13, South Mills, NC 27976For Sale
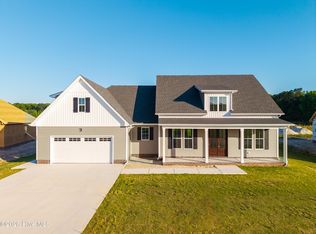
- $585,7254 bd4 ba2.5k sqft123 Copper Run Loop LOT 12, South Mills, NC 27976New Construction
- $583,2754 bd4 ba2.5k sqft132 Copper Run Loop LOT 30, South Mills, NC 27976Sold

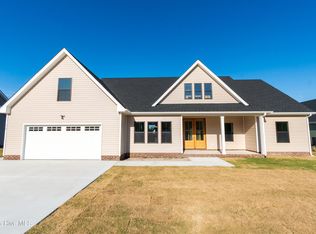
- $497,9503 bd2 ba2.1k sqft110 Copper Run Loop, South Mills, NC 27976Sold
Similar homes
- $451,9503 bd2 ba1.7k sqft117 Copper Run Loop, South Mills, NC 27976New Construction
 MLS ID #10653779, Diana Brink. REIN Inc.
 - $--4 bd3 ba1k sqft1290 State Highway 343 N, South Mills, NC 27976Auction
 Auction.com 2
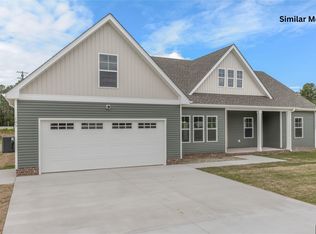
 - $499,9503 bd2 ba2.1k sqftCopper Run Loop, South Mills, NC 27976For Sale
 MLS ID #133542, Diana Brink, A Better Way Realty, Inc. OBAR
 - $585,7254 bd4 ba2.5k sqft123 Copper Run Loop, South Mills, NC 27976New Construction
 MLS ID #100566552, Diana Brink, A Better Way Realty, Inc.. Hive MLS
 - $595,9504 bd4 ba2.5k sqftMm Copper Run Loop, South Mills, NC 27976New ConstructionMLS ID #100580346, Diana Brink, A Better Way Realty, Inc.. Hive MLS
- $509,0003 bd3 ba1.9k sqft100 E Robin Court, South Mills, NC 27976For SaleMLS ID #100575454, Lynn Bulman, Howard Hanna WEW/EC. Hive MLS
- $599,5003 bd3 ba2.5k sqft326 Mcpherson Road, South Mills, NC 27976For SaleMLS ID #100607479, Lisa Stokely, BHHS RW Towne - Moyock. Hive MLS
- $573,4893 bd3 ba2.2k sqft111 Clayton Lane, South Mills, NC 27976New ConstructionHive MLS
- $550,0004 bd3 ba2.1k sqft308 Old Swamp Road, South Mills, NC 27976For SaleMLS ID #100588550, Craig Tribus, Beycome Brokerage Realty LLC. Hive MLS
- $558,6183 bd3 ba2.3k sqft112 Clayton Lane, South Mills, NC 27976New ConstructionHive MLS
- $589,2234 bd3 ba2.5k sqft200 Onslow Court, South Mills, NC 27976New ConstructionHive MLS
- $592,0694 bd3 ba2.7k sqft307 Onslow Lane, South Mills, NC 27976New ConstructionHive MLS
- $495,0003 bd2 ba2.1k sqft1301 Lynchs Corner Road, Elizabeth City, NC 27909New ConstructionMLS ID #100543215, Gretchen Keeter, Water Street Real Estate Group. Hive MLS
- $470,0004 bd3 ba2k sqft103 Pisgah Drive, Moyock, NC 27958For SaleMLS ID #100609591, Kris Vick, Royal Realty Group LLC. Hive MLS
- $415,0003 bd3 ba2.2k sqft3619 Union Street, Elizabeth City, NC 27909For SaleMLS ID #100598304, Sherri Bonds, Howard Hanna WEW/EC. Hive MLS
- $420,0004 bd3 ba2.4k sqft116 Stedman Lane E, Elizabeth City, NC 27909For SaleMLS ID #100597006, Travis and Jessica James Team, Taylor Mueller Realty, Inc.. Hive MLS
- $479,0003 bd3 ba1.6k sqft503 N Trotman Road, Camden, NC 27921New ConstructionMLS ID #100584973, Michelle Smith, Sun Realty of Nags Head/Harbin. Hive MLS
- $505,0004 bd3 ba1.8k sqft501 N Trotman Road, Camden, NC 27921New ConstructionMLS ID #100601257, Michelle Smith, Sun Realty of Nags Head/Harbin. Hive MLS
