UNDER CONSTRUCTION>Discover THE DARBY MODEL at Keeter Barn Landing. Craftsman style ranch with 3 bedrooms, a FROG and a 2 car garage. Primary bedroom features an ensuite with tub/shower combo and double vanity. This split floor plan has 2 guest bedrooms on the opposite side of the home with a guest bath. the center of the home boasts of an open floor plan with a spacious great room cathedral ceiling coming in from the covered front porch. The kitchen features center island, soft close cabinets, granite counter tops, ss appliances package to unclude range, microwave above,dishwasher & refrigerator. A open to the Dining area. Out back find the patio and large yard all this nestled on a half acre lot. KEETER BARN LANDING has 37 lots model open WED thru Sunday 12-5pm. or by appointment. To see Darby visit Model 100 Copper Run Loop. Come take a look before we sell out!
For sale
$481,950
125 Copper Run Loop Lot 13, South Mills, NC 27976
3beds
1,900sqft
:
Get pre-qualified$2,847/mo
Single Family Residence, Residential
Built in 2026
-- sqft lot
$481,600 Zestimate®
$254/sqft
$-- HOA
What's special
Covered front porchCathedral ceilingHalf acre lotSplit floor planGranite countertopsLarge yardSoft close cabinets
- 10 days |
- 64 |
- 2 |
Likely to sell faster than
Zillow last checked:
Listing updated:
Listed by:
Diana Brink 252-435-7346,
A Better Way Realty, Inc
Source: OBAR,MLS#: 133439
Facts & features
Interior
Bedrooms & bathrooms
- Bedrooms: 3
- Bathrooms: 2
- Full bathrooms: 2
Rooms
- Room types: Utility Room
Heating
- Heat Pump
Cooling
- Central Air
Appliances
- Included: Dishwasher, Microwave, Range/Oven, Refrigerator
Interior area
- Total structure area: 1,900
- Total interior livable area: 1,900 sqft
Property
Parking
- Total spaces: 2
- Parking features: Off Street
- Attached garage spaces: 2
- Details: Garage: 2 Car, Attached
Features
- Has view: Yes
- View description: Pond
- Has water view: Yes
- Water view: Pond
- Waterfront features: Pond
Details
- Zoning: R
Construction
Type & style
- Home type: SingleFamily
- Architectural style: Contemporary,Ranch
- Property subtype: Single Family Residence, Residential
Materials
- Frame, Vinyl
- Foundation: Slab
- Roof: Asphalt
Condition
- Year built: 2026
Utilities & green energy
- Sewer: Septic Tank
- Water: Public
Community & HOA
Community
- Subdivision: Keeter Barn Landing
HOA
- Has HOA: Yes
- Amenities included: Common Area
- Services included: Management
Location
- Region: South Mills
Financial & listing details
- Price per square foot: $254/sqft
- Annual tax amount: $267
- Date on market: 7/12/2026
- Cumulative days on market: 39 days
- Listing agreement: Exclusive Right To Sell
- Ownership: Owned 12 Months or less
- Road surface type: Paved
Estimated market value
$481,600
$458,000 - $506,000
$2,835/mo
Price history
| Date | Event | Price |
|---|---|---|
| 7/12/2026 | Listed for sale | $481,950+0.6%$254/sqft |
Source:  OBAR #133439 Report a problem OBAR #133439 Report a problem | ||
| 5/11/2026 | Listing removed | $479,250$252/sqft |
Source: OBAR #132514 Report a problem | ||
| 4/14/2026 | Listed for sale | $479,250$252/sqft |
Source: OBAR #132514 Report a problem | ||
Public tax history
Tax history is unavailable.
Monthly payment
Est. payment
Payment breakdown
Explore the cost of this home by adjusting the details. Changes won't be saved.Climate risks
Neighborhood: 27976
Nearby schools
GreatSchools rating
- NAGrandy PrimaryGrades: PK-2Distance: 12.7 mi
- 5/10Camden MiddleGrades: 6-8Distance: 11.5 mi
- 5/10Camden County High SchoolGrades: 9-12Distance: 13.3 mi
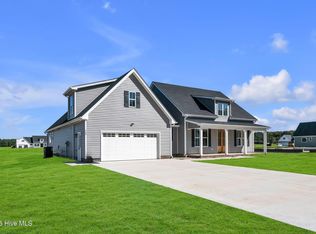
- $585,7254 bd4 ba2.5k sqft123 Copper Run Loop LOT 12, South Mills, NC 27976New Construction
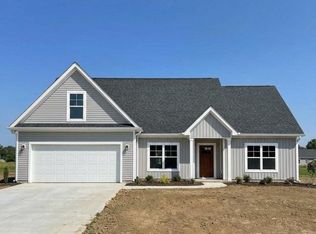
- $454,1003 bd2 ba1.7k sqft121 Copper Run Loop, South Mills, NC 27976New Construction
- $454,1003 bd2 ba1.7k sqft121 Copper Run Loop LOT 11, South Mills, NC 27976For Sale

- $583,2754 bd4 ba2.5k sqft132 Copper Run Loop LOT 30, South Mills, NC 27976Sold

- $492,7753 bd2 ba2.1k sqft138 Copper Run Loop LOT 27, South Mills, NC 27976Sold
- $590,3254 bd4 ba2.5k sqft112 Copper Run Loop LOT 20, South Mills, NC 27976Sold
- $458,9003 bd2 ba1.7k sqft133 Copper Run Loop, South Mills, NC 27976New Construction
- $595,9504 bd4 ba2.5k sqftMm Copper Run Applwood Loop, South Mills, NC 27976New Construction
A local agent can set up tours, give advice and negotiate with sellers.
Similar homes
- $440,0004 bd2 ba1.7k sqft102 Country Meadows Dr, South Mills, NC 27976For Sale
 MLS ID #10642941, Kesha Wilkey-Prim. REIN Inc.
 - $425,9004 bd3 ba2.3k sqft145 Pier Landing Landing, South Mills, NC 27976For Sale

 MLS ID #100587859, Kris Weaver, Atlantic Sothebys International Realty. Hive MLS
 - $489,9003 bd2 ba1.8k sqftLOT 2 Horseshoe Rd, South Mills, NC 27976New Construction
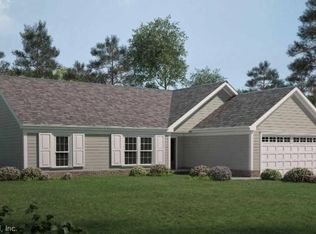 MLS ID #10626134, H Kim Old. REIN Inc.
 - $585,7254 bd4 ba2.5k sqft123 Copper Run Loop, South Mills, NC 27976New Construction
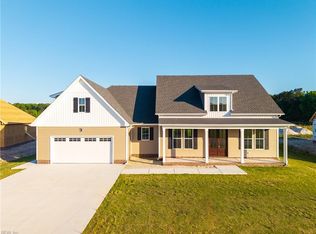 MLS ID #10629399, Diana Brink. REIN Inc.
 - $395,0003 bd3 ba2.1k sqft104 Robin Dr, South Mills, NC 27976For SaleMLS ID #10642319, Lisa Brown. REIN Inc.
- $495,0003 bd2 ba2.1k sqft1301 Lynchs Corner Road, Elizabeth City, NC 27909New ConstructionMLS ID #100543215, Gretchen Keeter, Water Street Real Estate Group. Hive MLS
- $499,9993 bd2 ba1.8k sqft108 Holly Ridge Drive, Moyock, NC 27958For SaleMLS ID #100581474, Amory Smith, Howard Hanna WEW/Moyock. Hive MLS
- $495,0002 bd2 ba2k sqft106 Hidden View Loop Lot 41, Moyock, NC 27958For SaleMLS ID #133357, Diana Brink, A Better Way Realty, Inc. OBAR
- $469,9903 bd2 ba1.6k sqft205 Pema St, Moyock, NC 27958New ConstructionMLS ID #10620603, Terri Stickle. REIN Inc.
- $515,0003 bd2 ba1.7k sqft255 Sharber Lane, Elizabeth City, NC 27909New ConstructionMLS ID #100581450, Samantha Janisch, Own Real Estate Of NC, LLC. Hive MLS
- $514,9004 bd3 ba2.2k sqft122 Rosedale Drive, Moyock, NC 27958For SaleMLS ID #100582444, Petra McSwain, Keller Williams Town Center. Hive MLS
- $465,0003 bd4 ba1.9k sqft1005 Bluebird Dr, Chesapeake, VA 23322For SaleMLS ID #10642281, Misty Gibson. REIN Inc.
- $449,9903 bd2 ba1.5k sqft205 Poppy St, Moyock, NC 27958New ConstructionMLS ID #10635142, Terri Stickle. REIN Inc.
- $489,9004 bd4 ba2.5k sqft1828 Darian Drive, Elizabeth City, NC 27909For SaleMLS ID #100584154, Tina Nixon, Century 21 Nachman. Hive MLS
- $495,0002 bd2 ba2k sqft106 Hidden View Loop, Moyock, NC 27958For SaleMLS ID #10642974, Diana Brink. REIN Inc.
- $517,5004 bd3 ba2.5k sqft1706 Darian Drive, Elizabeth City, NC 27909For SaleMLS ID #100579728, Todd White, Rich Company. Hive MLS
- $479,0004 bd2 ba1.7k sqft469 N Trotman Road, Camden, NC 27921New ConstructionMLS ID #100568441, Michelle Smith, Sun Realty of Nags Head/Harbin. Hive MLS
- $550,0004 bd3 ba2.3k sqft905 Rosana Ct, Chesapeake, VA 23322For SaleMLS ID #10643802, Dawn Crawford-Peebles. REIN Inc.
- $425,0002 bd2 ba1.7k sqft411 NW Backwoods Rd, Moyock, NC 27958For SaleMLS ID #10642717, Diana Brink. REIN Inc.
- $419,9003 bd2 ba1.2k sqft140 Old Tulls Creek Rd, Moyock, NC 27958New ConstructionMLS ID #10643642, Neady Harris. REIN Inc.
