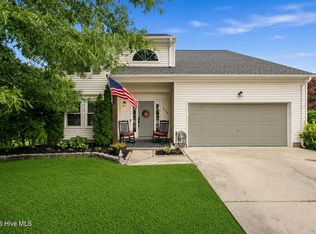
Welcome to this spacious home in South Mills, with easy access to the VA/NC state line and Elizabeth City shopping. Situated on a sprawling lot just under an acre, this well-maintained home offers the perfect blend of comfort and functionality. Bright open floor plan with neutral tones, a generous kitchen with island, an eat-in area, and a separate dining room. You'll love the walk-in closets, upstairs laundry room, and fenced backyard perfect for summer nights and entertaining. Roof replaced with architectural shingles in 2020. Brand new LVP and Carpet throughout!
Pending
Price cut: $4.1K (7/17)
$425,900
145 Pier Landing Landing, South Mills, NC 27976
4beds
2,326sqft
:
Get pre-qualified$2,609/mo
Single Family Residence
Built in 2005
0.98 Acres Lot
$423,800 Zestimate®
$183/sqft
$62/mo HOA
What's special
- 75 days |
- 440 |
- 28 |
Zillow last checked:
Listing updated:
Listed by:
Kris Weaver,
Atlantic Sothebys International Realty,
Melanie Currey,
Atlantic Sothebys International Realty
Source: Hive MLS,MLS#: 100587859 Originating MLS: Albemarle Area Association of REALTORS
Originating MLS: Albemarle Area Association of REALTORSFacts & features
Interior
Bedrooms & bathrooms
- Bedrooms: 4
- Bathrooms: 3
- Full bathrooms: 2
- 1/2 bathrooms: 1
Rooms
- Room types: Bedroom 1, Bedroom 2, Bedroom 3, Bedroom 4, Family Room, Dining Room, Laundry
Bedroom 1
- Level: Second
Bedroom 2
- Level: Second
Bedroom 3
- Level: Second
Bedroom 4
- Level: Second
Dining room
- Level: First
Family room
- Level: First
Kitchen
- Level: First
Laundry
- Level: Second
Heating
- Heat Pump, Electric
Cooling
- Heat Pump
Appliances
- Included: Built-In Electric Oven, Self Cleaning Oven, Refrigerator, Dishwasher
- Laundry: Dryer Hookup, Washer Hookup
Features
- Ceiling Fan(s), Pantry, Walk-in Shower, Blinds/Shades, Gas Log
- Flooring: Carpet, Laminate
- Basement: None
- Has fireplace: Yes
- Fireplace features: Gas Log
Interior area
- Total structure area: 2,326
- Total interior livable area: 2,326 sqft
Property
Parking
- Total spaces: 2
- Parking features: Concrete
- Attached garage spaces: 2
Features
- Levels: Two
- Patio & porch: Patio, Porch
- Exterior features: Gas Log
- Pool features: None
- Fencing: Back Yard,Split Rail
- Has view: Yes
- View description: See Remarks
- Waterfront features: None
- Frontage type: See Remarks
Lot
- Size: 0.98 Acres
- Features: Interior Lot
Details
- Additional structures: Shed(s)
- Parcel number: 01.7080.00.27.2488.0000
- Zoning: RES
- Special conditions: Standard
Construction
Type & style
- Home type: SingleFamily
- Property subtype: Single Family Residence
Materials
- Vinyl Siding, Wood Frame
- Foundation: Slab
- Roof: Architectural Shingle
Condition
- New construction: No
- Year built: 2005
Utilities & green energy
- Sewer: Septic Tank
- Water: Public
- Utilities for property: Water Available
Community & HOA
Community
- Security: Smoke Detector(s)
- Subdivision: Wharfs Landing
HOA
- Has HOA: Yes
- Amenities included: Park, Playground, Street Lights, Trash
- HOA fee: $740 annually
- HOA name: WHARFS LANDIN
Location
- Region: South Mills
Financial & listing details
- Price per square foot: $183/sqft
- Tax assessed value: $389,013
- Annual tax amount: $3,003
- Date on market: 7/10/2026
- Cumulative days on market: 75 days
- Listing agreement: Exclusive Right To Sell
- Listing terms: Cash,Conventional,FHA,USDA Loan,VA Loan
Estimated market value
$423,800
$403,000 - $445,000
$3,022/mo
Price history
| Date | Event | Price |
|---|---|---|
| 8/3/2026 | Pending sale | $425,900$183/sqft |
Source:  Hive MLS #100587859 Report a problem Hive MLS #100587859 Report a problem | ||
| 7/17/2026 | Price change | $425,900-1%$183/sqft |
Source: Hive MLS #100587859 Report a problem | ||
| 7/10/2026 | Listed for sale | $429,990+62.3%$185/sqft |
Source: Hive MLS #100587859 Report a problem | ||
| 3/29/2016 | Sold | $264,900-1.9%$114/sqft |
Source: Agent Provided Report a problem | ||
| 2/8/2016 | Listed for sale | $269,900+35.6%$116/sqft |
Source: CENTURY 21 Nachman #81340 Report a problem | ||
| 4/11/2012 | Listing removed | $199,000$86/sqft |
Source: Long & Foster Real Estate #64176 Report a problem | ||
| 4/6/2012 | Listed for sale | $199,000-1%$86/sqft |
Source: Long & Foster Real Estate #64176 Report a problem | ||
| 4/5/2012 | Sold | $201,000+1%$86/sqft |
Source: Agent Provided Report a problem | ||
| 2/22/2012 | Price change | $199,000-2.9%$86/sqft |
Source: Homepath #64176 Report a problem | ||
| 2/8/2012 | Price change | $204,900-3.6%$88/sqft |
Source: Homepath #64176 Report a problem | ||
| 1/7/2012 | Listed for sale | $212,500$91/sqft |
Source: Homepath #64176 Report a problem | ||
| 11/25/2011 | Listing removed | -- |
Source: foreclosure.com Report a problem | ||
| 11/20/2011 | Listed for sale | -- |
Source: foreclosure.com Report a problem | ||
Public tax history
Tax history is unavailable.
Monthly payment
Est. payment
Payment breakdown
Explore the cost of this home by adjusting the details. Changes won't be saved.Climate risks
Neighborhood: 27976
Nearby schools
GreatSchools rating
- NAGrandy PrimaryGrades: PK-2Distance: 13.9 mi
- 5/10Camden MiddleGrades: 6-8Distance: 12.7 mi
- 5/10Camden County High SchoolGrades: 9-12Distance: 14.6 mi
Schools provided by the listing agent
- Elementary: Grandy Primary/Camden Intermediate
- Middle: Camden Middle
- High: Camden County High
Source: Hive MLS. This data may not be complete. We recommend contacting the local school district to confirm school assignments for this home.
- $425,9004 bd3 ba2.3k sqft145 Pier Landing Loop, South Mills, NC 27976For Sale
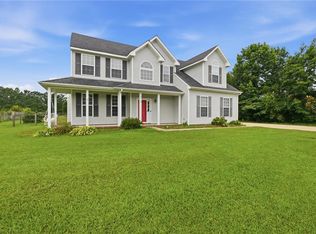
- $410,4003 bd2 ba1.8k sqft147 Pier Landing Loop, South Mills, NC 27976Off Market
- $380,0003 bd2 ba1.8k sqft143 Pier Lndg, South Mills, NC 27976Sold
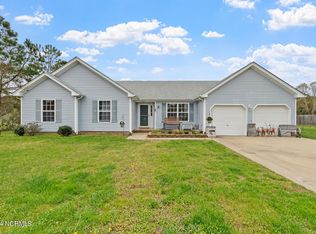
- $380,000-- bd2 ba1.8k sqft143 Pier Landing Loop, South Mills, NC 27976Sold
- $394,0003 bd2 ba1.7k sqft147 Pier Landing Loop, South Mills, NC 27976Off Market
- $492,9004 bd3 ba2.9k sqft141 Pier Landing Loop, South Mills, NC 27976Off Market
- $391,500-- bd2 ba1k sqft151 Pier Landing Loop, South Mills, NC 27976Off Market
- $482,800-- bd2 ba1.4k sqft144 Pier Landing Loop, South Mills, NC 27976Off Market
A local agent can set up tours, give advice and negotiate with sellers.
Similar homes
- $425,9004 bd3 ba2.3k sqft145 Pier Landing Loop, South Mills, NC 27976For SaleMLS ID #10643455, Kris Weaver. REIN Inc.
- $382,5003 bd3 ba1.8k sqft107 Palomino Court, Elizabeth City, NC 27909For Sale
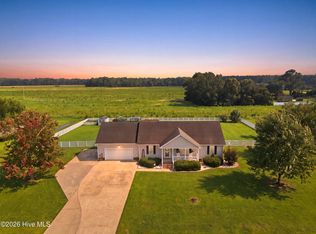
 MLS ID #100593903, Christina Rountree, Water Street Real Estate Group. Hive MLS
 - $395,0003 bd3 ba2.1k sqft104 Robin Dr, South Mills, NC 27976For Sale
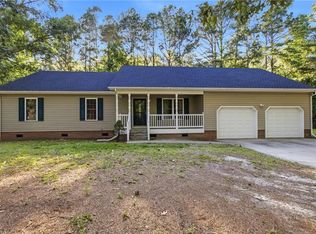 MLS ID #10642319, Lisa Brown. REIN Inc.
 - $474,9004 bd3 ba2.3k sqft204 Eagle Creek Road, Moyock, NC 27958For Sale
 MLS ID #100591159, Diana Kasmark, Iron Valley Real Estate Elizabeth City. Hive MLS
 - $595,9504 bd4 ba2.5k sqftMm Copper Run Loop, South Mills, NC 27976New ConstructionMLS ID #100580346, Diana Brink, A Better Way Realty, Inc.. Hive MLS
- $370,0003 bd2 ba2k sqft460 Firetower Road, Elizabeth City, NC 27909For SaleMLS ID #100584905, Brittany Weatherly, Kingdom Real Estate Services Inc.. Hive MLS
- $585,7254 bd4 ba2.5k sqft123 Copper Run Loop, South Mills, NC 27976New ConstructionMLS ID #100566552, Diana Brink, A Better Way Realty, Inc.. Hive MLS
- $410,0003 bd3 ba1.8k sqft102 Cutters Lane, Elizabeth City, NC 27909For SaleMLS ID #100592990, Jennifer Purcell, Hall & Nixon Real Estate, Inc. Hive MLS
- $592,0003 bd2 ba2.1k sqft1393 Turnpike Road, Elizabeth City, NC 27909For SaleMLS ID #100593523, Jonathan Moore, Water Street Real Estate Group. Hive MLS
- $492,5004 bd3 ba2.5k sqft1706 Darian Drive, Elizabeth City, NC 27909For SaleMLS ID #100579728, Todd White, Rich Company. Hive MLS
- $459,9004 bd4 ba2.5k sqft1828 Darian Drive, Elizabeth City, NC 27909For SaleMLS ID #100584154, Tina Nixon, Century 21 Nachman. Hive MLS
- $424,9004 bd3 ba2.6k sqft3514 Great Island Lane, Elizabeth City, NC 27909For SaleMLS ID #100574285, Meleka Dipietro, Water Street Real Estate Group. Hive MLS
- $450,0003 bd3 ba1.7k sqft2347 Tulls Creek Road, Moyock, NC 27958For SaleMLS ID #100569029, Jaima Botterbush, Iron Valley Real Estate Elizabeth City. Hive MLS
- $508,0004 bd3 ba2.2k sqft122 Rosedale Drive, Moyock, NC 27958For SaleMLS ID #100582444, Petra McSwain, Keller Williams Town Center. Hive MLS
- $295,0005 bd2 ba2.2k sqft1009 Us Hwy 158 W, Elizabeth City, NC 27909For SaleMLS ID #100585611, Sarah Wood, Water Street Real Estate Group. Hive MLS
- $328,9002 bd2 ba1.2k sqft1804 W Church Street, Elizabeth City, NC 27909For SaleMLS ID #100594312, The Morrisette Group, Berkshire Hathaway HomeServices RW Towne Realty/Moyock. Hive MLS
- $420,0003 bd3 ba1.8k sqft216 Sunny Lake Rd, Moyock, NC 27958For SaleMLS ID #10635732, Jacqueline Kretzer. REIN Inc.
- $499,9003 bd3 ba2.4k sqft110 Maddrey Drive, Camden, NC 27921For SaleMLS ID #100577433, Travis Old, Horizon Real Estate Group. Hive MLS
- $365,0004 bd3 ba2k sqft636 Millbrooke Cir Lot 171, Elizabeth City, NC 27909For SaleMLS ID #133236, Emily Bray, Coldwell Banker Seaside Realty KH. OBAR
- $550,0003 bd3 ba2.2k sqft573 Snowden Rd Lot B4, Moyock, NC 27958For SaleMLS ID #133573, Diana Brink, A Better Way Realty, Inc. OBAR
