This is the deal of the Summer! 3 bedroom, 2.5 baths with a 2 car garage with FROG, fenced back yard all backing up to the canal! Priced to MOVE at below appraised value. Home features oak flooring, ceramic tile, updated bathrooms, newer cabinets and solid surface counter tops. Home measures at just over 2100 square feet, has a peaceful tree speckled yard and situated in an established, quiet community that is nearby the upcoming newly built high school! South Mills is in Camden County, has a top-rated school system, close proximity to Hwy 17 and an easy drive to Virginia or the US Coast Guard Base in Elizabeth City! Home was previously occupied by a smoker - and price is reduced for a quick sale. Canal does not lead to open water. It is a BEAUTIFUL home, but DOES smell like smoke. New carpet & paint estimate was $15,000. HVAC cleaning & service estimate from Intracoastal $2348.00 Prior Buyer termite inspection indicated some high moisture $4875 estimate to remediate. Priced below the appraised price on 5/26/26. Fireplace has no propane - seller never used it. Seller will not provide this for inspections.
For sale
$395,000
104 Robin Dr, South Mills, NC 27976
3beds
2,139sqft
Single Family Residence
Built in 1995
-- sqft lot
$392,600 Zestimate®
$185/sqft
$-- HOA
What's special
Oak flooringCeramic tilePeaceful tree speckled yardSolid surface counter topsNewer cabinetsUpdated bathrooms
- 21 days |
- 1,202 |
- 81 |
Likely to sell faster than
Zillow last checked:
Listing updated:
Listed by:
Lisa Brown,
Inner Banks Real Estate Group 252-333-1515
Source: REIN Inc.,MLS#: 10642319
Facts & features
Interior
Bedrooms & bathrooms
- Bedrooms: 3
- Bathrooms: 3
- Full bathrooms: 2
- 1/2 bathrooms: 1
Rooms
- Room types: 1st Floor Primary BR, Fin. Rm Over Gar
Primary bedroom
- Level: First
Bedroom
- Level: First
Great room
- Level: First
Kitchen
- Level: First
Heating
- Heat Pump
Cooling
- Central Air
Appliances
- Included: Dishwasher, Electric Range, Refrigerator, Electric Water Heater
- Laundry: Dryer Hookup, Washer Hookup
Features
- Walk-In Closet(s), Ceiling Fan(s)
- Flooring: Ceramic Tile, Vinyl, Wood
- Basement: Crawl Space
- Number of fireplaces: 1
- Fireplace features: Propane
Interior area
- Total interior livable area: 2,139 sqft
Property
Parking
- Total spaces: 2
- Parking features: Garage Att 2 Car, Garage Door Opener
- Attached garage spaces: 2
Features
- Stories: 1.5
- Patio & porch: Porch
- Pool features: None
- Fencing: Back Yard,Chain Link,Fenced
- Has view: Yes
- View description: Water, Trees/Woods
- Has water view: Yes
- Water view: Water
- Waterfront features: Canal Front
Details
- Parcel number: 017997007671170000
Construction
Type & style
- Home type: SingleFamily
- Architectural style: Ranch
- Property subtype: Single Family Residence
Materials
- Vinyl Siding
- Roof: Asphalt Shingle
Condition
- New construction: No
- Year built: 1995
Utilities & green energy
- Sewer: Septic Tank
- Water: City/County
- Utilities for property: Cable Hookup
Community & HOA
Community
- Subdivision: All Others Area 210
HOA
- Has HOA: No
Location
- Region: South Mills
Financial & listing details
- Price per square foot: $185/sqft
- Tax assessed value: $333,238
- Annual tax amount: $2,237
- Date on market: 7/1/2026
Estimated market value
$392,600
$373,000 - $412,000
$2,832/mo
Price history
Price history is unavailable.
Public tax history
| Year | Property taxes | Tax assessment |
|---|---|---|
| 2025 | $2,258 +0.9% | $333,238 |
| 2024 | $2,238 +0.7% | $333,238 |
| 2023 | $2,222 +21.9% | $333,238 +37.6% |
| 2022 | $1,823 | $242,095 |
| 2021 | $1,823 +16.4% | $242,095 |
| 2020 | $1,567 | $242,095 |
| 2019 | -- | $242,095 |
| 2018 | -- | $242,095 |
| 2017 | $1,399 | $242,095 |
| 2016 | $1,399 | $242,095 |
| 2015 | $1,399 | $242,095 -13% |
| 2014 | $1,399 | $278,154 |
| 2011 | -- | $278,154 |
| 2010 | -- | $278,154 |
Find assessor info on the county website
Monthly payment
Est. payment
Payment breakdown
Explore the cost of this home by adjusting the details. Changes won't be saved.Climate risks
Neighborhood: 27976
Nearby schools
GreatSchools rating
- NAGrandy PrimaryGrades: PK-2Distance: 7.6 mi
- 5/10Camden MiddleGrades: 6-8Distance: 6.9 mi
- 5/10Camden County High SchoolGrades: 9-12Distance: 8.3 mi
Schools provided by the listing agent
- Elementary: Grandy Primary
- Middle: Camden Middle
- High: Camden County
Source: REIN Inc.. This data may not be complete. We recommend contacting the local school district to confirm school assignments for this home.
- $402,8003 bd2 ba1.6k sqft102 Robin Dr, South Mills, NC 27976Off Market

- $423,4050.585 Acres106 Robin Dr, South Mills, NC 27976Off Market

- $32,5920.6 Acres103 Robin Dr, South Mills, NC 27976Off Market

- $479,0005 bd3 ba2.4k sqft108 Robin Dr, South Mills, NC 27976Sold
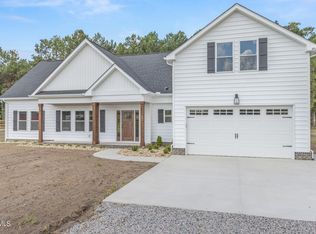
- $483,000-- bd2 ba1.8k sqft105 Robin Dr, South Mills, NC 27976Off Market
- $428,8003 bd2 ba1.7k sqft206 Beechnut Ave, South Mills, NC 27976Off Market
- $460,0004 bd3 ba2.1k sqft300 Beechnut Ave, South Mills, NC 27976Sold
- $381,800-- bd3 ba1k sqft110 Robin Dr, South Mills, NC 27976Off Market
A local agent can set up tours, give advice and negotiate with sellers.
Similar homes
- $440,0004 bd2 ba1.7k sqft102 Country Meadows Dr, South Mills, NC 27976For Sale
 MLS ID #10642941, Kesha Wilkey-Prim. REIN Inc.
 - $425,9004 bd3 ba2.3k sqft145 Pier Landing Loop, South Mills, NC 27976For Sale
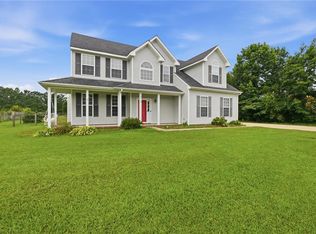 MLS ID #10643455, Kris Weaver. REIN Inc.
 - $360,0003 bd3 ba1.8k sqft586 Carolina Highway 343 N, Camden, NC 27921For Sale
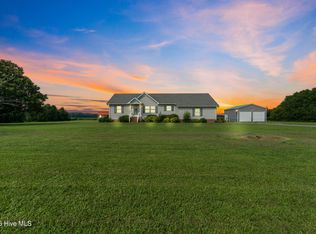
 MLS ID #100589941, Pamela Burgos, Your Home Sold Guaranteed Realty LLC. Hive MLS
 - $425,9004 bd3 ba2.3k sqft145 Pier Landing Landing, South Mills, NC 27976For Sale
 MLS ID #100587859, Kris Weaver, Atlantic Sothebys International Realty. Hive MLS
 - $569,9004 bd3 ba2.8k sqft103 Country Meadows Dr, South Mills, NC 27976For SaleMLS ID #10640600, Kim McGlone. REIN Inc.
- $397,9003 bd2 ba1.3k sqft861 Tulls Creek Rd, Moyock, NC 27958For SaleMLS ID #10642528, Kim McGlone. REIN Inc.
- $559,9003 bd3 ba2.6k sqft136 Culpepper Rd, South Mills, NC 27976For SaleMLS ID #10635279, Denise Hawkins. REIN Inc.
- $389,0005 bd3 ba2.2k sqft272 State Highway 32 S, Sunbury, NC 27979For SaleMLS ID #10643949, Marla McPherson. REIN Inc.
- $389,9003 bd2 ba2.4k sqft760 Shawboro Road, Shawboro, NC 27973For SaleMLS ID #100587040, The Tammy Shilling Team, Long & Foster Real Estate Oceanfront/Coastal. Hive MLS
- $400,0004 bd2 ba2.6k sqft120 Becca Dr, Elizabeth City, NC 27909For SaleMLS ID #10635328, Kim Schweikarth. REIN Inc.
- $349,9003 bd2 ba1.7k sqft1601 Darian Drive, Elizabeth City, NC 27909For SaleMLS ID #100588395, The Morrisette Group, Berkshire Hathaway HomeServices RW Towne Realty/Moyock. Hive MLS
- $319,0003 bd2 ba1.8k sqft387 Temple Rd, Elizabeth City, NC 27909For SaleMLS ID #10644205, Heather Sawyer. REIN Inc.
- $386,0004 bd3 ba2k sqft636 Millbrooke Cir Lot 171, Elizabeth City, NC 27909For SaleMLS ID #133236, Emily Bray, Coldwell Banker Seaside Realty KH. OBAR
- $410,0003 bd2 ba1.7k sqft111 N Marshall Rd, Shawboro, NC 27973For SaleMLS ID #10622933, Andrew Pallemaerts. REIN Inc.
- $320,0003 bd2 ba1.9k sqft204 Katies Trl, Elizabeth Cty, NC 27909For SaleMLS ID #10635934, Kara Evalenko. REIN Inc.
- $386,0004 bd2 ba2k sqft636 Millbrooke Circle, Elizabeth City, NC 27909For SaleMLS ID #100583180, Emily Quinn Bray, Coldwell Banker Seaside/EC. Hive MLS
- $379,9003 bd2 ba1.6k sqft101 Apple Ct, Elizabeth City, NC 27909New ConstructionMLS ID #10639308, Erin Nixon. REIN Inc.
- $295,0005 bd2 ba2.2k sqft1009 Us Hwy 158 W, Elizabeth City, NC 27909For SaleMLS ID #100585611, Sarah Wood, Water Street Real Estate Group. Hive MLS
- $354,9004 bd3 ba2.3k sqft2113 Eleuthera Way, Elizabeth City, NC 27909For SaleMLS ID #100573353, Jaima Botterbush, Iron Valley Real Estate Elizabeth City. Hive MLS
- $350,0003 bd2 ba1.5k sqft224 Joanna Dr, Elizabeth City, NC 27909For SaleMLS ID #10643004, Michele Salyer. REIN Inc.
