Lovely, open entry in this brick home located on a 1+ acre lot with wooded backdrop. Large front porch and wonderful deck in back of home for outdoor entertainment. large 2car attached garage and inside are 4BR and 3 full baths. Eat-in kitchen, formal DR and LR. Large master on first floor. Quiet neighborhood just out of city limits.
For sale
Price cut: $26K (8/25)
$466,500
1706 Darian Drive, Elizabeth City, NC 27909
4beds
2,532sqft
Single Family Residence
Built in 1993
1.26 Acres Lot
$461,500 Zestimate®
$184/sqft
$10/mo HOA
What's special
- 89 days
- 927
- 62
Zillow last checked:
Listing updated:
Listed by:
Todd White 252-333-4174,
Rich Company
Source: Hive MLS,MLS#: 100579728 Originating MLS: Albemarle Area Association of REALTORS
Originating MLS: Albemarle Area Association of REALTORSFacts & features
Interior
Bedrooms & bathrooms
- Bedrooms: 4
- Bathrooms: 3
- Full bathrooms: 3
Rooms
- Room types: Living Room, Dining Room, Laundry, Master Bedroom, Bathroom 1, Bedroom 2, Bedroom 3, Bonus Room, Bathroom 2, Bathroom 3
Primary bedroom
- Level: First
Bedroom 2
- Level: First
Bedroom 3
- Level: First
Bathroom 1
- Level: First
Bathroom 2
- Level: First
Bathroom 3
- Level: Second
Bonus room
- Level: Second
Dining room
- Level: First
Kitchen
- Level: First
Laundry
- Level: First
Living room
- Level: First
Heating
- Propane, Heat Pump, Fireplace(s), Electric, Wood Stove
Cooling
- Central Air, Ceiling Fan(s), Heat Pump
Appliances
- Included: Electric Oven, Built-In Microwave, Refrigerator, Double Oven, Dishwasher, Tankless Water Heater, Cooktop
- Laundry: Dryer Hookup, Washer Hookup, Laundry Room
Features
- Master Downstairs, Walk-in Closet(s), Vaulted Ceiling(s), High Ceilings, Entrance Foyer, Solid Surface, Bookcases, Ceiling Fan(s), Pantry, Walk-in Shower, Blinds/Shades, Eat-in Kitchen, Gas Log, Walk-In Closet(s)
- Flooring: LVT/LVP, Carpet, Vinyl
- Doors: Storm Door(s)
- Windows: Skylight(s), Thermal Windows
- Basement: None
- Attic: Attic Fan,Floored,Other,See Remarks
- Number of fireplaces: 1
- Fireplace features: Gas Log
Interior area
- Total structure area: 2,532
- Total interior livable area: 2,532 sqft
Property
Parking
- Total spaces: 4
- Parking features: Garage Faces Side, Concrete, Garage Door Opener, Off Street, Paved, Parking Pad
- Attached garage spaces: 2
Accessibility
- Accessibility features: Accessible Hallway(s), Accessible Doors
Features
- Levels: One and One Half
- Patio & porch: Covered, Deck, Patio, Front Porch
- Exterior features: Gas Grill, Outdoor Grill, Storm Doors
- Pool features: None
- Fencing: None
- Has view: Yes
- View description: See Remarks
- Waterfront features: None
- Frontage type: See Remarks
Lot
- Size: 1.26 Acres
- Dimensions: 110 x 350 x 110 x 455
- Features: Interior Lot, Level, Wetlands, Landscaped, Subdivided
Details
- Additional structures: Shed(s)
- Parcel number: 890304633276
- Zoning: R-15
- Special conditions: Standard
Construction
Type & style
- Home type: SingleFamily
- Property subtype: Single Family Residence
Materials
- See Remarks, Brick
- Foundation: Brick/Mortar
- Roof: Architectural Shingle,Composition
Condition
- New construction: No
- Year built: 1993
Utilities & green energy
- Sewer: Septic Tank
- Water: County Water, Water Tap Paid
- Utilities for property: Cable Available, Water Connected
Community & HOA
Community
- Security: Smoke Detector(s)
- Subdivision: Northeastern Terrace
HOA
- Has HOA: Yes
- Amenities included: Other
- HOA fee: $125 annually
- HOA name: Northeastern Terrace HOA
Location
- Region: Elizabeth City
Financial & listing details
- Price per square foot: $184/sqft
- Tax assessed value: $277,900
- Annual tax amount: $1,866
- Date on market: 6/6/2026
- Cumulative days on market: 89 days
- Listing agreement: Exclusive Right To Sell
- Listing terms: Cash,Conventional,FHA,VA Loan
- Road surface type: Paved
Estimated market value
$461,500
$438,000 - $485,000
$2,502/mo
Price history
| Date | Event | Price |
|---|---|---|
| 8/25/2026 | Price change | $466,500-5.3%$184/sqft |
Source:  Hive MLS #100579728 Report a problem Hive MLS #100579728 Report a problem | ||
| 8/1/2026 | Price change | $492,500-4.8%$195/sqft |
Source: Hive MLS #100579728 Report a problem | ||
| 6/6/2026 | Listed for sale | $517,500+121.6%$204/sqft |
Source: Hive MLS #100579728 Report a problem | ||
| 2/27/2014 | Sold | $233,500$92/sqft |
Source: Public Record Report a problem | ||
Public tax history
| Year | Property taxes | Tax assessment |
|---|---|---|
| 2024 | $1,867 | $277,900 |
| 2023 | $1,867 | $277,900 |
| 2022 | $1,867 +0.8% | $277,900 +25.2% |
| 2021 | $1,853 | $221,900 |
| 2020 | -- | $221,900 |
| 2019 | -- | $221,900 |
| 2018 | -- | $221,900 |
| 2017 | -- | $221,900 |
| 2016 | -- | $221,900 |
| 2014 | -- | $221,900 -33.2% |
| 2013 | -- | $332,300 |
| 2012 | -- | $332,300 |
| 2010 | -- | $332,300 |
Find assessor info on the county website
Monthly payment
Est. payment
Payment breakdown
Explore the cost of this home by adjusting the details. Changes won't be saved.Climate risks
Neighborhood: 27909
Nearby schools
Schools provided by the listing agent
- Elementary: Central Elementary
- Middle: River Road Middle School
- High: Northeastern High School
Source: Hive MLS. This data may not be complete. We recommend contacting the local school district to confirm school assignments for this home.
Similar homes
- $459,9004 bd4 ba2.5k sqft1828 Darian Dr, Elizabeth City, NC 27909For Sale
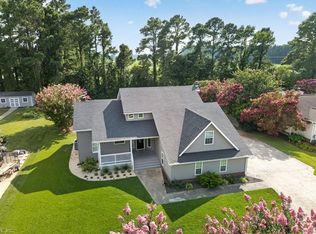 MLS ID #10648603, Tina Nixon. REIN Inc.
 - $495,0003 bd3 ba2.9k sqft1602 Darian Drive, Elizabeth City, NC 27909For Sale

 MLS ID #100569180, Harry Umphlett III, Howard Hanna WEW/EC. Hive MLS
 - $425,0003 bd2 ba2.9k sqft105 Binnacle Court, Elizabeth City, NC 27909For Sale
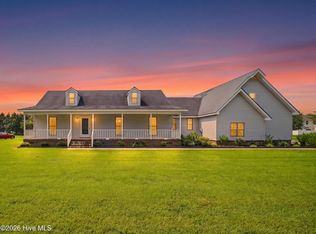 MLS ID #100595695, John Aydlett, Hall & Nixon Real Estate, Inc. Hive MLS
 - $465,0004 bd3 ba3.3k sqft315 W Church Street, Elizabeth City, NC 27909For Sale
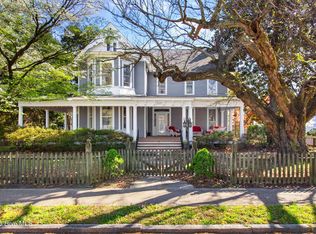 MLS ID #100565187, Karey Priest Muller, Water Street Real Estate Group. Hive MLS
 - $414,9003 bd2 ba2k sqft506 Planters Run, Elizabeth City, NC 27909For SaleMLS ID #100598942, Daniel Harris, Water Street Real Estate Group. Hive MLS
- $365,0004 bd2 ba2k sqft636 Millbrooke Circle, Elizabeth City, NC 27909For SaleMLS ID #100583180, Emily Quinn Bray, Coldwell Banker Seaside/EC. Hive MLS
- $336,0004 bd3 ba2k sqft108 Hunters Trail E, Elizabeth City, NC 27909For SaleMLS ID #100596677, Amber Lee, Opening Doors Realty. Hive MLS
- $385,0003 bd3 ba2.1k sqft3706 Goose Pond Way, Elizabeth City, NC 27909For SaleMLS ID #100596577, Jennifer Purcell, Hall & Nixon Real Estate, Inc. Hive MLS
- $540,0003 bd3 ba2.3k sqft209 Small Drive, Elizabeth City, NC 27909For SaleMLS ID #100583882, Todd White, Rich Company. Hive MLS
- $425,0004 bd4 ba2.2k sqft104 Windwood Drive, Elizabeth City, NC 27909For SaleMLS ID #100567068, Ralph M Harvey, ListWithFreedom.com. Hive MLS
- $409,0004 bd3 ba2k sqft214 Pleasant Drive, Elizabeth City, NC 27909For SaleMLS ID #100586265, Jennifer Purcell, Hall & Nixon Real Estate, Inc. Hive MLS
- $439,0003 bd3 ba2.2k sqft102 Smith Drive, Camden, NC 27921For SaleMLS ID #100598988, Jeremy S. Vanhorn, Howard Hanna WEW/EC. Hive MLS
- $319,9003 bd3 ba2.5k sqft1615 Parkview Drive, Elizabeth City, NC 27909For SaleMLS ID #100585312, Lauren Meads Underhill, Hall & Nixon Real Estate, Inc. Hive MLS
- $439,0003 bd3 ba2.4k sqft110 Maddrey Drive, Camden, NC 27921For SaleMLS ID #100577433, Travis Old, Horizon Real Estate Group. Hive MLS
- $309,0003 bd3 ba1.7k sqft1700 Crescent Drive, Elizabeth City, NC 27909For SaleMLS ID #100590920, Jennifer Purcell, Hall & Nixon Real Estate, Inc. Hive MLS
- $334,9003 bd2 ba1.7k sqft1392 Nixonton Road, Elizabeth City, NC 27909For SaleMLS ID #100554765, Jennifer Purcell, Hall & Nixon Real Estate, Inc. Hive MLS
- $585,0004 bd3 ba2.4k sqft446 Pointe Vista Drive, Elizabeth City, NC 27909New ConstructionMLS ID #100599365, Christina Rountree, Water Street Real Estate Group. Hive MLS
