Welcome to this beautifully maintained 3 bedroom, 3 bath home in Bell Farms Estates in Camden County! This well maintained home offers a spacious and thoughtfully designed layout with features that make everyday living and entertaining a pleasure.
The inviting primary suite features a walk-in shower, while the well appointed kitchen offers a convenient walk-in pantry and dedicated coffee bar. Just off the dining area, you'll find a charming wine bar complete with a wine cooler, perfect for entertaining guests.
The home also features a spacious 2-car garage and a large FROG, providing additional flexible living space that can be used as an office, playroom, home gym, or guest area.
Step outside and enjoy the peaceful screened porch overlooking the spacious backyard, where you'll find an above-ground pool and plenty of room to relax and entertain. Recent improvements include a new HVAC system installed in 2026 and a new fence installed in 2025.
Located in a desirable Camden County community, this property offers space, comfort, thoughtful features, and excellent outdoor living. Don't miss your opportunity to make this well cared for home yours!
Under contract
Price cut: $10K (9/9)
$429,000
102 Smith Drive, Camden, NC 27921
3beds
2,212sqft
Single Family Residence
Built in 1996
0.76 Acres Lot
$424,000 Zestimate®
$194/sqft
$4/mo HOA
What's special
- 59 days
- 294
- 9
Likely to sell faster than
Zillow last checked:
Listing updated:
Listed by:
Jeremy S. Vanhorn 252-339-1561,
Howard Hanna WEW/EC
Source: Hive MLS,MLS#: 100598988 Originating MLS: Albemarle Area Association of REALTORS
Originating MLS: Albemarle Area Association of REALTORSFacts & features
Interior
Bedrooms & bathrooms
- Bedrooms: 3
- Bathrooms: 3
- Full bathrooms: 3
Rooms
- Room types: Master Bedroom, Bedroom 2, Bedroom 3, Living Room, Dining Room, Fnshd Room over Garage
Primary bedroom
- Level: First
Bedroom 2
- Level: First
Bedroom 3
- Level: First
Dining room
- Level: First
Other
- Level: Second
Kitchen
- Level: First
Living room
- Level: First
Heating
- Heat Pump, Fireplace(s), Electric
Cooling
- Central Air, Heat Pump
Appliances
- Included: Mini Refrigerator, Refrigerator, Dishwasher, Electric Range
- Laundry: Dryer Hookup, Washer Hookup, Laundry Room
Features
- Walk-in Closet(s), Vaulted Ceiling(s), Solid Surface, Ceiling Fan(s), Pantry, Walk-in Shower, Blinds/Shades, Gas Log, Walk-In Closet(s)
- Flooring: Carpet, Laminate, Ceramic Tile
- Attic: Partially Floored,Walk-In
- Has fireplace: Yes
- Fireplace features: Gas Log
Interior area
- Total structure area: 2,212
- Total interior livable area: 2,212 sqft
Video & virtual tour
Property
Parking
- Total spaces: 2
- Parking features: Garage Faces Front, Concrete, Garage Door Opener
- Attached garage spaces: 2
Features
- Levels: One
- Patio & porch: Covered, Deck, Porch, Screened, Front Porch
- Pool features: Above Ground
- Fencing: Back Yard
- View description: None
- Frontage type: See Remarks
Lot
- Size: 0.76 Acres
- Dimensions: 125 x 265
- Features: Open Lot, Level
Details
- Additional structures: Shed(s), Storage
- Parcel number: 02.8926.00.21.3260.0000
- Zoning: RR
- Special conditions: Standard
Construction
Type & style
- Home type: SingleFamily
- Property subtype: Single Family Residence
Materials
- Brick Veneer, Vinyl Siding, Wood Frame
- Foundation: Crawl Space
- Roof: Architectural Shingle
Condition
- New construction: No
- Year built: 1996
Utilities & green energy
- Sewer: Septic Tank
- Water: Public
- Utilities for property: Water Connected
Community & HOA
Community
- Subdivision: Bell Farm Estates
HOA
- Has HOA: Yes
- Amenities included: Maintenance Common Areas, Master Insure, Street Lights
- HOA fee: $50 annually
- HOA name: Bell Farms Estate POA
- HOA phone: 252-455-7638
Location
- Region: Camden
Financial & listing details
- Price per square foot: $194/sqft
- Tax assessed value: $361,705
- Annual tax amount: $2,801
- Date on market: 8/26/2026
- Cumulative days on market: 59 days
- Listing agreement: Exclusive Right To Sell
- Listing terms: Cash,Conventional,FHA,USDA Loan,VA Loan
- Road surface type: Paved
Estimated market value
$424,000
$403,000 - $445,000
$3,057/mo
Price history
| Date | Event | Price |
|---|---|---|
| 9/30/2026 | Contingent | $429,000$194/sqft |
Source:  Hive MLS #100598988 Report a problem Hive MLS #100598988 Report a problem | ||
| 9/9/2026 | Price change | $429,000-2.3%$194/sqft |
Source: Hive MLS #100598988 Report a problem | ||
| 8/26/2026 | Listed for sale | $439,000+8.4%$198/sqft |
Source: Hive MLS #100598988 Report a problem | ||
| 1/15/2025 | Sold | $405,000+5.2%$183/sqft |
Source: Hive MLS #100475251 Report a problem | ||
| 11/11/2024 | Contingent | $384,900$174/sqft |
Source: Hive MLS #100475251 Report a problem | ||
| 11/9/2024 | Listed for sale | $384,900$174/sqft |
Source: Hive MLS #100475251 Report a problem | ||
Public tax history
| Year | Property taxes | Tax assessment |
|---|---|---|
| 2025 | $2,802 +0.7% | $361,705 |
| 2024 | $2,782 +0.7% | $361,705 |
| 2023 | $2,763 +30.8% | $361,705 +57.1% |
| 2022 | $2,112 | $230,239 |
| 2021 | $2,112 +16.5% | $230,239 |
| 2020 | $1,813 | $230,239 |
| 2019 | -- | $230,239 |
| 2018 | -- | $230,239 |
| 2017 | $1,553 | $230,239 +2.7% |
| 2016 | $1,553 | $224,239 |
| 2015 | $1,553 | $224,239 -13.3% |
| 2014 | $1,553 | $258,779 |
| 2011 | -- | $258,779 |
| 2010 | -- | $258,779 |
Find assessor info on the county website
Monthly payment
Est. payment
Payment breakdown
Explore the cost of this home by adjusting the details. Changes won't be saved.Climate risks
Neighborhood: 27921
Nearby schools
Schools provided by the listing agent
- Elementary: Grandy Primary/Camden Intermediate
- Middle: Camden Middle
- High: Camden High School
Source: Hive MLS. This data may not be complete. We recommend contacting the local school district to confirm school assignments for this home.

Similar homes
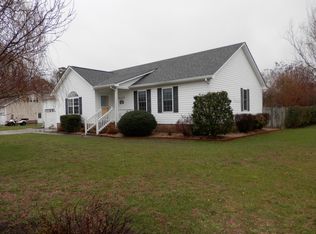
- $425,0003 bd2 ba2.9k sqft105 Binnacle Court, Elizabeth City, NC 27909For Sale
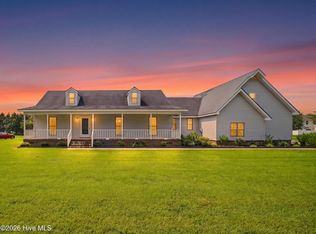
 MLS ID #100595695, John Aydlett, Hall & Nixon Real Estate, Inc. Hive MLS
 - $339,9003 bd2 ba1.4k sqft115 Taylors Lane, Camden, NC 27921For Sale
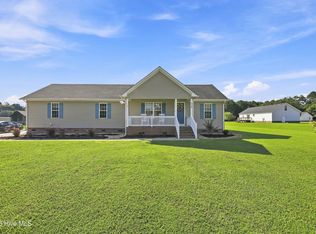 MLS ID #100601846, Jennifer Purcell, Hall & Nixon Real Estate, Inc. Hive MLS
 - $475,0003 bd4 ba2.2k sqft1903 Rivershore Road, Elizabeth City, NC 27909For Sale
 MLS ID #100604004, Terry Saunders Crs., Hall & Nixon Real Estate, Inc. Hive MLS
 - $425,0003 bd3 ba1.4k sqft163 Guinea Road, Moyock, NC 27958For Sale
 MLS ID #100608793, Jennifer Wotring, Aweigh Real Estate. Hive MLS
 - $375,0003 bd2 ba1.9k sqft1600 Darian Drive, Elizabeth City, NC 27909For SaleMLS ID #100604072, The Morrisette Group, BHHS RW Towne - Moyock. Hive MLS
- $412,0004 bd3 ba1.8k sqft403 Horseshoe Road, South Mills, NC 27976For SaleMLS ID #100602201, Randi Hill, Keller Williams Town Center. Hive MLS
- $440,0003 bd2 ba1.6k sqft122 Mack Jones Road, Moyock, NC 27958For SaleMLS ID #100603458, Jaima Botterbush, Iron Valley Real Estate Elizabeth City. Hive MLS
- $429,0003 bd2 ba1.4k sqft112 Canadian Goose Drive, Currituck, NC 27929For SaleMLS ID #100601278, Christie Peyton, Keller Williams Capital Properties. Hive MLS
- $442,0003 bd3 ba2.8k sqft959 Halls Creek Road, Elizabeth City, NC 27909For SaleMLS ID #100608655, Holly Glenn, Hall & Nixon Real Estate, Inc. Hive MLS
- $495,0004 bd3 ba2.5k sqft204 Grandview Drive, Elizabeth City, NC 27909For SaleMLS ID #100608512, Stephanie Doshier, The Doshier Team, LLC. Hive MLS
- $370,0003 bd3 ba2k sqft105 Excalibur Court, Elizabeth City, NC 27909For SaleMLS ID #100601237, Anjela Wocel, Call It Closed International Realty. Hive MLS
- $514,0005 bd3 ba2.7k sqft204 Boxcar Way, Camden, NC 27921For SaleMLS ID #100584813, Harry Umphlett III, Howard Hanna WEW/EC. Hive MLS
- $459,9994 bd3 ba2.1k sqft101 Doxey Creek Road, Currituck, NC 27929For SaleMLS ID #100580706, Brook Sparks, Coldwell Banker Seaside/EC. Hive MLS
- $310,0003 bd2 ba1.4k sqft1036 Scott Road, Elizabeth City, NC 27909For SaleMLS ID #100608421, Karey Priest Muller, Water Street Real Estate Group. Hive MLS
- $425,0004 bd4 ba2.2k sqft104 Windwood Drive, Elizabeth City, NC 27909For SaleMLS ID #100567068, Ralph M Harvey, ListWithFreedom.com. Hive MLS
- $409,0004 bd3 ba2k sqft214 Pleasant Drive, Elizabeth City, NC 27909For SaleMLS ID #100586265, Jennifer Purcell, Hall & Nixon Real Estate, Inc. Hive MLS
