Escape to your private waterfront sanctuary where timeless, stunning brick craftsmanship meets the beauty of nature. Situated on 8 acres, this 4-bedroom, 3-bath residence offers the rare combination of privacy, acreage, and canal frontage - all just minutes from everyday conveniences. Surrounded by beautiful, mature trees and natural landscapes, the property provides a peaceful, restorative retreat. The canal that flows beside and behind the property offers direct opportunities for boating, kayaking and fishing from your backyard. This canal feeds into the beautiful Little River and is just a short distance to the Albemarle Sound. Expansive wooded areas provide seclusion, privacy and natural beauty. Inside, comfortable living spaces are complemented by the warmth and durability of a classic brick exterior. You will find a beautiful gas fireplace in the den that provides additional warmth and ambience. Besides the 3 bedrooms, 3 baths and the den, the home has a formal living room, a formal dining room and a finished room over the garage that could be used as a 4th bedroom (Septic permit is for 4 bedrooms). The heating system is an efficient, dual fuel gas-electric heating and cooling unit. A well supplies water for the irrigation system. With no HOA, this remarkable waterfront estate offers the freedom, space, and lifestyle that are becoming increasingly difficult to find. This is indeed, living at its finest! This home has a brand new roof, fresh paint on the bathroom ceilings, new paint in the FROG, and numerous other repairs to be ready for its new owners.
For sale
$442,000
959 Halls Creek Road, Elizabeth City, NC 27909
3beds
2,871sqft
Single Family Residence
Built in 1977
8.06 Acres Lot
$426,900 Zestimate®
$154/sqft
$-- HOA
What's special
Classic brick exteriorTimeless stunning brick craftsmanshipPrivate waterfront sanctuaryBrand new roofFormal dining room
- 45 days
- 347
- 16
Zillow last checked:
Listing updated:
Listed by:
Holly Glenn 252-333-2708,
Hall & Nixon Real Estate, Inc
Source: Hive MLS,MLS#: 100608655 Originating MLS: Albemarle Area Association of REALTORS
Originating MLS: Albemarle Area Association of REALTORSFacts & features
Interior
Bedrooms & bathrooms
- Bedrooms: 3
- Bathrooms: 3
- Full bathrooms: 2
- 1/2 bathrooms: 1
Rooms
- Room types: Living Room, Dining Room, Great Room, Bedroom 1, Bedroom 2, Bedroom 3, Laundry, Bedroom 4, Office
Bedroom 1
- Level: First
Bedroom 2
- Level: First
Bedroom 3
- Level: First
Bedroom 4
- Description: Finished Room over Garage
- Level: Second
Dining room
- Level: First
Great room
- Level: First
Kitchen
- Level: First
Laundry
- Level: First
Living room
- Level: First
Office
- Level: First
Heating
- Propane, Other, Gas Pack, Heat Pump, Fireplace(s), Electric
Cooling
- Heat Pump
Appliances
- Included: Electric Cooktop, Built-In Microwave, Refrigerator, Electric Range
- Laundry: Laundry Room
Features
- Master Downstairs, Walk-in Closet(s), Kitchen Island, Pantry, Walk-in Shower, Walk-In Closet(s)
- Flooring: Carpet, Laminate, Tile, Vinyl
- Has fireplace: Yes
Interior area
- Total structure area: 2,871
- Total interior livable area: 2,871 sqft
Property
Parking
- Total spaces: 4
- Parking features: Gravel, Concrete, Garage Door Opener, Paved, Garage
- Attached garage spaces: 1
Features
- Levels: One
- Patio & porch: Patio, Front Porch
- Fencing: None
- Has view: Yes
- View description: Canal
- Has water view: Yes
- Water view: Canal
- Waterfront features: Canal Front, Water Depth 4+
- Frontage type: Canal Front
Lot
- Size: 8.06 Acres
- Dimensions: 164 x 1269 x 226 x 164
- Features: See Remarks, Wetlands, Wooded, Navigable Water, Water Depth 4+, Landscaped
Details
- Additional structures: Shed(s)
- Parcel number: 8901 022085
- Zoning: A-1
- Special conditions: Standard
Construction
Type & style
- Home type: SingleFamily
- Property subtype: Single Family Residence
Materials
- Brick, Wood Frame
- Foundation: Brick/Mortar
- Roof: Architectural Shingle
Condition
- New construction: No
- Year built: 1977
Utilities & green energy
- Sewer: Septic Tank
- Water: County Water, Well
- Utilities for property: Water Connected
Community & HOA
Community
- Subdivision: Halls Creek Subdivision
HOA
- Has HOA: No
Location
- Region: Elizabeth City
Financial & listing details
- Price per square foot: $154/sqft
- Tax assessed value: $321,500
- Annual tax amount: $2,137
- Date on market: 10/7/2026
- Cumulative days on market: 45 days
- Listing agreement: Exclusive Right To Sell
- Listing terms: Cash,Conventional,FHA,VA Loan
- Road surface type: Paved
Estimated market value
$426,900
$406,000 - $448,000
$2,491/mo
Price history
| Date | Event | Price |
|---|---|---|
| 10/7/2026 | Listed for sale | $442,000+4%$154/sqft |
Source:  Hive MLS #100608655 Report a problem Hive MLS #100608655 Report a problem | ||
| 9/7/2026 | Listing removed | $425,000$148/sqft |
Source: Hive MLS #100590474 Report a problem | ||
| 8/25/2026 | Listed for sale | $425,000$148/sqft |
Source: Hive MLS #100590474 Report a problem | ||
| 8/15/2026 | Contingent | $425,000$148/sqft |
Source: Hive MLS #100590474 Report a problem | ||
| 7/21/2026 | Listed for sale | $425,000$148/sqft |
Source: Hive MLS #100590474 Report a problem | ||
Public tax history
| Year | Property taxes | Tax assessment |
|---|---|---|
| 2025 | $2,185 +2.2% | $321,500 |
| 2024 | $2,137 | $321,500 |
| 2023 | $2,137 | $321,500 |
| 2022 | $2,137 -1.8% | $321,500 +21.7% |
| 2021 | $2,178 | $264,100 |
| 2020 | $2,178 | $264,100 |
Find assessor info on the county website
Monthly payment
Est. payment
Payment breakdown
Explore the cost of this home by adjusting the details. Changes won't be saved.Climate risks
Neighborhood: 27909
Nearby schools
Schools provided by the listing agent
- Elementary: Weeksville Elementary
- Middle: River Road Middle School
- High: Northeastern High School
Source: Hive MLS. This data may not be complete. We recommend contacting the local school district to confirm school assignments for this home.

Similar homes
- $439,0003 bd3 ba2k sqft619 Pitts Chapel Road, Elizabeth City, NC 27909For Sale
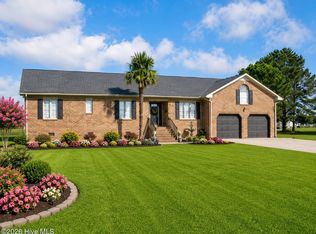
 MLS ID #100605090, Erin Fletcher, Opening Doors Realty. Hive MLS
 - $449,9994 bd3 ba2.6k sqft109 Edith Lane, Elizabeth City, NC 27909For Sale
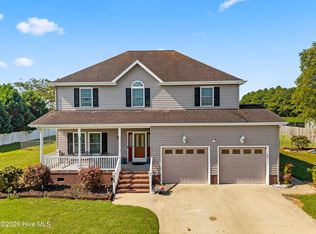 MLS ID #100601424, Bryan Spence, BHHS RW Towne - Moyock. Hive MLS
 - $--3 bd1 ba1.7k sqft104 Creek Rd, Elizabeth City, NC 27909Auction
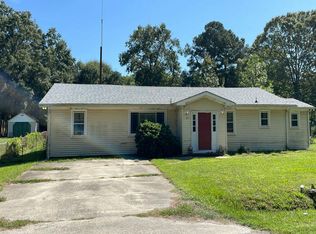 Auction.com 2
 - $485,0004 bd3 ba2.4k sqft133 Becca Dr, Elizabeth City, NC 27909For Sale
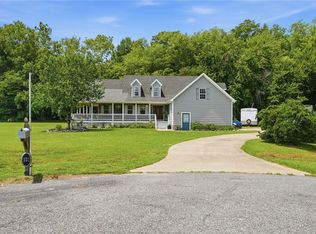 MLS ID #10643107, Brenda Williams. REIN Inc.
 - $384,0004 bd3 ba2.4k sqft102 Enchanted Way, Elizabeth City, NC 27909For SaleMLS ID #100591562, Erin Fletcher, Opening Doors Realty. Hive MLS
- $495,0003 bd3 ba2.9k sqft1602 Darian Drive, Elizabeth City, NC 27909For SaleMLS ID #100569180, Harry Umphlett III, Howard Hanna WEW/EC. Hive MLS
- $375,0003 bd2 ba1.9k sqft1600 Darian Drive, Elizabeth City, NC 27909For SaleMLS ID #100604072, The Morrisette Group, BHHS RW Towne - Moyock. Hive MLS
- $370,0003 bd3 ba2k sqft105 Excalibur Court, Elizabeth City, NC 27909For SaleMLS ID #100601237, Anjela Wocel, Call It Closed International Realty. Hive MLS
- $325,0003 bd2 ba1.4k sqft214 Melonie Drive, Elizabeth City, NC 27909For SaleMLS ID #100609080, Dawn Crocker, Dalton Wade, Inc.. Hive MLS
- $415,0003 bd3 ba2.2k sqft3619 Union Street, Elizabeth City, NC 27909For SaleMLS ID #100598304, Sherri Bonds, Howard Hanna WEW/EC. Hive MLS
- $495,0004 bd3 ba2.5k sqft204 Grandview Drive, Elizabeth City, NC 27909For SaleMLS ID #100608512, Stephanie Doshier, The Doshier Team, LLC. Hive MLS
- $384,9003 bd2 ba1.9k sqft116 Lee Circle, Elizabeth City, NC 27909For SaleMLS ID #100606085, The Morrisette Group, BHHS RW Towne - Moyock. Hive MLS
- $419,0003 bd3 ba2.3k sqft3408 Crow Point Way, Elizabeth City, NC 27909For SaleMLS ID #100606566, Bryan Spence, BHHS RW Towne - Moyock. Hive MLS
- $525,0003 bd3 ba2.8k sqft1217 Little River Drive, Elizabeth City, NC 27909For SaleMLS ID #100603440, Norma James, Taylor Mueller Realty, Inc.. Hive MLS
- $334,9003 bd2 ba1.7k sqft1392 Nixonton Road, Elizabeth City, NC 27909For SaleMLS ID #100554765, Jennifer Purcell, Hall & Nixon Real Estate, Inc. Hive MLS
- $614,9003 bd4 ba3k sqft302 Dances Bay Road, Elizabeth City, NC 27909For SaleMLS ID #100607374, Bridgers Realty Team, Howard Hanna WEW/EC. Hive MLS
- $575,0004 bd3 ba2.8k sqft125 Dances Bay Road, Elizabeth City, NC 27909For SaleMLS ID #100607886, Stephanie Borte, Signature Homes. Hive MLS
- $364,9004 bd2 ba2k sqft620 Forest Park Road, Elizabeth City, NC 27909For SaleMLS ID #100606374, Bridgers Realty Team, Howard Hanna WEW/EC. Hive MLS
- $385,0003 bd3 ba2.1k sqft3706 Goose Pond Way, Elizabeth City, NC 27909For SaleMLS ID #100596577, Jennifer Purcell, Hall & Nixon Real Estate, Inc. Hive MLS
