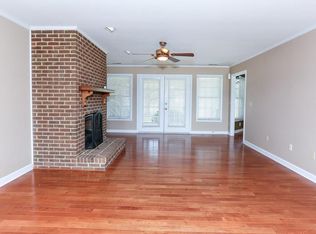
WOW,WOW,WOW. This beautiful well maintained home is up for grabs. New metal roof (2025) that will last for years. New A/C unit put in in 2026. Many of upgrades throughout this home. Home offers 3 nice sized bedrooms, 3 full baths. Beautiful formal dining room and a great Livingroom/Den. Kitchen over looks Den for great entertaining. The finished room over the garage is huge offering storage with Cedar walls and a brand new mini split for comfort and control. The nice new deck on the back gives you peace and quiet while admiring the beautiful fenced in backyard. The oversized garage has plenty of room for 2 vehicles plus a little work area. Access to crawl space is in the garage and the floor is cement with lots of lighting. Handicap doors throughout this home for that extra room. This home is just minutes from the Coast Guard Base and 5 to 10 min from great shopping in our downtown area but yet far enough from city limits.
For sale
$439,000
619 Pitts Chapel Road, Elizabeth City, NC 27909
3beds
2,085sqft
Single Family Residence
Built in 1995
0.71 Acres Lot
$433,000 Zestimate®
$211/sqft
$-- HOA
What's special
- 12 days
- 453
- 15
Likely to sell faster than
Zillow last checked:
Listing updated:
Listed by:
Erin Fletcher 252-339-0662,
Opening Doors Realty
Source: Hive MLS,MLS#: 100605090 Originating MLS: Albemarle Area Association of REALTORS
Originating MLS: Albemarle Area Association of REALTORSFacts & features
Interior
Bedrooms & bathrooms
- Bedrooms: 3
- Bathrooms: 3
- Full bathrooms: 3
Rooms
- Room types: Living Room, Dining Room, Bedroom 1, Bedroom 2, Bedroom 3, Fnshd Room over Garage
Bedroom 1
- Level: First
- Dimensions: 11 x 11
Bedroom 2
- Level: First
- Dimensions: 11 x 11
Bedroom 3
- Level: First
- Dimensions: 14 x 14
Dining room
- Level: First
- Dimensions: 11 x 11
Other
- Level: Second
- Dimensions: 26.5 x 23.6
Kitchen
- Level: First
- Dimensions: 18 x 9.5
Living room
- Level: First
- Dimensions: 18.5 x 18
Heating
- Heat Pump, Fireplace Insert, Electric
Cooling
- Central Air, Wall/Window Unit(s), Ceiling Fan(s), Heat Pump
Appliances
- Included: Electric Oven, Electric Cooktop, Refrigerator
- Laundry: Dryer Hookup, Washer Hookup, Laundry Room
Features
- Walk-in Closet(s), Ceiling Fan(s), Cedar Closet(s), Eat-in Kitchen, Gas Log, Walk-In Closet(s)
- Flooring: Carpet, Laminate
- Windows: Storm Window(s)
- Basement: Crawl Space
- Attic: Access Only,Partially Floored,Walk-In
- Has fireplace: Yes
- Fireplace features: Gas Log
Interior area
- Total structure area: 2,085
- Total interior livable area: 2,085 sqft
Property
Parking
- Total spaces: 4
- Parking features: Workshop in Garage, Garage Faces Front, Garage Door Opener
- Attached garage spaces: 4
Accessibility
- Accessibility features: Accessible Full Bath, Accessible Doors, Accessible Bedroom
Features
- Levels: One and One Half
- Patio & porch: Deck
- Exterior features: Gas Log
- Pool features: None
- Fencing: Chain Link,Back Yard
- Has view: Yes
- View description: See Remarks
- Waterfront features: None
- Frontage type: See Remarks
Lot
- Size: 0.71 Acres
- Dimensions: 138 x 222 x 138 x 223
Details
- Additional structures: Shed(s), Outbuilding
- Parcel number: 8921 092277
- Zoning: R-25
Construction
Type & style
- Home type: SingleFamily
- Property subtype: Single Family Residence
Materials
- Brick Veneer, Wood Frame
- Foundation: Block, Crawl Space
- Roof: Metal
Condition
- New construction: No
- Year built: 1995
Utilities & green energy
- Sewer: Septic Tank
- Water: County Water
- Utilities for property: Cable Available, Water Connected
Community & HOA
Community
- Security: Smoke Detector(s)
- Subdivision: None
HOA
- Has HOA: No
Location
- Region: Elizabeth City
Financial & listing details
- Price per square foot: $211/sqft
- Tax assessed value: $257,900
- Annual tax amount: $1,742
- Date on market: 9/21/2026
- Cumulative days on market: 12 days
- Listing agreement: Exclusive Right To Sell
- Listing terms: Cash,Conventional,FHA,USDA Loan,VA Loan
- Road surface type: Paved
Estimated market value
$433,000
$411,000 - $455,000
$2,329/mo
Price history
| Date | Event | Price |
|---|---|---|
| 9/21/2026 | Listed for sale | $439,000+99.5%$211/sqft |
Source:  Hive MLS #100605090 Report a problem Hive MLS #100605090 Report a problem | ||
| 11/18/2004 | Sold | $220,000$106/sqft |
Source: Agent Provided Report a problem | ||
Public tax history
| Year | Property taxes | Tax assessment |
|---|---|---|
| 2025 | $1,791 +2.8% | $257,900 |
| 2024 | $1,743 | $257,900 |
| 2023 | $1,743 | $257,900 |
| 2022 | $1,743 +11.1% | $257,900 +39.3% |
| 2021 | $1,569 | $185,100 |
| 2020 | -- | $185,100 |
| 2019 | -- | $185,100 |
| 2018 | -- | $185,100 |
| 2017 | -- | $185,100 |
| 2016 | -- | $185,100 |
| 2014 | -- | $185,100 -21.3% |
| 2013 | -- | $235,100 |
| 2012 | -- | $235,100 |
| 2010 | -- | $235,100 |
Find assessor info on the county website
Monthly payment
Est. payment
Payment breakdown
Explore the cost of this home by adjusting the details. Changes won't be saved.Climate risks
Neighborhood: 27909
Nearby schools
Schools provided by the listing agent
- Elementary: Pasquotank Elementary
- Middle: River Road Middle School
- High: Northeastern High School
Source: Hive MLS. This data may not be complete. We recommend contacting the local school district to confirm school assignments for this home.
- $368,8003 bd2 ba2.1k sqft617 Pitts Chapel Rd, Elizabeth City, NC 27909Off Market
- $367,7003 bd2 ba2.1k sqft623 Pitts Chapel Rd, Elizabeth City, NC 27909Off Market
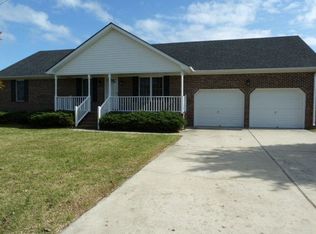
- $319,8003 bd2 ba1.7k sqft216 Lynette Dr, Elizabeth City, NC 27909Off Market
- $344,8003 bd2 ba2.2k sqft218 Lynette Dr, Elizabeth City, NC 27909Off Market
Similar homes
- $449,9994 bd3 ba2.6k sqft109 Edith Lane, Elizabeth City, NC 27909For Sale
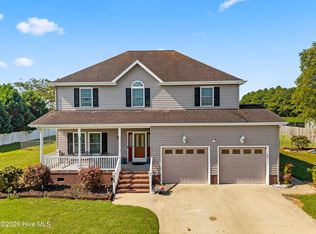
 MLS ID #100601424, Bryan Spence, BHHS RW Towne - Moyock. Hive MLS
 - $--3 bd2 ba1.1k sqft1004 Tanners Ct, Elizabeth City, NC 27909Auction
 Auction.com 2
 - $425,0003 bd2 ba2.9k sqft105 Binnacle Court, Elizabeth City, NC 27909For Sale
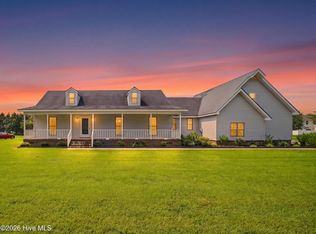 MLS ID #100595695, John Aydlett, Hall & Nixon Real Estate, Inc. Hive MLS
 - $475,0003 bd4 ba2.2k sqft1903 Rivershore Road, Elizabeth City, NC 27909For Sale
 MLS ID #100604004, Terry Saunders Crs., Hall & Nixon Real Estate, Inc. Hive MLS
 - $466,5004 bd3 ba2.5k sqft1706 Darian Drive, Elizabeth City, NC 27909For SaleMLS ID #100579728, Todd White, Rich Company. Hive MLS
- $325,0003 bd2 ba2.1k sqft1208 Preyer Avenue, Elizabeth City, NC 27909For SaleMLS ID #100606682, Theresa Reese, Inner Banks Real Estate Group, Inc.. Hive MLS
- $375,0003 bd2 ba1.9k sqft1600 Darian Drive, Elizabeth City, NC 27909For SaleMLS ID #100604072, The Morrisette Group, BHHS RW Towne - Moyock. Hive MLS
- $384,0004 bd3 ba2.4k sqft102 Enchanted Way, Elizabeth City, NC 27909For SaleMLS ID #100591562, Erin Fletcher, Opening Doors Realty. Hive MLS
- $370,0003 bd3 ba2k sqft105 Excalibur Court, Elizabeth City, NC 27909For SaleMLS ID #100601237, Anjela Wocel, Call It Closed International Realty. Hive MLS
- $300,0003 bd3 ba2.7k sqft505 Roanoke Avenue, Elizabeth City, NC 27909For SaleMLS ID #100607458, Samuel Davis, Sam Davis & Associates Realty. Hive MLS
- $495,0003 bd3 ba2.9k sqft1602 Darian Drive, Elizabeth City, NC 27909For SaleMLS ID #100569180, Harry Umphlett III, Howard Hanna WEW/EC. Hive MLS
- $419,9003 bd3 ba2.3k sqft220 Grandview Drive, Elizabeth City, NC 27909For SaleMLS ID #100588660, Jaclyn Estes, Iron Valley Real Estate Elizabeth City. Hive MLS
- $319,9004 bd3 ba1.9k sqft306 S Dyer Street, Elizabeth City, NC 27909For SaleMLS ID #100607529, Sarah D Wood, Creed Realty. Hive MLS
- $409,0004 bd3 ba2k sqft214 Pleasant Drive, Elizabeth City, NC 27909For SaleMLS ID #100586265, Jennifer Purcell, Hall & Nixon Real Estate, Inc. Hive MLS
- $350,0004 bd2 ba2k sqft913 W Church Street, Elizabeth City, NC 27909For SaleMLS ID #100605710, Victor Culberson, World Class Realty & Associates LLC. Hive MLS
- $245,0003 bd1 ba1.3k sqft316 Culpepper Street S, Elizabeth City, NC 27909For SaleMLS ID #100607542, Gene Tick, IBX Realty LLC. Hive MLS
- $289,0003 bd2 ba1.5k sqft567 Blount Road, Elizabeth City, NC 27909For SaleMLS ID #100602684, Lisa Dana, Taylor Mueller Realty, Inc.. Hive MLS
