Updated ranch in Winslow Acres - A home designed for comfort, style and entertaining.
This beautifully updated ranch is sure to impress. From the moment you step inside, up will appreciate the thoughtful updates, spacious living areas and the backyard entertaining. The living room offers a gas log fireplace and flows into the heart of the home, the upgraded kitchen that features a farmhouse sink, beautiful cabinetry, glass washer, mixer cabinet and pull out drawers. A dining area is located at the opposite end of the kitchen. There are 3 bedrooms, an office that could easily serve as a 4th bedroom, 3 full baths and a half bath in the garage. The primary suite is privately situated just off the den and features vaulted ceilings, a spacious walk-in closet, and a gorgeous bath with walk-in shower. The den opens to a fully enclosed air-conditioned porch. From there step into the garage which is heated and complete with a half bath. Outside, the entertainment possibilities are exceptional. The huge trex deck for gatherings, grilling and features a Tiki bar with refrigerator and TV, plus a large hot tub to unwind. And that outdoor shower!!!!
For sale
$475,000
1903 Rivershore Road, Elizabeth City, NC 27909
3beds
2,252sqft
Single Family Residence
Built in 1956
0.6 Acres Lot
$464,200 Zestimate®
$211/sqft
$-- HOA
What's special
Pull out drawersVaulted ceilingsUpgraded kitchenGlass washerFarmhouse sinkSpacious walk-in closetBeautiful cabinetry
- 6 days
- 755
- 71
Likely to sell faster than
Zillow last checked:
Listing updated:
Listed by:
Terry Saunders Crs. 252-331-5488,
Hall & Nixon Real Estate, Inc
Source: Hive MLS,MLS#: 100604004 Originating MLS: Albemarle Area Association of REALTORS
Originating MLS: Albemarle Area Association of REALTORSFacts & features
Interior
Bedrooms & bathrooms
- Bedrooms: 3
- Bathrooms: 4
- Full bathrooms: 3
- 1/2 bathrooms: 1
Rooms
- Room types: Bathroom 1, Other, Utility Room, Den, Bedroom 3, Dining Room, Bedroom 2, Master Bedroom, Living Room, Sunroom, Laundry, Office, Fnshd Room over Garage
Primary bedroom
- Level: First
- Dimensions: 13.5 x 12
Bedroom 2
- Level: First
- Dimensions: 13 x 13
Bedroom 3
- Level: First
- Dimensions: 16 x 12.75
Bathroom 1
- Description: 3 bathrooms on 1st Floor
- Level: First
Den
- Level: First
- Dimensions: 14.5 x 13.5
Dining room
- Level: First
- Dimensions: 13 x 11
Other
- Dimensions: 12 x 10
Kitchen
- Level: First
- Dimensions: 13 x 12.5
Living room
- Level: First
- Dimensions: 21 x 14.5
Other
- Description: Sunroo
- Level: First
- Dimensions: 16 x 11
Utility room
- Level: First
- Dimensions: 5.5 x 3
Heating
- Heat Pump, Electric
Cooling
- Central Air, Whole House Fan, Heat Pump
Appliances
- Included: Vented Exhaust Fan, Built-In Microwave, Refrigerator, Dishwasher, Tankless Water Heater, Electric Range
- Laundry: Dryer Hookup, Washer Hookup, In Garage
Features
- Master Downstairs, Walk-in Closet(s), Vaulted Ceiling(s), High Ceilings, Entrance Foyer, Solid Surface, Bookcases, Ceiling Fan(s), Hot Tub, Pantry, Walk-in Shower, Wet Bar, Blinds/Shades, Cedar Closet(s), Eat-in Kitchen, Gas Log, Walk-In Closet(s), Whole House Fan
- Flooring: Carpet, Laminate, Tile, Vinyl, Hardwood
- Doors: Storm Door(s)
- Windows: Thermal Windows
- Basement: None
- Attic: Pull Down Stairs,See Remarks
- Has fireplace: Yes
- Fireplace features: Gas Log
Interior area
- Total structure area: 2,252
- Total interior livable area: 2,252 sqft
Property
Parking
- Total spaces: 2
- Parking features: Gravel, Concrete, Garage Door Opener, None
- Attached garage spaces: 2
Features
- Levels: One
- Patio & porch: Deck, Enclosed
- Exterior features: Outdoor Shower, Gas Log, Storm Doors
- Fencing: Back Yard
- Has view: Yes
- View description: River, Water
- Has water view: Yes
- Water view: River,Water
- Waterfront features: None
- Frontage type: See Remarks
Lot
- Size: 0.6 Acres
- Dimensions: 130.17 x 200.15 x 129.76 x 200.48
- Features: Interior Lot, Wooded
Details
- Additional structures: Shower, Shed(s)
- Parcel number: 892315640711
- Zoning: R-15
- Special conditions: Standard
Construction
Type & style
- Home type: SingleFamily
- Property subtype: Single Family Residence
Materials
- Brick Veneer, Wood Frame
- Foundation: Crawl Space
- Roof: Architectural Shingle
Condition
- New construction: No
- Year built: 1956
Utilities & green energy
- Sewer: Public Sewer
- Water: Public
- Utilities for property: Cable Available, Natural Gas Connected, Underground Utilities, Water Connected
Community & HOA
Community
- Security: Smoke Detector(s)
- Subdivision: Winslow Acres
HOA
- Has HOA: No
- Amenities included: None
Location
- Region: Elizabeth City
Financial & listing details
- Price per square foot: $211/sqft
- Tax assessed value: $287,300
- Annual tax amount: $3,656
- Date on market: 9/16/2026
- Cumulative days on market: 6 days
- Listing agreement: Exclusive Right To Sell
- Listing terms: Cash,Conventional,FHA,VA Loan
Estimated market value
$464,200
$441,000 - $487,000
$2,221/mo
Price history
| Date | Event | Price |
|---|---|---|
| 9/16/2026 | Listed for sale | $475,000+79.2%$211/sqft |
Source:  Hive MLS #100604004 Report a problem Hive MLS #100604004 Report a problem | ||
| 2/7/2019 | Sold | $265,000-11.6%$118/sqft |
Source: Hive MLS #890721 Report a problem | ||
| 1/23/2019 | Pending sale | $299,900$133/sqft |
Source: Rich Company #90721 Report a problem | ||
| 9/3/2018 | Price change | $299,900-4.8%$133/sqft |
Source: Rich Company #90721 Report a problem | ||
| 8/5/2018 | Price change | $315,000-6%$140/sqft |
Source: Rich Company #90721 Report a problem | ||
| 5/6/2018 | Listed for sale | $335,000+13.6%$149/sqft |
Source: Rich Company #90721 Report a problem | ||
| 11/3/2005 | Sold | $295,000$131/sqft |
Source: Public Record Report a problem | ||
Public tax history
| Year | Property taxes | Tax assessment |
|---|---|---|
| 2024 | $3,656 | $287,300 |
| 2023 | $3,656 | $287,300 |
| 2022 | $3,656 -15.1% | $287,300 +5.2% |
| 2021 | $4,305 | $273,200 |
| 2020 | -- | $273,200 +3.7% |
| 2019 | -- | $263,400 |
| 2018 | -- | $263,400 |
| 2017 | -- | $263,400 |
| 2016 | -- | $263,400 |
| 2014 | -- | $263,400 -14.7% |
| 2013 | -- | $308,700 |
| 2012 | -- | $308,700 |
| 2010 | -- | $308,700 |
Find assessor info on the county website
Monthly payment
Est. payment
Payment breakdown
Explore the cost of this home by adjusting the details. Changes won't be saved.Climate risks
Neighborhood: 27909
Nearby schools
Schools provided by the listing agent
- Elementary: J.C. Sawyer Elementary
- Middle: Elizabeth City Middle School
- High: Northeastern High School
Source: Hive MLS. This data may not be complete. We recommend contacting the local school district to confirm school assignments for this home.
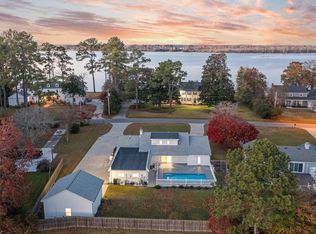

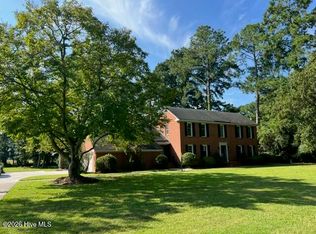
Similar homes
- $--3 bd2 ba1.1k sqft1004 Tanners Ct, Elizabeth City, NC 27909Auction
 Auction.com 2
 - $514,9004 bd3 ba2.8k sqft503 Spinnaker St, Elizabeth City, NC 27909For Sale
 MLS ID #10652908, Russell Bryant. REIN Inc.
 - $425,0003 bd2 ba2.9k sqft105 Binnacle Court, Elizabeth City, NC 27909For Sale
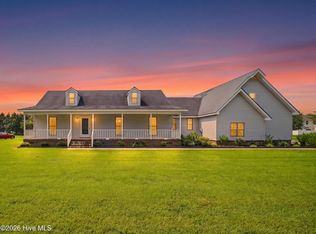
 MLS ID #100595695, John Aydlett, Hall & Nixon Real Estate, Inc. Hive MLS
 - $459,0004 bd3 ba2.6k sqft109 Edith Lane, Elizabeth City, NC 27909For Sale
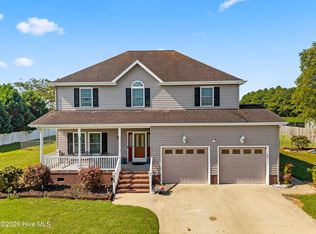 MLS ID #100601424, Bryan Spence, Berkshire Hathaway HomeServices RW Towne Realty/Moyock. Hive MLS
 - $375,0003 bd2 ba1.9k sqft1600 Darian Drive, Elizabeth City, NC 27909For SaleMLS ID #100604072, The Morrisette Group, Berkshire Hathaway HomeServices RW Towne Realty/Moyock. Hive MLS
- $466,5004 bd3 ba2.5k sqft1706 Darian Drive, Elizabeth City, NC 27909For SaleMLS ID #100579728, Todd White, Rich Company. Hive MLS
- $329,9003 bd2 ba1.5k sqft204 Melonie Drive, Elizabeth City, NC 27909For SaleMLS ID #100604920, Claudia Twiford, Taylor Mueller Realty, Inc.. Hive MLS
- $495,0003 bd3 ba2.9k sqft1602 Darian Drive, Elizabeth City, NC 27909For SaleMLS ID #100569180, Harry Umphlett III, Howard Hanna WEW/EC. Hive MLS
- $425,0004 bd3 ba2.4k sqft116 Stedman Lane E, Elizabeth City, NC 27909For SaleMLS ID #100597006, Travis and Jessica James Team, Taylor Mueller Realty, Inc.. Hive MLS
- $309,9003 bd3 ba2.5k sqft1615 Parkview Drive, Elizabeth City, NC 27909For SaleMLS ID #100585312, Lauren Meads Underhill, Hall & Nixon Real Estate, Inc. Hive MLS
- $436,0004 bd2 ba2.5k sqft1003 Bateman Drive, Elizabeth City, NC 27909For SaleMLS ID #100594804, Thomas Shoupe, Opendoor Brokerage LLC. Hive MLS
- $469,9004 bd2 ba2.3k sqft1061 Staysail Drive, Elizabeth City, NC 27909New ConstructionMLS ID #100539858, Russell Bryant, Thrive Realty. Hive MLS
- $409,0004 bd3 ba2k sqft214 Pleasant Drive, Elizabeth City, NC 27909For SaleMLS ID #100586265, Jennifer Purcell, Hall & Nixon Real Estate, Inc. Hive MLS
- $365,8004 bd3 ba2.5k sqft2016 Eleuthera Way, Elizabeth City, NC 27909For SaleMLS ID #100595950, Latoya Lewis, Hall & Nixon Real Estate, Inc. Hive MLS
- $304,9003 bd3 ba1.7k sqft1700 Crescent Drive, Elizabeth City, NC 27909For SaleMLS ID #100590920, Jennifer Purcell, Hall & Nixon Real Estate, Inc. Hive MLS
