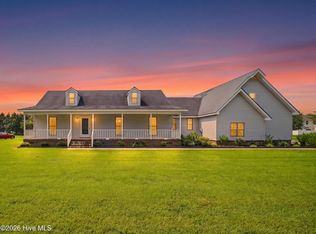
Stately brick home with a front yard peek at the River. This two story brick colonial in Winslow Acres will warm your heart when you walk in, from the grand piano (which conveys) to the stately fireplaces and the relaxing sunroom that is heated for all season use. The primary bedroom is located upstairs with an enormous en suite space for your vision, while the downstairs also offers a bedroom and full bath so one level living can be accomplished too! This property also boasts a true 2 car garage and and amazing amount of storage throughout. The design and craftsmanship and sheer space in this home are not something you come by easily at this price point. Sellers are downsizing and have priced this for quick sale AS IS.
Under contract
$469,000
1811 Rivershore Road, Elizabeth City, NC 27909
4beds
3,164sqft
Single Family Residence
Built in 1967
0.7 Acres Lot
$469,900 Zestimate®
$148/sqft
$-- HOA
What's special
Stately fireplacesTwo story brick colonialStately brick homeEnormous en suite space
- 11 days
- 187
- 11
Zillow last checked:
Listing updated:
Listed by:
Allison Evans 252-207-7055,
Howard Hanna WEW/EC
Source: Hive MLS,MLS#: 100603068 Originating MLS: Albemarle Area Association of REALTORS
Originating MLS: Albemarle Area Association of REALTORSFacts & features
Interior
Bedrooms & bathrooms
- Bedrooms: 4
- Bathrooms: 3
- Full bathrooms: 2
- 1/2 bathrooms: 1
Rooms
- Room types: Master Bedroom, Bedroom 2, Bedroom 3, Bedroom 4, Living Room, Dining Room, Den, Sunroom
Heating
- Forced Air, Oil
Cooling
- Central Air, Attic Fan
Appliances
- Included: Electric Cooktop, Built-In Microwave, Built-In Electric Oven, Washer, Refrigerator, Dryer, Dishwasher
- Laundry: Dryer Hookup, Washer Hookup, Laundry Room
Features
- Walk-in Closet(s), High Ceilings, Entrance Foyer, Solid Surface, Bookcases, Ceiling Fan(s), Pantry, Walk-in Shower, Gas Log, Walk-In Closet(s)
- Flooring: Carpet, Tile, Wood
- Windows: Thermal Windows
- Attic: Attic Fan,Storage
- Has fireplace: Yes
- Fireplace features: Gas Log
Interior area
- Total structure area: 3,164
- Total interior livable area: 3,164 sqft
Property
Parking
- Total spaces: 2
- Parking features: Garage Faces Side, Additional Parking, Garage Door Opener, Paved
- Attached garage spaces: 2
Accessibility
- Accessibility features: None
Features
- Levels: Two
- Patio & porch: Porch
- Exterior features: Gas Log
- Fencing: None
- Has view: Yes
- View description: River
- Has water view: Yes
- Water view: River
- Waterfront features: None
- Frontage type: See Remarks
Lot
- Size: 0.7 Acres
- Dimensions: 138 x 200 x 162 x 200
- Features: Interior Lot, Level, Wooded
Details
- Parcel number: 892315547638
- Zoning: R15
- Special conditions: Standard
Construction
Type & style
- Home type: SingleFamily
- Property subtype: Single Family Residence
Materials
- Brick Veneer, Wood Frame
- Foundation: Crawl Space
- Roof: Architectural Shingle
Condition
- New construction: No
- Year built: 1967
Utilities & green energy
- Sewer: Public Sewer
- Water: Public
- Utilities for property: Cable Available, Sewer Connected, Water Connected
Community & HOA
Community
- Subdivision: Winslow Acres
HOA
- Has HOA: No
Location
- Region: Elizabeth City
Financial & listing details
- Price per square foot: $148/sqft
- Tax assessed value: $350,000
- Annual tax amount: $4,415
- Date on market: 9/11/2026
- Cumulative days on market: 11 days
- Listing agreement: Exclusive Right To Sell
- Listing terms: Cash,Conventional
Estimated market value
$469,900
$446,000 - $493,000
$2,606/mo
Price history
| Date | Event | Price |
|---|---|---|
| 9/12/2026 | Contingent | $469,000$148/sqft |
Source:  Hive MLS #100603068 Report a problem Hive MLS #100603068 Report a problem | ||
| 9/11/2026 | Listed for sale | $469,000+2.4%$148/sqft |
Source: Hive MLS #100603068 Report a problem | ||
| 3/5/2026 | Sold | $458,000+1.8%$145/sqft |
Source: Hive MLS #100533931 Report a problem | ||
| 1/12/2026 | Pending sale | $450,000$142/sqft |
Source: Hive MLS #100533931 Report a problem | ||
| 12/1/2025 | Price change | $450,000-1.7%$142/sqft |
Source: Hive MLS #100533931 Report a problem | ||
| 10/2/2025 | Listed for sale | $458,000$145/sqft |
Source: Hive MLS #100533931 Report a problem | ||
Public tax history
| Year | Property taxes | Tax assessment |
|---|---|---|
| 2024 | $4,415 | $350,000 |
| 2023 | $4,415 | $350,000 |
| 2022 | $4,415 -7.6% | $350,000 +14.9% |
| 2021 | $4,779 | $304,600 |
| 2020 | -- | $304,600 |
| 2019 | -- | $304,600 |
| 2018 | -- | $304,600 |
| 2017 | -- | $304,600 |
| 2016 | -- | $304,600 |
| 2014 | -- | $304,600 -13.4% |
| 2013 | -- | $351,900 |
| 2012 | -- | $351,900 |
| 2010 | -- | $351,900 |
Find assessor info on the county website
Monthly payment
Est. payment
Payment breakdown
Explore the cost of this home by adjusting the details. Changes won't be saved.Climate risks
Neighborhood: 27909
Nearby schools
Schools provided by the listing agent
- Elementary: J.C. Sawyer Elementary
- Middle: River Road Middle School
- High: Northeastern High School
Source: Hive MLS. This data may not be complete. We recommend contacting the local school district to confirm school assignments for this home.
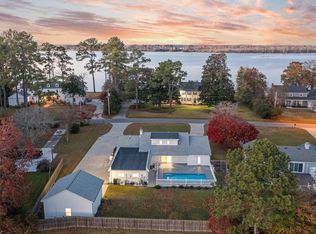
- $600,0004 bd4 ba2.9k sqft1901 Rivershore Rd, Elizabeth City, NC 27909Sold
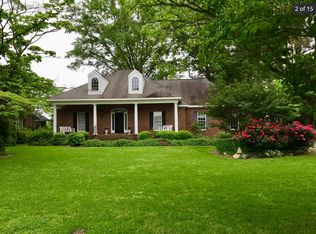
- $367,9005 bd2 ba3.2k sqft1809 Rivershore Rd, Elizabeth City, NC 27909Off Market
- $429,6003 bd2 ba2.1k sqft1807 Rivershore Rd, Elizabeth City, NC 27909Off Market
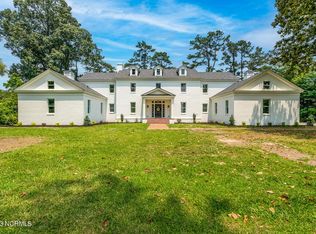
- $1,347,1004 bd5 ba5.2k sqft1830 Rivershore Rd, Elizabeth City, NC 27909Off Market
Similar homes
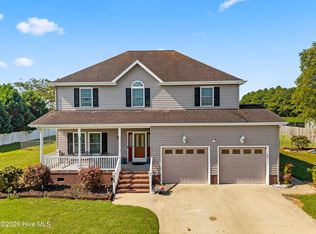
- $459,0004 bd3 ba2.6k sqft109 Edith Lane, Elizabeth City, NC 27909For Sale
 MLS ID #100601424, Bryan Spence, Berkshire Hathaway HomeServices RW Towne Realty/Moyock. Hive MLS
 - $425,0003 bd2 ba2.9k sqft105 Binnacle Court, Elizabeth City, NC 27909For Sale
 MLS ID #100595695, John Aydlett, Hall & Nixon Real Estate, Inc. Hive MLS
 - $466,5004 bd3 ba2.5k sqft1706 Darian Drive, Elizabeth City, NC 27909For Sale
 MLS ID #100579728, Todd White, Rich Company. Hive MLS
 - $--3 bd5 ba2.1k sqft2612 Willis Dr, Elizabeth City, NC 27909Auction
 Xome
Xome - $436,0004 bd2 ba2.5k sqft1003 Bateman Drive, Elizabeth City, NC 27909For SaleMLS ID #100594804, Thomas Shoupe, Opendoor Brokerage LLC. Hive MLS
- $469,9004 bd2 ba2.3k sqft1061 Staysail Drive, Elizabeth City, NC 27909New ConstructionMLS ID #100539858, Russell Bryant, Thrive Realty. Hive MLS
- $650,0004 bd3 ba3.9k sqft105 Dogwood Trail, Elizabeth City, NC 27909For SaleMLS ID #100602681, Mel Powell, Hall & Nixon Real Estate, Inc. Hive MLS
- $309,9003 bd3 ba2.5k sqft1615 Parkview Drive, Elizabeth City, NC 27909For SaleMLS ID #100585312, Lauren Meads Underhill, Hall & Nixon Real Estate, Inc. Hive MLS
- $489,9005 bd3 ba2.7k sqft333 Staysail Drive, Elizabeth City, NC 27909New ConstructionMLS ID #100539870, Russell Bryant, Thrive Realty. Hive MLS
- $479,9005 bd3 ba2.8k sqft2111 Staysail Drive, Elizabeth City, NC 27909New ConstructionMLS ID #100539863, Russell Bryant, Thrive Realty. Hive MLS
- $499,9005 bd3 ba2.8k sqft1006 Staysail Street, Elizabeth City, NC 27909New ConstructionMLS ID #100539861, Russell Bryant, Thrive Realty. Hive MLS
- $445,9004 bd2 ba2k sqft108 Staysail Drive, Elizabeth City, NC 27909New ConstructionMLS ID #100539860, Russell Bryant, Thrive Realty. Hive MLS
- $319,0004 bd3 ba2.7k sqft506 W Church Street, Elizabeth City, NC 27909For SaleMLS ID #100600966, Curtis Godfrey, Iron Valley Real Estate Elizabeth City. Hive MLS
- $295,9004 bd2 ba1.8k sqft214 Roscoe Drive, Elizabeth City, NC 27909For SaleMLS ID #100604800, Heather Dozier, Epique Realty. Hive MLS
- $330,0004 bd3 ba2k sqft108 Hunters Trail E, Elizabeth City, NC 27909For SaleMLS ID #100596677, Amber Lee, Opening Doors Realty. Hive MLS
- $425,0004 bd4 ba2.2k sqft104 Windwood Drive, Elizabeth City, NC 27909For SaleMLS ID #100567068, Ralph M Harvey, ListWithFreedom.com. Hive MLS
- $429,0003 bd2 ba2.3k sqft159 Seymour Drive, Camden, NC 27921For SaleMLS ID #100582813, Allison Evans, Howard Hanna WEW/EC. Hive MLS
- $375,0003 bd3 ba2k sqft105 Excalibur Court, Elizabeth City, NC 27909For SaleMLS ID #100601237, Anjela Wocel, Call It Closed International Realty. Hive MLS
- $540,0003 bd3 ba2.3k sqft209 Small Drive, Elizabeth City, NC 27909For SaleMLS ID #100583882, Todd White, Rich Company. Hive MLS
