Skip main navigation
Off market
  • $1,356,300

    1830 Rivershore Road, Elizabeth City, NC 27909

    4beds
    5,274sqft
    Single Family Residence
    Built in 1972
    0.97 Acres Lot
    $1,356,300 Zestimate®
    $257/sqft
    $4,015 Estimated rent

    Home value

    $1,356,300

    $1.25M - $1.48M

    $4,015/mo

    Zestimate® history
    Loading
    Loading...

    Owner options

    List your home for rent

    $4,015/mo

    Rent Zestimate®

    Find your next renter with Zillow Rental Manager. Plus, with online applications, you can quickly screen prospective tenants – for free.

    Learn more

    $4,015/mo

    Rent Zestimate®

    Refinance and save

    $7,990/mo

    Est. payment

    Refinancing to a lower rate could help reduce your monthly payments and save thousands over the life of the loan.

    See today's rates

    $7,990/mo

    Est. payment

    Explore your selling options

    Work with a Zillow partner agent

    Leverage their expertise and Zillow's premium Showcase listings to get your home seen by more buyers.

    Get started

    List with your own agent

    Get your home in front of millions of buyers by listing it on Zillow.

    Learn how to do it

    Sell it yourself

    Take full control of how buyers see your home on Zillow by listing For Sale by Owner (FSBO).

    List your home

    What's special

    Refinished original hardwood floorsNew light fixturesNew moldingNew hvacWine coolerNew media roomNew appliances

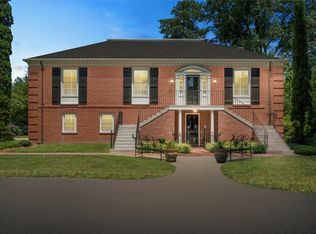
    Remarkably restored with new HVAC, roof, plumbing, electrical, kitchen, refinished original hardwood floors, new flooring in kitchen and bathrooms, exterior repainted, many pine trees removed, new molding, new windows, all new appliances, new bathrooms new sunroom added across the back of the house for maximum views of the river. All new paint and tile work inside, new light fixtures, new media room. Every bedroom has its own bathroom. It is a must-see home if you want the best of everything. Wine cooler, ice machine, 4 zoned HVAC with programmable top of the line thermostats, all pipes and wiring are new....exquisite molding hand done by a local craftsman and the tile work is stunning! Garage (588 sf) is heated and cooled as is the sunroom (350sf) across the back! Neither of those huge spaces are even considered in the total square footage. The 2 spaces add 938 square feet of usable living space since they are conditioned

    This property is not currently displayed as for sale or rent on Zillow. This may be different from what's on other websites or public sources.

    Zillow last checked:

    Listing updated:

    Listed by:

    Todd White 252-333-4174,

    Rich Company

    Bought with:

    A Non Member

    A Non Member

    Source: Hive MLS,MLS#: 100389270MLS LogoOriginating MLS: Albemarle Area Association of REALTORS

    Facts & features

    Interior

    Bedrooms & bathrooms
    • Bedrooms: 4
    • Bathrooms: 5
    • Full bathrooms: 4
    • 1/2 bathrooms: 1
    Rooms
    • Room types: Master Bedroom, Bedroom 3, Bedroom 4, Media Room, Breakfast Nook, Kitchen, Dining Room, Living Room, Sunroom, Den, Laundry, Bathroom 1, Bathroom 2, Bathroom 3, Basement, Bonus Room
    Primary bedroom
    • Description: Bathroom is split into 2 where one has only a tub
    • Level: First
    • Dimensions: 17 x 15.3
    Primary bedroom
    • Description: Has larger closet and huge bathroom upstairs
    • Level: Second
    • Dimensions: 19.6 x 15.25
    Bedroom 3
    • Description: has private bathroom
    • Level: Second
    • Dimensions: 17 x 15
    Bedroom 4
    • Description: Has private bathroom
    • Level: Second
    • Dimensions: 15.25 x 12.5
    Bathroom 1
    • Description: 2 master baths down (15X8 + 12X5)
    • Level: First
    • Dimensions: 15 x 8
    Bathroom 2
    • Description: Powder room; half bath
    • Level: First
    • Dimensions: 8 x 4.4
    Bathroom 3
    • Description: ensuite
    • Level: Second
    • Dimensions: 15.25 x 8
    Bathroom 4
    • Description: ensuite
    • Level: Second
    • Dimensions: 15.5 x 10.25
    Bonus room
    • Description: No bath but nice area for reading or sleeping
    • Level: Second
    • Dimensions: 11.5 x 9
    Breakfast nook
    • Description: gaslogs fireplace & shelving room for table&chairs
    • Level: First
    • Dimensions: 15 x 8.5
    Den
    • Description: gaslogs in masonry fplace+ wine cooler
    • Level: First
    • Dimensions: 16.75 x 15
    Dining room
    • Description: gorgeous molding over doorways
    • Level: First
    • Dimensions: 17.75 x 15
    Kitchen
    • Description: Window seat, fantastic appliances
    • Level: First
    • Dimensions: 15.5 x 11.5
    Laundry
    • Description: Closet space room for full size stackables
    • Level: First
    • Dimensions: 6 x 3.5
    Living room
    • Description: gaslogs in masonry fireplace
    • Level: First
    • Dimensions: 24.75 x 15.25
    Media room
    • Description: Carpet in this room, set up for media
    • Level: Second
    • Dimensions: 24 x 14.5
    Sunroom
    • Description: Mini-split and brick floor not counted in total sf
    • Level: First
    • Dimensions: 35 x 10
    Heating
    • Fireplace(s), Forced Air, Heat Pump, Zoned, Electric
    Cooling
    • Central Air, Heat Pump, Zoned
    Appliances
    • Included: Vented Exhaust Fan, Gas Cooktop, See Remarks, Refrigerator, Ice Maker, Disposal, Dishwasher
    • Laundry: Dryer Hookup, Washer Hookup, Laundry Room
    Features
    • Master Downstairs, Walk-in Closet(s), High Ceilings, Entrance Foyer, Solid Surface, Generator Plug, Bookcases, Kitchen Island, Ceiling Fan(s), Walk-in Shower, Wet Bar, Gas Log, Walk-In Closet(s)
    • Flooring: Carpet, Marble, Tile, Wood
    • Doors: Thermal Doors
    • Windows: Thermal Windows
    • Basement: None
    • Attic: Floored,Permanent Stairs
    • Has fireplace: Yes
    • Fireplace features: Gas Log
    Interior area
    • Total structure area: 5,274
    • Total interior livable area: 5,274 sqft

    Property

    Parking
    • Total spaces: 6
    • Parking features: Concrete, Paved
    • Attached garage spaces: 2
    • Uncovered spaces: 4
    Accessibility
    • Accessibility features: None
    Features
    • Levels: Two
    • Stories: 2
    • Patio & porch: Covered, Porch
    • Exterior features: Thermal Doors
    • Pool features: None
    • Fencing: None
    • Has view: Yes
    • View description: River
    • Has water view: Yes
    • Water view: River
    • Waterfront features: Pier, Deeded Water Access, Deeded Water Rights, Waterfront, Water Depth 4+
    • Frontage type: River
    Lot
    • Size: 0.97 Acres
    • Dimensions: 170.24 x 256 x 192 x 219.74
    • Features: Interior Lot, Level, Deeded Water Access, Deeded Water Rights, Deeded Waterfront, Pier, Water Depth 4+
    Details
    • Parcel number: 892315546964
    • Zoning: City R-15
    • Special conditions: Standard

    Construction

    Type & style
    • Home type: SingleFamily
    • Property subtype: Single Family Residence
    Materials
    • Brick
    • Foundation: Brick/Mortar, Crawl Space
    • Roof: Architectural Shingle,Composition,Metal
    Condition
    • New construction: No
    • Year built: 1972

    Utilities & green energy

    • Sewer: Public Sewer
    • Water: Public
    • Utilities for property: Natural Gas Connected, Sewer Available, Sewer Connected, Water Available, Water Connected

    Community & HOA

    Community
    • Security: Smoke Detector(s)
    • Subdivision: Winslow Acres
    HOA
    • Has HOA: No
    • Amenities included: None
    Location
    • Region: Elizabeth City

    Financial & listing details

    • Price per square foot: $257/sqft
    • Tax assessed value: $573,700
    • Annual tax amount: $6,941
    • Date on market: 6/12/2023
    • Cumulative days on market: 13 days
    • Listing agreement: Exclusive Right To Sell
    • Listing terms: Cash,Conventional
    • Road surface type: Paved

    Price history

    DateEventPrice
    7/13/2023Sold$1,250,000-3.8%$237/sqft
    Source: Hive MLS #100389270 Report a problem
    6/26/2023Pending sale$1,299,900$246/sqft
    Source: Hive MLS #100389270 Report a problem
    6/12/2023Listed for sale$1,299,900+195.4%$246/sqft
    Source: Hive MLS #100389270 Report a problem
    10/25/2019Sold$440,000-11.7%$83/sqft
    Source: Hive MLS #891889 Report a problem
    9/21/2019Pending sale$498,500$95/sqft
    Source: Rich Company #91889 Report a problem
    5/24/2019Price change$498,500-9.2%$95/sqft
    Source: Rich Company #91889 Report a problem
    1/12/2019Price change$549,000-4.5%$104/sqft
    Source: Rich Company #91889 Report a problem
    11/17/2018Price change$575,000-11.4%$109/sqft
    Source: Rich Company #91889 Report a problem
    8/2/2018Listed for sale$649,000$123/sqft
    Source: Rich Company #91889 Report a problem

    Public tax history

    YearProperty taxesTax assessment
    2024$11,243 +57.9%$914,300
    2023$7,122 $914,300 +59.4%
    2022$7,122 -24.1%$573,700 -5.9%
    2021$9,386 +5.8%$609,700
    2020$8,868 $609,700
    2019-- $609,700 -10.1%
    2018-- $678,500
    2017-- $678,500
    2016-- $678,500
    2014-- $678,500 -16.4%
    2013-- $811,200
    2012-- $811,200
    2010-- $811,200
    Find assessor info on the county website

    Neighborhood: 27909

    Nearby schools

    GreatSchools rating
    Get pre-qualified for a loan
    At Zillow Home Loans, we can pre-qualify you in as little as 5 minutes with no impact to your credit score.

    An equal housing lender. NMLS #10287.

    Sell for more on Zillow
    Get a Zillow Showcase℠ listing at no additional cost and you could sell for .
    $1,356,300
    2% more
    +$27,126
    With Zillow Showcase(estimated)
    $1,383,426