Welcome to 125 Dances Bay, a spacious all- brick waterfront home offering approximately 2,900 square feet with 4 bedrooms and 3 full baths. This property also includes the adjoining parcel (for a full acre) creating a rare opportunity for additional space, privacy, and flexibility. Brand new roof installed Oct 2026. Attached 2 car garage with additional storage/workshop space on top. Inside, the generous floor plan offers plenty of room for everyday living, entertaining, and accommodating guests. Outside, enjoy the waterfront setting along with the added possibilities provided by the neighboring parcel. With Solid brick construction, substantial living space, water views, and two parcels included. This property offers a unique combination of space, setting and potential.
For sale
Price cut: $25K (11/5)
$550,000
125 Dances Bay Road, Elizabeth City, NC 27909
4beds
2,890sqft
Single Family Residence
Built in 1990
1 Acres Lot
$541,000 Zestimate®
$190/sqft
$10/mo HOA
What's special
Waterfront settingAll-brick waterfront homeSolid brick constructionSubstantial living spaceWater viewsGenerous floor planTwo parcels included
- 44 days
- 754
- 43
Zillow last checked:
Listing updated:
Listed by:
Stephanie Borte 757-831-1548,
Signature Homes
Source: Hive MLS,MLS#: 100607886 Originating MLS: Albemarle Area Association of REALTORS
Facts & features
Interior
Bedrooms & bathrooms
- Bedrooms: 4
- Bathrooms: 3
- Full bathrooms: 3
Rooms
- Room types: Master Bedroom, Bedroom 1, Bedroom 2, Bedroom 3, Living Room, Den, Sunroom, Laundry, Bathroom 1, Bathroom 2, Bathroom 3
Primary bedroom
- Level: Second
Bedroom 1
- Level: Second
Bedroom 2
- Level: Second
Bedroom 3
- Level: Second
Bathroom 1
- Level: First
Bathroom 2
- Level: Second
Bathroom 3
- Level: Second
Den
- Level: First
Kitchen
- Level: First
Laundry
- Level: First
Living room
- Level: First
Sunroom
- Level: First
Heating
- Electric, Forced Air
Cooling
- Central Air
Appliances
- Included: Refrigerator, Dishwasher, Electric Range
- Laundry: Dryer Hookup, Washer Hookup
Features
- Entrance Foyer, Ceiling Fan(s), Pantry
- Flooring: Carpet, Tile, Hardwood
- Basement: Crawl Space
- Has fireplace: Yes
Interior area
- Total structure area: 2,890
- Total interior livable area: 2,890 sqft
Property
Parking
- Total spaces: 5
- Parking features: Workshop in Garage, Attached, Detached, Additional Parking, Concrete
- Attached garage spaces: 5
Accessibility
- Accessibility features: Accessible Full Bath, Accessible Doors, Accessible Entrance, Accessible Approach with Ramp, Accessible Closets, Adaptable Bathroom Walls
Features
- Levels: Two
- Patio & porch: Deck, Screened, Rear Porch
- Exterior features: None
- Pool features: None
- Fencing: None
- Has view: Yes
- View description: Water
- Water view: Water
- Waterfront features: Canal Front, Water Access Comm
- Frontage type: Canal Front
Lot
- Size: 1 Acres
- Dimensions: 194*227*207*201
- Features: Water Access Comm, Cleared
Details
- Additional structures: Shed(s), Storage, Workshop
- Parcel number: 881901270499
- Zoning: R-25A
- Special conditions: Standard
Construction
Type & style
- Home type: SingleFamily
- Property subtype: Single Family Residence
Materials
- Brick Veneer, Wood Frame
- Foundation: Crawl Space
- Roof: Architectural Shingle
Condition
- New construction: No
- Year built: 1990
Utilities & green energy
- Sewer: Septic Tank
- Water: County Water
Green energy
- Green verification: None
Community & HOA
Community
- Subdivision: Dances Bay Colony
HOA
- Has HOA: Yes
- HOA fee: $119 annually
- HOA name: Bay colony Homeowners association
Location
- Region: Elizabeth City
Financial & listing details
- Price per square foot: $190/sqft
- Tax assessed value: $314,600
- Annual tax amount: $2,458
- Date on market: 10/2/2026
- Cumulative days on market: 44 days
- Listing agreement: Exclusive Right To Sell
- Listing terms: Conventional,FHA,VA Loan
Estimated market value
$541,000
$514,000 - $568,000
$2,868/mo
Price history
| Date | Event | Price |
|---|---|---|
| 11/5/2026 | Price change | $550,000-4.3%$190/sqft |
Source:  Hive MLS #100607886 Report a problem | ||
| 10/2/2026 | Listed for sale | $575,000+1953.6%$199/sqft |
Source: Hive MLS #100607886 Report a problem | ||
| 3/26/2001 | Sold | $28,000$10/sqft |
Source: Agent Provided Report a problem | ||
Public tax history
| Year | Property taxes | Tax assessment |
|---|---|---|
| 2025 | $255 | $41,100 |
| 2024 | -- | $41,100 |
| 2023 | $255 | $41,100 |
| 2022 | $255 -19.5% | $41,100 |
| 2021 | $316 | $41,100 |
| 2020 | $316 | $41,100 |
| 2019 | -- | $41,100 |
| 2018 | -- | $41,100 |
| 2017 | -- | $41,100 |
| 2016 | -- | $41,100 |
| 2014 | -- | $41,100 -35% |
| 2012 | -- | $63,200 |
Find assessor info on the county website
Monthly payment
Est. payment
Payment breakdown
Explore the cost of this home by adjusting the details. Changes won't be saved.Climate risks
Neighborhood: 27909
Nearby schools
Schools provided by the listing agent
- Elementary: Weeksville Elementary
- Middle: River Road Middle School
- High: Northeastern High School
Source: Hive MLS. This data may not be complete. We recommend contacting the local school district to confirm school assignments for this home.
- $453,3005 bd3 ba2.8k sqft123 Dances Bay Rd, Elizabeth City, NC 27909Off Market
- $--0 sqft139/141 Dances Bay Rd LOT 212/214, Elizabeth City, NC 27909Off Market
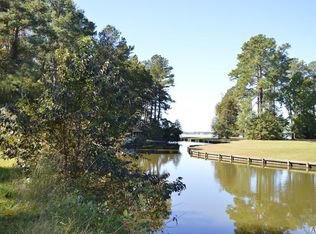
- $72,800-- bd-- ba-- sqft139 Dances Bay Rd, Elizabeth City, NC 27909Off Market
- $480,0003 bd3 ba3k sqft137 Dances Bay Rd, Elizabeth City, NC 27909Sold

Similar homes
- $560,0003 bd3 ba2.9k sqft2301 Delia Drive, Elizabeth City, NC 27909For Sale
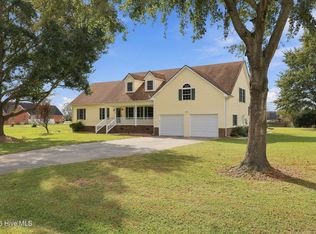
 MLS ID #100614423, Gardner-Wilson Team, Hall & Nixon Real Estate, Inc. Hive MLS
- $699,9004 bd4 ba3.3k sqft138 Dances Bay Road, Elizabeth City, NC 27909For Sale
 MLS ID #100529945, The Morrisette Group, BHHS RW Towne - Moyock. Hive MLS
- $529,9004 bd4 ba2.2k sqft504 Dances Bay Road, Elizabeth City, NC 27909New Construction
 MLS ID #100614960, Stacy Ryan, Howard Hanna WEW/Moyock. Hive MLS
- $575,0004 bd3 ba2.4k sqft446 Pointe Vista Drive, Elizabeth City, NC 27909New Construction
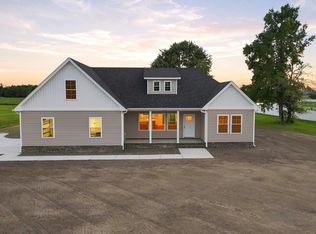 MLS ID #100599365, Christina Rountree, Water Street Real Estate Group. Hive MLS
- $442,0003 bd3 ba2.8k sqft959 Halls Creek Road, Elizabeth City, NC 27909For SaleMLS ID #100608655, Holly Glenn, Hall & Nixon Real Estate, Inc. Hive MLS
- $625,0004 bd3 ba3.9k sqft105 Dogwood Trail, Elizabeth City, NC 27909For SaleMLS ID #100602681, Mel Powell, Hall & Nixon Real Estate, Inc. Hive MLS
- $495,0004 bd3 ba2.5k sqft204 Grandview Drive, Elizabeth City, NC 27909For SaleMLS ID #100608512, Stephanie Doshier, The Doshier Team, LLC. Hive MLS
- $475,0003 bd4 ba2.2k sqft1903 Rivershore Road, Elizabeth City, NC 27909For SaleMLS ID #100604004, Terry Saunders Crs., Hall & Nixon Real Estate, Inc. Hive MLS
- $425,0004 bd4 ba2.2k sqft104 Windwood Drive, Elizabeth City, NC 27909For SaleMLS ID #100567068, Ralph M Harvey, ListWithFreedom.com. Hive MLS
- $364,9003 bd2 ba1.9k sqft1600 Darian Drive, Elizabeth City, NC 27909For SaleMLS ID #100604072, The Morrisette Group, BHHS RW Towne - Moyock. Hive MLS
- $370,0003 bd3 ba2k sqft105 Excalibur Court, Elizabeth City, NC 27909For SaleMLS ID #100601237, Anjela Wocel, Call It Closed International Realty. Hive MLS
- $334,9003 bd2 ba1.7k sqft1392 Nixonton Road, Elizabeth City, NC 27909For SaleMLS ID #100554765, Jennifer Purcell, Hall & Nixon Real Estate, Inc. Hive MLS
- $335,0003 bd2 ba1.6k sqft108 Powell Court, Elizabeth City, NC 27909For SaleMLS ID #100614350, Kathryn Mccroskey, Iron Valley Real Estate Elizabeth City. Hive MLS
- $529,0003 bd2 ba2.5k sqft158 Blue Heron Boulevard, Hertford, NC 27944For SaleMLS ID #100577264, Tina Arnett-Reis, Perry & Co Sotheby's International Realty. Hive MLS
