Enjoy quiet living and your own poolside retreat in this inviting three-bedroom home, located in a beautiful waterfront community with community boat ramp. Situated on double lots for added space and privacy, the property features a canal along one side with a sitting pier perfect for fishing or launching kayaks or paddleboards..
Inside, you will find a spacious living room featuring soaring vaulted ceilings, skylights, and a wonderful stone fireplace, perfect for those cool evenings. The large eat-in kitchen offers abundant cabinetry, tons of counter space, and a large dining area. Right off the kitchen area you have a bright bonus room finished with tongue-and-groove walls and ceiling. Surrounded by windows and opening directly to the pool area, this great flex space is perfect for a second living area, game room, or a quiet place to relax.
The downstairs primary suite offers its own private exit to the pool, an exceptionally spacious walk-in closet, and a large en suite bathroom featuring a beautiful walk-in tile shower. Upstairs, two additional bedrooms and a full bathroom provide comfortable accommodations, while multiple walk-in closets and generous attic areas add valuable storage throughout the home. Storage is everywhere in this home!
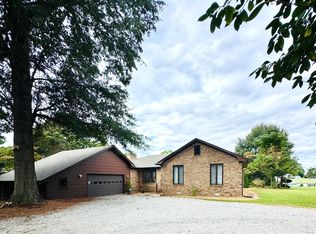
Outside, the in-ground pool and stamped concrete patio are perfect summer gatherings, outdoor dining, and entertaining. A pool house with a bathroom adds convenience, while the detached garage provides extra room for storage, hobbies, or workshop space. An attached two-car garage and established trees complete this property; bringing character, comfort, plenty of storage and outdoor enjoyment with the benefits of a waterfront community.
For sale
$614,900
302 Dances Bay Road, Elizabeth City, NC 27909
3beds
3,084sqft
Single Family Residence
Built in 1994
1.36 Acres Lot
$599,800 Zestimate®
$199/sqft
$9/mo HOA
What's special
In-ground poolSoaring vaulted ceilingsLarge eat-in kitchenTons of counter spaceAttached two-car garageInviting three-bedroom homeMultiple walk-in closets
- 2 days
- 40
- 8
Zillow last checked:
Listing updated:
Listed by:
Bridgers Realty Team 252-256-1324,
Howard Hanna WEW/EC
Source: Hive MLS,MLS#: 100607374 Originating MLS: Albemarle Area Association of REALTORS
Originating MLS: Albemarle Area Association of REALTORSFacts & features
Interior
Bedrooms & bathrooms
- Bedrooms: 3
- Bathrooms: 4
- Full bathrooms: 2
- 1/2 bathrooms: 2
Rooms
- Room types: Living Room, Bedroom 1, Bedroom 2, Bedroom 3, Great Room, Loft, Utility Room, Sunroom
Heating
- Heat Pump, Electric, Forced Air
Cooling
- Central Air, Heat Pump
Features
- Master Downstairs, Walk-in Closet(s), High Ceilings, Entrance Foyer, Ceiling Fan(s), Walk-in Shower, Eat-in Kitchen, Gas Log, Walk-In Closet(s)
- Attic: Storage,Partially Floored,Walk-In
- Has fireplace: Yes
- Fireplace features: Gas Log
Interior area
- Total structure area: 3,084
- Total interior livable area: 3,084 sqft
Property
Parking
- Total spaces: 3
- Parking features: Garage Faces Side, Garage Faces Front, Concrete, Off Street, Garage, Parking Pad
- Attached garage spaces: 3
Features
- Levels: Two
- Patio & porch: Patio
- Has private pool: Yes
- Pool features: In Ground, Private
- Fencing: Partial,Back Yard,Vinyl
- Has view: Yes
- View description: Canal
- Has water view: Yes
- Water view: Canal
- Waterfront features: Canal Front
- Frontage type: Canal Front
Lot
- Size: 1.36 Acres
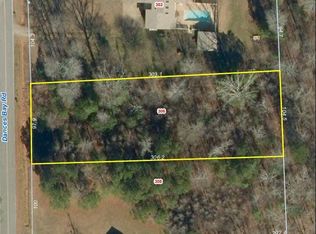
- Dimensions: 196 x 303 x 255 x 329
Details
- Parcel number: 881901253963
- Zoning: R-25
- Special conditions: Standard
Construction
Type & style
- Home type: SingleFamily
- Property subtype: Single Family Residence
Materials
- Vinyl Siding, Wood Frame
- Foundation: Crawl Space
- Roof: Architectural Shingle
Condition
- New construction: No
- Year built: 1994
Utilities & green energy
- Sewer: Septic Tank
- Utilities for property: Underground Utilities, Water Connected
Community & HOA
Community
- Subdivision: Dances Bay Colony
HOA
- Has HOA: Yes
- HOA fee: $109 annually
- HOA name: Dances Bay POA
Location
- Region: Elizabeth City
Financial & listing details
- Price per square foot: $199/sqft
- Tax assessed value: $313,600
- Annual tax amount: $2,136
- Date on market: 10/1/2026
- Cumulative days on market: 3 days
- Listing agreement: Exclusive Right To Sell
- Listing terms: Cash,Conventional,FHA,USDA Loan,VA Loan
Estimated market value
$599,800
$570,000 - $630,000
$3,327/mo
Price history
| Date | Event | Price |
|---|---|---|
| 10/1/2026 | Listed for sale | $614,900+105.7%$199/sqft |
Source:  Hive MLS #100607374 Report a problem Hive MLS #100607374 Report a problem | ||
| 8/15/2012 | Sold | $299,000$97/sqft |
Source: Agent Provided Report a problem | ||
Public tax history
| Year | Property taxes | Tax assessment |
|---|---|---|
| 2025 | $2,136 +2.3% | $313,600 |
| 2024 | $2,088 | $313,600 |
| 2023 | $2,088 -5.7% | $313,600 |
| 2022 | $2,215 -5.6% | $313,600 +9.6% |
| 2021 | $2,347 | $286,100 |
| 2020 | -- | $286,100 |
| 2019 | -- | $286,100 |
| 2018 | -- | $286,100 |
| 2017 | -- | $286,100 |
| 2016 | -- | $286,100 |
| 2014 | -- | $286,100 -18.9% |
| 2013 | -- | $352,900 |
| 2012 | -- | $352,900 |
| 2010 | -- | $352,900 |
Find assessor info on the county website
Monthly payment
Est. payment
Payment breakdown
Explore the cost of this home by adjusting the details. Changes won't be saved.Climate risks
Neighborhood: 27909
Nearby schools
Schools provided by the listing agent
- Elementary: Weeksville Elementary
- Middle: River Road Middle School
- High: Northeastern High School
Source: Hive MLS. This data may not be complete. We recommend contacting the local school district to confirm school assignments for this home.

Similar homes
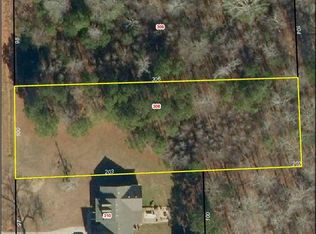
- $699,9004 bd4 ba3.3k sqft138 Dances Bay Road, Elizabeth City, NC 27909For Sale

 MLS ID #100529945, The Morrisette Group, BHHS RW Towne - Moyock. Hive MLS
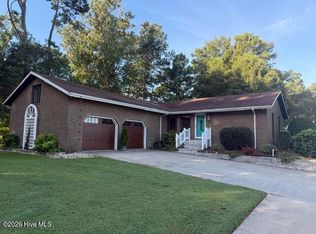
 - $525,0003 bd3 ba2.8k sqft1217 Little River Drive, Elizabeth City, NC 27909For Sale
 MLS ID #100603440, Norma James, Taylor Mueller Realty, Inc.. Hive MLS
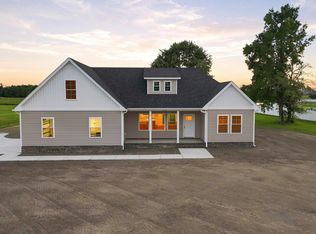
 - $585,0004 bd3 ba2.4k sqft446 Pointe Vista Drive, Elizabeth City, NC 27909New Construction
 MLS ID #100599365, Christina Rountree, Water Street Real Estate Group. Hive MLS
 - $669,0003 bd2 ba1.9k sqft2128 Rivershore Road, Elizabeth City, NC 27909For Sale
 MLS ID #100606999, Lynn Bulman, Howard Hanna WEW/EC. Hive MLS
 - $439,0003 bd3 ba2k sqft619 Pitts Chapel Road, Elizabeth City, NC 27909For SaleMLS ID #100605090, Erin Fletcher, Opening Doors Realty. Hive MLS
- $495,0003 bd3 ba2.9k sqft1602 Darian Drive, Elizabeth City, NC 27909For SaleMLS ID #100569180, Harry Umphlett III, Howard Hanna WEW/EC. Hive MLS
- $475,0003 bd4 ba2.2k sqft1903 Rivershore Road, Elizabeth City, NC 27909For SaleMLS ID #100604004, Terry Saunders Crs., Hall & Nixon Real Estate, Inc. Hive MLS
- $449,9994 bd3 ba2.6k sqft109 Edith Lane, Elizabeth City, NC 27909For SaleMLS ID #100601424, Bryan Spence, BHHS RW Towne - Moyock. Hive MLS
- $375,0003 bd2 ba1.9k sqft1600 Darian Drive, Elizabeth City, NC 27909For SaleMLS ID #100604072, The Morrisette Group, BHHS RW Towne - Moyock. Hive MLS
- $750,0003 bd3 ba1.7k sqft625 Okisko Road, Elizabeth City, NC 27909For SaleMLS ID #100602604, Cyn Owens, Taylor Mueller Realty, Inc.. Hive MLS
- $799,0003 bd3 ba2.8k sqft166 Bald Eagle Point Drive, Hertford, NC 27944For SaleMLS ID #100606879, Lynn Bulman, Howard Hanna WEW/EC. Hive MLS
- $499,9003 bd3 ba2.3k sqft209 Small Drive, Elizabeth City, NC 27909For SaleMLS ID #100583882, Todd White, Rich Company. Hive MLS
- $466,5004 bd3 ba2.5k sqft1706 Darian Drive, Elizabeth City, NC 27909For SaleMLS ID #100579728, Todd White, Rich Company. Hive MLS
- $384,9003 bd2 ba1.9k sqft116 Lee Circle, Elizabeth City, NC 27909For SaleMLS ID #100606085, The Morrisette Group, BHHS RW Towne - Moyock. Hive MLS
- $384,0004 bd3 ba2.4k sqft102 Enchanted Way, Elizabeth City, NC 27909For SaleMLS ID #100591562, Erin Fletcher, Opening Doors Realty. Hive MLS
