Beautifully refreshed and move-in ready, possible seller concessions or interest rate buy down. This exceptional home offers the space, style, and amenities today's buyers are looking for! Located in a desirable neighborhood with outstanding community amenities, this home features fresh interior paint, soaring ceilings, open-concept living, and a spacious floor plan designed for both everyday living and entertaining.
The inviting main living area features a gas fireplace, granite countertops, oversized kitchen island, custom cabinets, butler pantry, and generous storage, creating a stylish and functional heart of the home. A bright sunroom provides additional living space, while the versatile flex room is ideal for a home office, hobby room, playroom, or guest space. A dedicated laundry room adds convenience, and the tankless water heater provides an endless supply of hot water.
The spacious primary suite is a true retreat, featuring a walk-in closet and spa-inspired bathroom with a walk-in shower, relaxing soaking tub, private toilet room, and double-sink vanity.
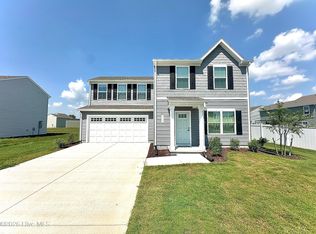
Outside, enjoy the advantages of a large corner lot, covered front porch, private backyard, patio, and oversized driveway with abundant additional parking. The detached 2-car garage provides excellent parking, storage, and workspace.
Enjoy resort-style community amenities including a community pool, clubhouse, exercise room, and scenic ponds, all included with the HOA. Conveniently located near shopping, restaurants, luxury-seating movie theater, hospital and medical care, with an easy commute to Virginia.
Move-in ready, spacious, stylish, and packed with desirable features--this is one you won't want to miss!
For sale
$415,000
3619 Union Street, Elizabeth City, NC 27909
3beds
2,216sqft
Single Family Residence
Built in 2018
0.3 Acres Lot
$-- Zestimate®
$187/sqft
$85/mo HOA
What's special
Gas fireplaceSoaring ceilingsCovered front porchOversized kitchen islandFresh interior paintPrivate backyardButler pantry
- 55 days
- 191
- 5
Likely to sell faster than
Zillow last checked:
Listing updated:
Listed by:
Sherri Bonds 804-596-9667,
Howard Hanna WEW/EC
Source: Hive MLS,MLS#: 100598304 Originating MLS: Albemarle Area Association of REALTORS
Originating MLS: Albemarle Area Association of REALTORSFacts & features
Interior
Bedrooms & bathrooms
- Bedrooms: 3
- Bathrooms: 3
- Full bathrooms: 2
- 1/2 bathrooms: 1
Rooms
- Room types: Dining Room, Bonus Room, Great Room, Sunroom, Bedroom 1, Bedroom 2, Bedroom 3
Bedroom 1
- Level: Second
Bedroom 2
- Level: Second
Bedroom 3
- Level: Second
Bonus room
- Level: First
Dining room
- Level: First
Great room
- Level: First
Sunroom
- Level: First
Heating
- Fireplace Insert, Electric, Forced Air, Zoned
Cooling
- Central Air, Ceiling Fan(s)
Appliances
- Included: Tankless Water Heater
- Laundry: Dryer Hookup, Washer Hookup, Laundry Room
Features
- Walk-in Closet(s), Vaulted Ceiling(s), Tray Ceiling(s), High Ceilings, Entrance Foyer, Kitchen Island, Ceiling Fan(s), Pantry, Walk-in Shower, Blinds/Shades, Eat-in Kitchen, Gas Log, Walk-In Closet(s)
- Flooring: LVT/LVP, Carpet, Vinyl, Hardwood
- Windows: Thermal Windows
- Basement: None
- Attic: Access Only
- Has fireplace: Yes
- Fireplace features: Gas Log
Interior area
- Total structure area: 2,216
- Total interior livable area: 2,216 sqft
Video & virtual tour
Property
Parking
- Total spaces: 4
- Parking features: Garage Faces Front, Concrete, Garage
- Garage spaces: 2
Accessibility
- Accessibility features: None
Features
- Levels: Two
- Patio & porch: Covered, Front Porch, Rear Porch
- Exterior features: None
- Pool features: None
- Fencing: Privacy,Full,Back Yard,Vinyl,Fenced
- View description: None
- Waterfront features: None
- Frontage type: See Remarks
Lot
- Size: 0.3 Acres
- Dimensions: 202 x 125 x 130
- Features: Corner Lot, Landscaped, Recreation Nearby
Details
- Parcel number: 8903 056827
- Zoning: R-8
- Special conditions: Standard
Construction
Type & style
- Home type: SingleFamily
- Property subtype: Single Family Residence
Materials
- Fiber Cement, Wood Frame
- Foundation: Slab
- Roof: Architectural Shingle
Condition
- New construction: No
- Year built: 2018
Utilities & green energy
- Sewer: Public Sewer
- Water: Public
- Utilities for property: Natural Gas Connected, Sewer Connected, Water Connected
Green energy
- Green verification: None
Community & HOA
Community
- Security: Smoke Detector(s)
- Subdivision: Stockbridge at Tanglewood
HOA
- Has HOA: Yes
- Amenities included: Barbecue, Clubhouse
- HOA fee: $1,020 annually
- HOA name: United Property Associates
- HOA phone: 757-499-9002
Location
- Region: Elizabeth City
Financial & listing details
- Price per square foot: $187/sqft
- Tax assessed value: $307,300
- Annual tax amount: $3,871
- Date on market: 9/22/2026
- Cumulative days on market: 55 days
- Listing agreement: Exclusive Right To Sell
- Listing terms: Cash,Conventional,FHA,USDA Loan,VA Loan
- Road surface type: Paved
Estimated market value
Not available
Estimated sales range
Not available
$2,506/mo
Price history
| Date | Event | Price |
|---|---|---|
| 9/22/2026 | Listed for sale | $415,000+13.7%$187/sqft |
Source:  Hive MLS #100598304 Report a problem Hive MLS #100598304 Report a problem | ||
| 11/4/2024 | Sold | $365,000+2.8%$165/sqft |
Source: Hive MLS #100464193 Report a problem | ||
| 9/26/2024 | Pending sale | $355,000$160/sqft |
Source: Hive MLS #100464193 Report a problem | ||
| 9/3/2024 | Listed for sale | $355,000+36.8%$160/sqft |
Source: Hive MLS #100464193 Report a problem | ||
| 8/22/2019 | Sold | $259,485$117/sqft |
Source: Hive MLS #893530 Report a problem | ||
Public tax history
| Year | Property taxes | Tax assessment |
|---|---|---|
| 2025 | $3,946 +1.2% | $307,300 |
| 2024 | $3,898 | $307,300 |
| 2023 | $3,898 | $307,300 |
| 2022 | $3,898 +18.1% | $307,300 |
| 2021 | $3,300 | -- |
| 2020 | -- | -- |
| 2019 | -- | -- |
Find assessor info on the county website
Monthly payment
Est. payment
Payment breakdown
Explore the cost of this home by adjusting the details. Changes won't be saved.Climate risks
Neighborhood: 27909
Nearby schools
Schools provided by the listing agent
- Elementary: Central Elementary
- Middle: Elizabeth City Middle School
- High: Pasquotank County High School
Source: Hive MLS. This data may not be complete. We recommend contacting the local school district to confirm school assignments for this home.

Similar homes
- $420,0004 bd3 ba2.4k sqft116 Stedman Lane E, Elizabeth City, NC 27909For Sale

 MLS ID #100597006, Travis and Jessica James Team, Taylor Mueller Realty, Inc.. Hive MLS
 - $325,0002 bd2 ba1.6k sqft1096 U.S. 17 Highway S, Elizabeth City, NC 27909For Sale
 MLS ID #100608194, Todd White, Rich Company. Hive MLS
 - $344,9003 bd3 ba2k sqft602 Terry St, Elizabeth City, NC 27909For Sale
 MLS ID #10641830, Jenn Bryant. REIN Inc.
 - $330,0003 bd3 ba1.5k sqft3616 Clyde Street, Elizabeth City, NC 27909For Sale
 MLS ID #100602049, Melanie Davenport, Taylor Mueller Realty, Inc.. Hive MLS
 - $495,0004 bd3 ba2.5k sqft204 Grandview Drive, Elizabeth City, NC 27909For SaleMLS ID #100608512, Stephanie Doshier, The Doshier Team, LLC. Hive MLS
- $420,0004 bd2 ba2.5k sqft1003 Bateman Drive, Elizabeth City, NC 27909For SaleMLS ID #100594804, Thomas Shoupe, Opendoor Brokerage LLC. Hive MLS
- $315,0003 bd3 ba1.6k sqft200 Fletcher Drive, Elizabeth City, NC 27909For SaleMLS ID #100596140, Norma James, Taylor Mueller Realty, Inc.. Hive MLS
- $399,9004 bd2 ba1.7k sqft615 Meadstown Road, Elizabeth City, NC 27909For SaleMLS ID #100597134, Dawn Young, Asher RE LLC. Hive MLS
- $312,5993 bd2 ba1.3k sqft1660 Cedar Point Circle, Elizabeth City, NC 27909For SaleMLS ID #100590567, Travis and Jessica James Team, Taylor Mueller Realty, Inc.. Hive MLS
- $250,0004 bd2 ba1.4k sqft111 Coopers Lane E, Elizabeth City, NC 27909For SaleMLS ID #100608377, Julia Brennan, Howard Hanna WEW/Moyock. Hive MLS
- $239,9003 bd2 ba1.2k sqft110 Chesterfield Drive, Elizabeth City, NC 27909For SaleMLS ID #100598264, Gail Driver, Coastal Towne Realty. Hive MLS
- $445,9004 bd2 ba2k sqft108 Staysail Drive, Elizabeth City, NC 27909New ConstructionMLS ID #100539860, Russell Bryant, Thrive Realty. Hive MLS
- $399,0003 bd2 ba1.9k sqft115 Pine Street, Camden, NC 27921For SaleMLS ID #100573057, Samuel Davis, Sam Davis & Associates Realty. Hive MLS
- $399,9903 bd3 ba2k sqft549 Watercrest Circle, Elizabeth Cty, NC 27909New ConstructionHive MLS
- $399,9903 bd3 ba2k sqft545 Watercrest Circle, Elizabeth Cty, NC 27909New ConstructionHive MLS
- $525,0003 bd3 ba2.8k sqft1217 Little River Drive, Elizabeth City, NC 27909For SaleMLS ID #100603440, Norma James, Taylor Mueller Realty, Inc.. Hive MLS
- $389,9903 bd3 ba2k sqft547 Watercrest Circle, Elizabeth Cty, NC 27909New ConstructionHive MLS
- $469,9004 bd2 ba2.3k sqft1061 Staysail Drive, Elizabeth City, NC 27909New ConstructionMLS ID #100539858, Russell Bryant, Thrive Realty. Hive MLS
