Exceptional opportunity in the desirable Piney Acres subdivision in Camden, located on highly sought after Pine Street and situated on nearly a full acre of land! This spacious 3 bedroom, 2 bathroom home offers the perfect blend of comfort, functionality, and endless potential. Inside, you'll find an eat-in kitchen with a charming breakfast nook, a formal dining room ideal for gatherings, and a generously sized great room designed for entertaining family and friends. The heated and cooled sun porch provides year-round enjoyment and overlooks the backyard with direct outdoor access. A 2 car attached garage includes built-in tool storage for added convenience, while the unfinished room above the garage presents an excellent opportunity for a home office, bonus room or guest space. The second floor offers even more expansion potential with space for multiple additional rooms and abundant storage. Nestled on a large lot with room to grow, garden, or create your dream outdoor oasis, this property is packed with possibilities. All appliances convey as-is. Excellent location in the heart of Camden with a rare chance to customize and add value-don't miss this one!
For sale
Price cut: $41K (8/14)
$399,000
115 Pine Street, Camden, NC 27921
3beds
1,995sqft
Single Family Residence
Built in 1996
0.92 Acres Lot
$394,800 Zestimate®
$200/sqft
$-- HOA
What's special
- 157 days
- 279
- 14
Zillow last checked:
Listing updated:
Listed by:
Samuel Davis 252-267-5868,
Sam Davis & Associates Realty,
Sy Davis 252-267-5867,
Sam Davis & Associates Realty
Source: Hive MLS,MLS#: 100573057 Originating MLS: Albemarle Area Association of REALTORS
Originating MLS: Albemarle Area Association of REALTORSFacts & features
Interior
Bedrooms & bathrooms
- Bedrooms: 3
- Bathrooms: 2
- Full bathrooms: 2
Rooms
- Room types: Master Bedroom, Bathroom 1, Bedroom 2, Bedroom 3, Bathroom 2, Living Room, Dining Room, Sunroom, Laundry
Bedroom 2
- Level: First
Bedroom 3
- Level: First
Bathroom 1
- Level: First
Bathroom 2
- Level: First
Dining room
- Level: First
Kitchen
- Level: First
Laundry
- Level: First
Living room
- Level: First
Sunroom
- Level: First
Heating
- Propane, Electric, Heat Pump
Cooling
- Central Air
Appliances
- Included: Electric Oven, Washer, Refrigerator, Dryer, Dishwasher, Electric Range
- Laundry: Laundry Room
Features
- Master Downstairs, Walk-in Closet(s), Entrance Foyer, Ceiling Fan(s), Pantry, Blinds/Shades, Eat-in Kitchen, Walk-In Closet(s)
- Flooring: LVT/LVP, Carpet
- Basement: None
- Attic: Attic Fan,Floored,Permanent Stairs,Walk-In
- Has fireplace: No
Interior area
- Total structure area: 1,995
- Total interior livable area: 1,995 sqft
Property
Parking
- Total spaces: 5
- Parking features: Garage Faces Front, Garage Door Opener, Garage
- Attached garage spaces: 5
Features
- Levels: One
- Patio & porch: None
- Pool features: None
- Fencing: None
- View description: None
- Frontage type: See Remarks
Lot
- Size: 0.92 Acres
- Dimensions: 110 x 365ft
- Features: Level, Rectangular Lot
Details
- Parcel number: 02.8934.01.35.8098.0000
- Zoning: RR
- Special conditions: Standard
Construction
Type & style
- Home type: SingleFamily
- Property subtype: Single Family Residence
Materials
- Brick Veneer, Wood Frame
- Foundation: Brick/Mortar
- Roof: Shingle
Condition
- New construction: No
- Year built: 1996
Utilities & green energy
- Sewer: County Sewer
- Water: County Water
- Utilities for property: Cable Available, Sewer Connected, Water Connected
Community & HOA
Community
- Security: Security System
- Subdivision: Piney Acres
HOA
- Has HOA: No
Location
- Region: Camden
Financial & listing details
- Price per square foot: $200/sqft
- Tax assessed value: $322,588
- Annual tax amount: $1,298
- Date on market: 5/12/2026
- Cumulative days on market: 157 days
- Listing agreement: Exclusive Right To Sell
- Listing terms: Cash,Conventional,FHA,USDA Loan,VA Loan
- Road surface type: Paved
Estimated market value
$394,800
$375,000 - $415,000
$2,315/mo
Price history
| Date | Event | Price |
|---|---|---|
| 8/14/2026 | Price change | $399,000-9.3%$200/sqft |
Source:  Hive MLS #100573057 Report a problem Hive MLS #100573057 Report a problem | ||
| 5/12/2026 | Listed for sale | $440,000$221/sqft |
Source: Hive MLS #100573057 Report a problem | ||
Public tax history
| Year | Property taxes | Tax assessment |
|---|---|---|
| 2025 | $1,319 +1.5% | $322,588 |
| 2024 | $1,299 +1.5% | $322,588 |
| 2023 | $1,279 +21.8% | $322,588 +47.1% |
| 2022 | $1,051 | $219,287 |
| 2021 | $1,051 +15.7% | $219,287 |
| 2020 | $908 | $219,287 |
| 2019 | -- | $219,287 |
| 2018 | -- | $219,287 |
| 2017 | $1,707 | $219,287 |
| 2016 | $1,707 | $219,287 |
| 2015 | $1,707 | $219,287 -22.9% |
| 2014 | $1,707 | $284,475 |
| 2011 | -- | $284,475 |
| 2010 | -- | $284,475 |
Find assessor info on the county website
Monthly payment
Est. payment
Payment breakdown
Explore the cost of this home by adjusting the details. Changes won't be saved.Climate risks
Neighborhood: 27921
Nearby schools
Schools provided by the listing agent
- Elementary: Grandy Primary/Camden Intermediate
- Middle: Camden Middle School
- High: Camden County High
Source: Hive MLS. This data may not be complete. We recommend contacting the local school district to confirm school assignments for this home.

Similar homes
- $415,0003 bd2 ba2.3k sqft159 Seymour Drive, Camden, NC 27921For Sale

 MLS ID #100582813, Allison Evans, Howard Hanna WEW/EC. Hive MLS
 - $420,0004 bd3 ba2.4k sqft116 Stedman Lane E, Elizabeth City, NC 27909For Sale
 MLS ID #100597006, Travis and Jessica James Team, Taylor Mueller Realty, Inc.. Hive MLS
 - $375,0003 bd2 ba1.9k sqft1600 Darian Drive, Elizabeth City, NC 27909For Sale
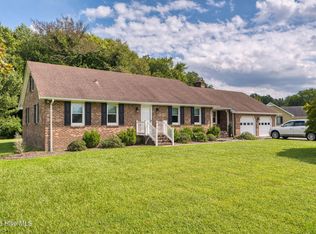 MLS ID #100604072, The Morrisette Group, BHHS RW Towne - Moyock. Hive MLS
 - $425,0003 bd2 ba2.9k sqft105 Binnacle Court, Elizabeth City, NC 27909For Sale
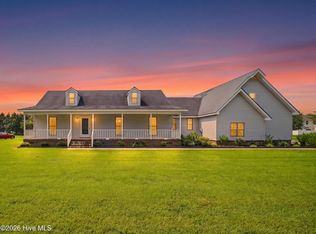 MLS ID #100595695, John Aydlett, Hall & Nixon Real Estate, Inc. Hive MLS
 - $300,000-- bd1 ba1.4k sqft139 Mckimmey Road, Camden, NC 27921For SaleMLS ID #100608459, LaKeisha M Anthony, Anthony Realty LLC. Hive MLS
- $425,0004 bd2 ba2.5k sqft1003 Bateman Drive, Elizabeth City, NC 27909For SaleMLS ID #100594804, Thomas Shoupe, Opendoor Brokerage LLC. Hive MLS
- $330,0004 bd3 ba2k sqft108 Hunters Trail E, Elizabeth City, NC 27909For SaleMLS ID #100608950, Natashia Heinrich, Opening Doors Realty. Hive MLS
- $384,0004 bd3 ba2.4k sqft102 Enchanted Way, Elizabeth City, NC 27909For SaleMLS ID #100591562, Erin Fletcher, Opening Doors Realty. Hive MLS
- $365,8004 bd3 ba2.5k sqft2016 Eleuthera Way, Elizabeth City, NC 27909For SaleMLS ID #100595950, Latoya Lewis, Hall & Nixon Real Estate, Inc. Hive MLS
- $310,0003 bd2 ba1.4k sqft1036 Scott Road, Elizabeth City, NC 27909For SaleMLS ID #100608421, Karey Priest Muller, Water Street Real Estate Group. Hive MLS
- $479,0003 bd3 ba1.6k sqft503 N Trotman Road, Camden, NC 27921New ConstructionMLS ID #100584973, Michelle Smith, Sun Realty of Nags Head/Harbin. Hive MLS
- $495,0004 bd3 ba2.5k sqft204 Grandview Drive, Elizabeth City, NC 27909For SaleMLS ID #100608512, Stephanie Doshier, The Doshier Team, LLC. Hive MLS
- $315,0003 bd3 ba1.6k sqft200 Fletcher Drive, Elizabeth City, NC 27909For SaleMLS ID #100596140, Norma James, Taylor Mueller Realty, Inc.. Hive MLS
- $505,0004 bd3 ba1.8k sqft501 N Trotman Road, Camden, NC 27921New ConstructionMLS ID #100601257, Michelle Smith, Sun Realty of Nags Head/Harbin. Hive MLS
- $425,0004 bd4 ba2.2k sqft104 Windwood Drive, Elizabeth City, NC 27909For SaleMLS ID #100567068, Ralph M Harvey, ListWithFreedom.com. Hive MLS
