Country living at its finest! Built in 2026, this beautiful ranch-style home offers modern finishes, generous living space, and a peaceful setting on more than an acre. Step inside to a bright, open-concept floor plan where the kitchen, dining area, and great room flow together, creating a comfortable space for everyday living and entertaining. The kitchen features granite countertops, stainless steel appliances, ample cabinetry, and room to add a pantry for additional storage. Granite countertops continue into both bathrooms for a cohesive, updated look. LVP flooring runs throughout the main living areas, while the bedrooms feature carpeting for added comfort. The home offers four bedrooms and two full bathrooms, including a spacious primary bedroom with a large walk-in closet. The fourth bedroom is a finished room over the garage (FROG), providing a versatile space that could also be used as a home office, media room, fitness area, playroom, or guest retreat. Additional features include a large garage, welcoming front porch, and a rear patio perfect for relaxing outdoors and enjoying the spacious property. Enjoy the privacy and slower pace of country living while remaining conveniently located near Elizabeth City. Meadstown Produce is just down the road, offering fresh produce, sandwiches, Boar's Head meats, and other local favorites. If you're looking for a newer home with modern finishes, plenty of space inside and out, and the charm of country living, 615 Meadstown Road is ready to welcome you home.
For sale
$399,900
615 Meadstown Road, Elizabeth City, NC 27909
4beds
1,750sqft
Single Family Residence
Built in 2026
1.88 Acres Lot
$399,700 Zestimate®
$229/sqft
$-- HOA
What's special
- 47 days
- 331
- 8
Zillow last checked:
Listing updated:
Listed by:
Dawn Young 252-421-1182,
Asher RE LLC
Source: Hive MLS,MLS#: 100597134 Originating MLS: Albemarle Area Association of REALTORS
Originating MLS: Albemarle Area Association of REALTORSFacts & features
Interior
Bedrooms & bathrooms
- Bedrooms: 4
- Bathrooms: 2
- Full bathrooms: 2
Rooms
- Room types: Great Room, Master Bedroom, Bedroom 2, Bedroom 3, Bedroom 4
Primary bedroom
- Level: First
Bedroom 2
- Level: First
Bedroom 3
- Level: First
Bedroom 4
- Level: Second
Great room
- Level: First
Kitchen
- Level: First
Heating
- Electric, Heat Pump
Cooling
- Central Air
Appliances
- Included: Built-In Microwave, Dishwasher, Electric Range
- Laundry: Dryer Hookup, Washer Hookup
Features
- Walk-in Closet(s), Ceiling Fan(s), Walk-In Closet(s)
- Has fireplace: No
Interior area
- Total structure area: 1,750
- Total interior livable area: 1,750 sqft
Property
Parking
- Total spaces: 2
- Parking features: Garage Faces Front, Garage
- Attached garage spaces: 2
Features
- Levels: One and One Half
- Patio & porch: Covered, Front Porch
- Fencing: None
- View description: None
- Frontage type: See Remarks
Lot
- Size: 1.88 Acres
- Dimensions: 146.86' x 490.26' x 198.82' x 301.74'
Details
- Parcel number: 8920195116
- Zoning: A-1
- Special conditions: Standard
Construction
Type & style
- Home type: SingleFamily
- Property subtype: Single Family Residence
Materials
- Vinyl Siding, Wood Frame
- Foundation: Crawl Space
- Roof: Shingle
Condition
- New construction: No
- Year built: 2026
Utilities & green energy
- Sewer: Septic Tank
- Water: County Water
- Utilities for property: Water Connected
Community & HOA
Community
- Subdivision: None
HOA
- Has HOA: No
Location
- Region: Elizabeth City
Financial & listing details
- Price per square foot: $229/sqft
- Date on market: 8/18/2026
- Cumulative days on market: 47 days
- Listing agreement: Exclusive Right To Sell
- Listing terms: Cash,Conventional,FHA,VA Loan
- Road surface type: Paved
Estimated market value
$399,700
$380,000 - $420,000
$2,311/mo
Price history
| Date | Event | Price |
|---|---|---|
| 8/18/2026 | Listed for sale | $399,900+6.6%$229/sqft |
Source:  Hive MLS #100597134 Report a problem Hive MLS #100597134 Report a problem | ||
| 7/23/2026 | Sold | $375,000-1.3%$214/sqft |
Source:  REIN Inc. #10630531 Report a problem REIN Inc. #10630531 Report a problem | ||
| 5/29/2026 | Contingent | $380,000$217/sqft |
Source:  OBAR #132558 Report a problem OBAR #132558 Report a problem | ||
| 4/17/2026 | Listed for sale | $380,000+443.6%$217/sqft |
Source: Hive MLS #100567560 Report a problem | ||
| 12/16/2025 | Contingent | $69,900$40/sqft |
Source: Hive MLS #100544364 Report a problem | ||
| 12/7/2025 | Listed for sale | $69,900$40/sqft |
Source: Hive MLS #100544364 Report a problem | ||
Public tax history
Tax history is unavailable.
Monthly payment
Est. payment
Payment breakdown
Explore the cost of this home by adjusting the details. Changes won't be saved.Climate risks
Neighborhood: 27909
Nearby schools
Schools provided by the listing agent
- Elementary: Weeksville Elementary
- Middle: River Road Middle School
- High: Northeastern High School
Source: Hive MLS. This data may not be complete. We recommend contacting the local school district to confirm school assignments for this home.
- $203,2003 bd2 ba1.3k sqft611 Meadstown Rd, Elizabeth City, NC 27909Off Market
- $36,000-- bd-- ba-- sqft619 Meadstown Rd, Elizabeth City, NC 27909Off Market
- $278,2005 bd2 ba2.3k sqft614 Meadstown Rd, Elizabeth city, NC 27909Off Market
- $89,200-- bd-- ba-- sqft614 Meadstown Rd, Elizabeth City, NC 27909Off Market
Similar homes
- $384,0004 bd3 ba2.4k sqft102 Enchanted Way, Elizabeth City, NC 27909For Sale

 MLS ID #100591562, Erin Fletcher, Opening Doors Realty. Hive MLS
 - $354,9003 bd2 ba1.6k sqft815 Parsonage St, Elizabeth City, NC 27909New Construction
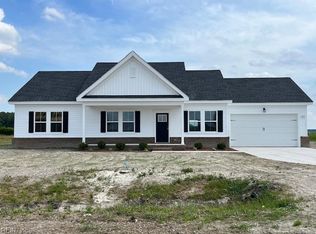 MLS ID #10653070, Erin Nixon. REIN Inc.
 - $399,9903 bd3 ba2k sqft551 Watercrest Cir, Elizabeth City, NC 27909New Construction
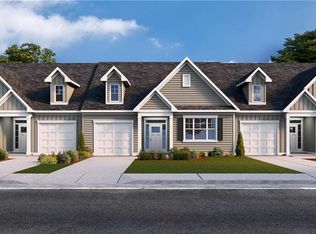 REIN Inc.
 - $399,0004 bd3 ba2.4k sqft1225 Lynchs Corner Rd Lot 1, Elizabeth City, NC 27909For Sale
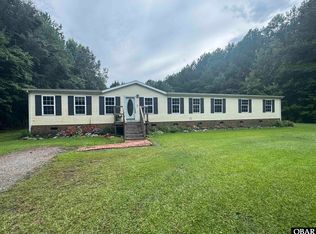 MLS ID #133624, Catherine L Kowalsky, BHHS RW Towne Realty - Moyock. OBAR
 - $295,9004 bd2 ba1.8k sqft214 Roscoe Drive, Elizabeth City, NC 27909For SaleMLS ID #100604800, Heather Dozier, Epique Realty. Hive MLS
- $333,0004 bd3 ba2.2k sqft3609 Young Street, Elizabeth City, NC 27909For SaleMLS ID #100594539, James Parrott, Keller Williams Coastal Virginia. Hive MLS
- $479,0003 bd3 ba1.8k sqft1224 Campground Road, Elizabeth City, NC 27909New ConstructionMLS ID #100607550, Samantha Janisch, Own Real Estate Of NC, LLC. Hive MLS
- $327,5002 bd2 ba1.2k sqft240 Sulidae Court, Elizabeth City, NC 27909For SaleMLS ID #100595701, Sue Hicks, Inner Banks Real Estate Group, Inc.. Hive MLS
- $585,0004 bd3 ba2.4k sqft446 Pointe Vista Drive, Elizabeth City, NC 27909New ConstructionMLS ID #100599365, Christina Rountree, Water Street Real Estate Group. Hive MLS
- $514,0004 bd4 ba2.5k sqft511 Harvest Point Road, Elizabeth City, NC 27909New ConstructionMLS ID #100576397, Gretchen Keeter, Water Street Real Estate Group. Hive MLS
- $300,0003 bd2 ba1.3k sqft104 Sample Drive, Elizabeth City, NC 27909For SaleMLS ID #100600786, Trapper White, Keller Williams - OBX. Hive MLS
