UPDATE (10/13): Seller offering $5,000 for closing cost assistance or cosmetic renovations with full offer.
Situated on a beautifully manicured corner lot, this spacious 3-bedroom, 3-bath home offers approximately 2,327 square feet with a thoughtfully designed layout and plenty of room to spread out.
Step inside to find an inviting interior featuring tray ceiling details, LVP flooring in key living areas, and a flexible floor plan designed for both everyday living and entertaining.
The first-floor owner's suite provides convenient main-level living and a private retreat. The second bedroom and bathroom is also on the first floor. The kitchen features quartz countertops, stainless steel appliances, ample cabinetry, and opens comfortably to the main living spaces. An additional flex room provides even more versatility for a home office, dining space, playroom, or sitting area.
Upstairs, you'll find a spacious loft, additional bedroom and full bath, plus a large unfinished storage area offering exceptional space for seasonal items and more.
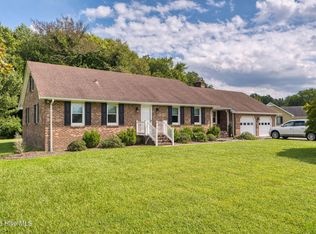
Outside, enjoy the covered rear patio overlooking a fully fenced backyard with attractive white vinyl fencing and a matching storage shed. The manicured lawn and corner-lot setting add to the home's curb appeal.
Additional features include a two-car front-entry garage with Wi-Fi-enabled opener, covered front porch, gas heat with smart thermostat, LED lighting, and generous storage throughout. With its combination of a first-floor owner's suite, flexible living spaces, outdoor amenities, and well-maintained grounds, 3408 Crow Point Way is ready to welcome its next owner!
For sale
Price cut: $10K (10/31)
$399,999
3408 Crow Point Way, Elizabeth City, NC 27909
3beds
2,327sqft
Single Family Residence
Built in 2022
8,712 Square Feet Lot
$399,600 Zestimate®
$172/sqft
$85/mo HOA
What's special
- 38 days
- 190
- 14
Zillow last checked:
Listing updated:
Listed by:
Bryan Spence 757-650-5481,
BHHS RW Towne - Moyock
Source: Hive MLS,MLS#: 100606566 Originating MLS: Albemarle Area Association of REALTORS
Facts & features
Interior
Bedrooms & bathrooms
- Bedrooms: 3
- Bathrooms: 3
- Full bathrooms: 3
Rooms
- Room types: Master Bedroom, Bedroom 2, Bedroom 3, Living Room, Loft, Bonus Room
Heating
- Forced Air, Natural Gas
Cooling
- Central Air
Appliances
- Included: Built-In Microwave, Refrigerator, Dishwasher, Gas Range
- Laundry: Dryer Hookup, Washer Hookup, Laundry Room
Features
- Master Downstairs, Walk-in Closet(s), Tray Ceiling(s), High Ceilings, Kitchen Island, Ceiling Fan(s), Pantry, Blinds/Shades, Eat-in Kitchen, Smart Thermostat, Walk-In Closet(s), WiFi Thermostat
- Flooring: LVT/LVP, Carpet
- Has fireplace: Yes
Interior area
- Total structure area: 2,327
- Total interior livable area: 2,327 sqft
Property
Parking
- Total spaces: 2
- Parking features: Garage Faces Front, On Street, Attached, Concrete, Garage Door Opener, Off Street, Paved, Garage
- Attached garage spaces: 2
- Has uncovered spaces: Yes
Features
- Levels: Two
- Patio & porch: Covered, Patio, Front Porch
- Fencing: Back Yard,Vinyl
- View description: None
- Frontage type: See Remarks
Lot
- Size: 8,712 Square Feet
- Dimensions: 68 x 119 x 71 x 126
- Features: Cul-De-Sac, Corner Lot, Cleared, Landscaped, Recreation Nearby, Rectangular Lot, Shopping Nearby
Details
- Additional structures: Shed(s)
- Parcel number: 8903 158165
- Zoning: R-8
- Special conditions: Standard
Construction
Type & style
- Home type: SingleFamily
- Property subtype: Single Family Residence
Materials
- Vinyl Siding, Wood Frame
- Foundation: Slab
- Roof: Shingle
Condition
- New construction: No
- Year built: 2022
Utilities & green energy
- Sewer: Public Sewer
- Water: County Water, Public
- Utilities for property: Cable Available, Natural Gas Connected, Sewer Connected, Water Connected
Community & HOA
Community
- Security: Smoke Detector(s)
- Subdivision: Stockbridge at Tanglewood
HOA
- Has HOA: Yes
- Amenities included: Clubhouse, Pool, Dog Park, Fitness Center, Jogging Path, Maintenance Common Areas, Park, Playground, Street Lights, Trail(s)
- HOA fee: $1,020 annually
- HOA name: UPA
- HOA phone: 757-497-5752
Location
- Region: Elizabeth City
Financial & listing details
- Price per square foot: $172/sqft
- Tax assessed value: $275,900
- Annual tax amount: $3,518
- Date on market: 9/28/2026
- Cumulative days on market: 38 days
- Listing agreement: Exclusive Right To Sell
- Listing terms: Cash,Conventional,FHA,USDA Loan,VA Loan
- Road surface type: Paved
Estimated market value
$399,600
$380,000 - $420,000
$2,655/mo
Price history
| Date | Event | Price |
|---|---|---|
| 10/31/2026 | Price change | $399,999-2.4%$172/sqft |
Source:  Hive MLS #100606566 Report a problem | ||
| 10/13/2026 | Price change | $409,999-2.1%$176/sqft |
Source: Hive MLS #100606566 Report a problem | ||
| 9/28/2026 | Listed for sale | $419,000+7.7%$180/sqft |
Source: Hive MLS #100606566 Report a problem | ||
| 12/20/2022 | Listing removed | -- |
Source: Rose and Womble Realty Company Report a problem | ||
| 12/20/2022 | Contingent | $389,195-2.2%$167/sqft |
Source:  REIN Inc. #10444912 Report a problem | ||
| 12/16/2022 | Sold | $398,060+388.4%$171/sqft |
Source: Hive MLS #8108684 Report a problem | ||
| 8/19/2022 | Sold | $81,500-79.1%$35/sqft |
Source: Public Record Report a problem | ||
| 7/6/2022 | Pending sale | $389,195$167/sqft |
Source: Rose and Womble Realty Company #10444912 Report a problem | ||
| 7/1/2022 | Contingent | $389,195$167/sqft |
Source: REIN Inc. #10444912 Report a problem | ||
Public tax history
| Year | Property taxes | Tax assessment |
|---|---|---|
| 2025 | $3,566 +1.4% | $275,900 |
| 2024 | $3,518 +0.7% | $275,900 |
| 2023 | $3,494 +505.4% | $275,900 +0.7% |
| 2022 | $577 +24.1% | $273,900 +789.3% |
| 2021 | $465 | $30,800 |
| 2020 | -- | $30,800 |
Find assessor info on the county website
Monthly payment
Est. payment
Payment breakdown
Explore the cost of this home by adjusting the details. Changes won't be saved.Climate risks
Neighborhood: 27909
Nearby schools
Schools provided by the listing agent
- Elementary: Central Elementary
- Middle: Elizabeth City Middle School
- High: Pasquotank County High School
Source: Hive MLS. This data may not be complete. We recommend contacting the local school district to confirm school assignments for this home.
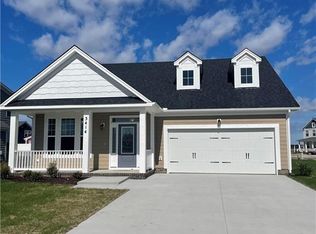
- $405,0003 bd3 ba2.3k sqft3414 Crow Point Way, Elizabeth City, NC 27909Off Market
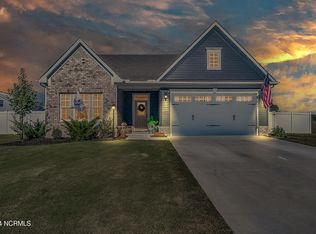
- $445,0004 bd3 ba2.3k sqft3404 Crow Point Way, Elizabeth City, NC 27909Sold
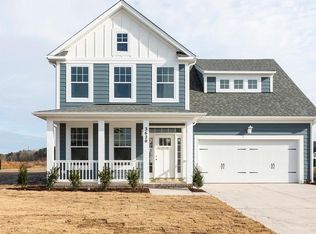
- $375,0004 bd3 ba2.6k sqft3418 Copper Creek Ln, Elizabeth City, NC 27909Sold

- $403,6004 bd3 ba2.4k sqft3416 Crow Point Way, Elizabeth City, NC 27909Off Market
Similar homes
- $415,0003 bd3 ba2.2k sqft3619 Union Street, Elizabeth City, NC 27909For Sale

 MLS ID #100598304, Sherri Bonds, Howard Hanna WEW/EC. Hive MLS
- $385,0003 bd3 ba2.1k sqft3706 Goose Pond Way, Elizabeth City, NC 27909For Sale
 MLS ID #100596577, Jennifer Purcell, Hall & Nixon Real Estate, Inc. Hive MLS
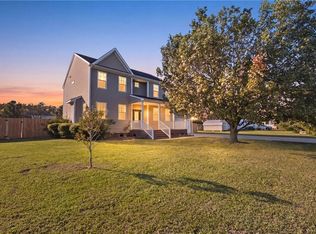
- $385,0004 bd3 ba2.5k sqft109 Eagle Ln, Elizabeth City, NC 27909For Sale
 MLS ID #10660234, Jennifer Roughton Duncan. REIN Inc.
- $375,0003 bd2 ba1.9k sqft1600 Darian Drive, Elizabeth City, NC 27909For Sale
 MLS ID #100604072, The Morrisette Group, BHHS RW Towne - Moyock. Hive MLS
- $399,0004 bd3 ba2.4k sqft116 Stedman Lane E, Elizabeth City, NC 27909For SaleMLS ID #100597006, Travis and Jessica James Team, Taylor Mueller Realty, Inc.. Hive MLS
- $379,9003 bd2 ba2k sqft964 Wellfield Road, Elizabeth City, NC 27909For SaleMLS ID #100608900, The Morrisette Group, BHHS RW Towne - Moyock. Hive MLS
- $370,0003 bd3 ba2k sqft105 Excalibur Court, Elizabeth City, NC 27909For SaleMLS ID #100601237, Anjela Wocel, Call It Closed International Realty. Hive MLS
- $364,9004 bd2 ba2k sqft620 Forest Park Road, Elizabeth City, NC 27909For SaleMLS ID #100606374, Bridgers Realty Team, Howard Hanna WEW/EC. Hive MLS
- $384,0004 bd3 ba2.4k sqft102 Enchanted Way, Elizabeth City, NC 27909For SaleMLS ID #100591562, Erin Fletcher, Opening Doors Realty. Hive MLS
- $295,0003 bd2 ba2k sqft1820 Vine Street, Elizabeth City, NC 27909For SaleMLS ID #100614121, Christina Rountree, Water Street Real Estate Group. Hive MLS
- $325,0002 bd2 ba1.6k sqft1096 U.S. 17 Highway S, Elizabeth City, NC 27909For SaleMLS ID #100608194, Todd White, Rich Company. Hive MLS
- $442,0003 bd3 ba2.8k sqft959 Halls Creek Road, Elizabeth City, NC 27909For SaleMLS ID #100608655, Holly Glenn, Hall & Nixon Real Estate, Inc. Hive MLS
- $365,8004 bd3 ba2.5k sqft2016 Eleuthera Way, Elizabeth City, NC 27909For SaleMLS ID #100595950, Latoya Lewis, Hall & Nixon Real Estate, Inc. Hive MLS
- $439,5002 bd2 ba1.2k sqft1113 Riverside Avenue, Elizabeth City, NC 27909For SaleMLS ID #100613386, Todd White, Rich Company. Hive MLS
- $350,0003 bd2 ba2.1k sqft114 Pleasant Drive, Elizabeth City, NC 27909For SaleMLS ID #100610358, Travis and Jessica James Team, Taylor Mueller Realty, Inc.. Hive MLS
- $360,0003 bd2 ba1.5k sqft2136 Eleuthera Way, Elizabeth City, NC 27909For SaleMLS ID #100612989, Thomas Shoupe, Opendoor Brokerage LLC. Hive MLS
